4.99% FHA Assumable Loan! Come see how you can capitalize on this lower rate. Welcome home to this stunning two-story brick home! As you step inside, you'll be greeted by a beautifully designed kitchen featuring an island with a sink that has an upgraded faucet. Also in your kitchen you will discover stainless steel appliances and ample built-in cabinetry. A walk-in pantry provides even more storage, ensuring a clutter-free space. Adjacent to the kitchen, the inviting dining area is perfect for warm gatherings, while the living room boasts large open windows, allowing for an abundance of natural light and an airy ambiance. The primary bedroom offers a serene retreat, complete with a ceiling fan for added comfort. The en-suite primary bathroom features a generously sized walk-in shower and dual sinks for convenience. Upstairs are two additional bedrooms providing optimal space. There is also an extensive game room, great for fun gatherings. The garage is upgraded with sleek epoxy flooring, adding durability and style. The exterior of the home is equipped with a downspout system and French drains for optimal drainage. Step outside to enjoy the adorable patio and backyard, fully enclosed with a wood fence for comfort and privacy. Located in a vibrant neighborhood, residents have access to a community pool and park, making this the perfect place to call home. Don't miss your chance to see this exceptional property!
Sold
Price Unknown
10105 Plumlee Ln, Aubrey, TX 76227
4beds
2,545sqft
Single Family Residence
Built in 2023
6,054 Square Feet Lot
$378,700 Zestimate®
$--/sqft
$2,609 Estimated rent
Home value
$378,700
$356,000 - $405,000
$2,609/mo
Zestimate® history
Owner options
List your home for rent
$2,609/mo
Rent Zestimate®
Find your next renter with Zillow Rental Manager. Plus, with online applications, you can quickly screen prospective tenants – for free.
$2,609/mo
Rent Zestimate®
Refinance and save
$450/mo
Est. payment
Refinancing to a lower rate could help reduce your monthly payments and save thousands over the life of the loan.
$450/mo
Est. payment
Explore your selling options
Work with a Zillow partner agent
Leverage their expertise and Zillow's premium Showcase listings to get your home seen by more buyers.
Get startedList with your own agent
Get your home in front of millions of buyers by listing it on Zillow.
Learn how to do itSell it yourself
Take full control of how buyers see your home on Zillow by listing For Sale by Owner (FSBO).
List your homeWhat's special
Airy ambianceStunning two-story brick homeDownspout systemFrench drainsStainless steel appliancesAbundance of natural lightAdorable patio
Zillow last checked:
Listing updated:
Listed by:
Kason Hart 0694283 940-294-6916,
MAGNOLIA REALTY 940-294-6916
Bought with:
Joseph Peterson
eXp Realty LLC
Source: NTREIS,MLS#: 20848831
Facts & features
Interior
Bedrooms & bathrooms
- Bedrooms: 4
- Bathrooms: 3
- Full bathrooms: 3
Primary bedroom
- Features: Ceiling Fan(s), Separate Shower, Walk-In Closet(s)
- Level: Second
- Dimensions: 20 x 14
Bedroom
- Features: Walk-In Closet(s)
- Level: First
- Dimensions: 14 x 11
Bedroom
- Features: Walk-In Closet(s)
- Level: Second
- Dimensions: 13 x 11
Bedroom
- Features: Walk-In Closet(s)
- Level: Second
- Dimensions: 14 x 11
Primary bathroom
- Features: Built-in Features, Dual Sinks, Granite Counters, Stone Counters, Separate Shower
- Level: First
- Dimensions: 15 x 9
Dining room
- Level: First
- Dimensions: 11 x 13
Other
- Features: Garden Tub/Roman Tub
- Level: First
- Dimensions: 5 x 8
Other
- Level: Second
- Dimensions: 6 x 11
Game room
- Level: Second
- Dimensions: 20 x 19
Kitchen
- Features: Eat-in Kitchen, Kitchen Island, Pantry, Stone Counters
- Level: First
- Dimensions: 20 x 14
Living room
- Features: Ceiling Fan(s)
- Level: First
- Dimensions: 21 x 17
Utility room
- Level: First
- Dimensions: 8 x 5
Heating
- Electric, Natural Gas
Cooling
- Electric, Gas
Appliances
- Included: Some Gas Appliances, Dishwasher, Gas Cooktop, Disposal, Gas Range, Microwave, Plumbed For Gas, Refrigerator, Tankless Water Heater
Features
- Decorative/Designer Lighting Fixtures, Eat-in Kitchen, Granite Counters, Kitchen Island, Open Floorplan, Pantry, Smart Home, Cable TV, Walk-In Closet(s)
- Flooring: Carpet, Luxury Vinyl Plank, Tile, Vinyl
- Windows: Window Coverings
- Has basement: No
- Has fireplace: No
Interior area
- Total interior livable area: 2,545 sqft
Property
Parking
- Total spaces: 2
- Parking features: Concrete, Door-Single, Epoxy Flooring, Garage Faces Front
- Attached garage spaces: 2
Features
- Levels: Two
- Stories: 2
- Patio & porch: Patio, Covered
- Exterior features: Rain Gutters
- Pool features: None, Community
- Fencing: Wood
Lot
- Size: 6,054 Square Feet
- Features: Interior Lot, Landscaped, Sprinkler System
Details
- Parcel number: R1006711
Construction
Type & style
- Home type: SingleFamily
- Architectural style: Traditional,Detached
- Property subtype: Single Family Residence
Materials
- Brick
- Foundation: Slab
- Roof: Composition,Shingle
Condition
- Year built: 2023
Utilities & green energy
- Sewer: Public Sewer
- Water: Public
- Utilities for property: Electricity Available, Natural Gas Available, Sewer Available, Separate Meters, Water Available, Cable Available
Community & HOA
Community
- Features: Clubhouse, Playground, Park, Pool, Trails/Paths, Curbs
- Security: Carbon Monoxide Detector(s), Fire Alarm, Smoke Detector(s)
- Subdivision: Silverado West Ph 5
HOA
- Has HOA: Yes
- Services included: All Facilities, Maintenance Grounds
- HOA fee: $450 semi-annually
- HOA name: Assured Management Group
- HOA phone: 469-480-8000
Location
- Region: Aubrey
Financial & listing details
- Tax assessed value: $419,292
- Annual tax amount: $9,999
- Date on market: 3/6/2025
- Cumulative days on market: 29 days
- Listing terms: Assumable,Cash,Conventional,FHA,VA Loan
- Exclusions: Garage Refrigerator, Washer/Dryer, Backyard Swing Set, Grill on Patio
- Electric utility on property: Yes
Price history
| Date | Event | Price |
|---|---|---|
| 5/16/2025 | Sold | -- |
Source: NTREIS #20848831 Report a problem | ||
| 4/15/2025 | Pending sale | $415,000$163/sqft |
Source: NTREIS #20848831 Report a problem | ||
| 4/5/2025 | Contingent | $415,000$163/sqft |
Source: NTREIS #20848831 Report a problem | ||
| 3/6/2025 | Listed for sale | $415,000$163/sqft |
Source: NTREIS #20848831 Report a problem | ||
Public tax history
| Year | Property taxes | Tax assessment |
|---|---|---|
| 2025 | $8,217 -5.9% | $419,292 +0.8% |
| 2024 | $8,734 +490.4% | $416,077 +577% |
| 2023 | $1,479 | $61,457 |
Find assessor info on the county website
Neighborhood: 76227
Nearby homes
- $--3 bd2 ba1.6k sqft10109 Plumlee Ln, Aubrey, TX 76227Sold
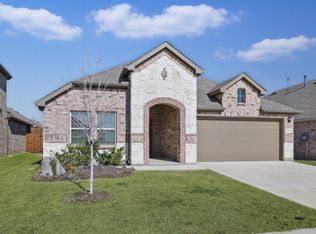
- $357,4004 bd3 ba2k sqft10101 Plumlee Ln, Aubrey, TX 76227Off Market
- $346,3004 bd2 ba2k sqft10104 Breezeway Dr, Aubrey, TX 76227Off Market
- $277,9003 bd2 ba1.2k sqft10108 Breezeway Dr, Aubrey, TX 76227Off Market
- $--4 bd3 ba2.2k sqft10100 Breezeway Dr, Aubrey, TX 76227Sold
- $--4 bd3 ba2.6k sqft10112 Breezeway Dr, Aubrey, TX 76227Sold
- $379,9004 bd3 ba2.6k sqft10117 Plumlee Ln, Aubrey, TX 76227Off Market
- $275,3003 bd2 ba1.2k sqft10104 Plumlee Ln, Aubrey, TX 76227Off Market
Nearby schools
GreatSchools rating
- 5/10PETE AND MYRA WEST ELGrades: PK-5Distance: 0.1 mi
- 6/10Aubrey Middle SchoolGrades: 6-8Distance: 3.4 mi
- 6/10Aubrey High SchoolGrades: 9-12Distance: 2.8 mi
Schools provided by the listing agent
- Elementary: Pete and Myra West
- Middle: Aubrey
- High: Aubrey
- District: Aubrey ISD
Source: NTREIS. This data may not be complete. We recommend contacting the local school district to confirm school assignments for this home.
Get a cash offer in 3 minutes
Find out how much your home could sell for in as little as 3 minutes with a no-obligation cash offer.
Estimated market value
$378,700
Get a cash offer in 3 minutes
Find out how much your home could sell for in as little as 3 minutes with a no-obligation cash offer.
Estimated market value
$378,700
- Texas
- Denton County
- Aubrey
- 76227
- 10105 Plumlee Ln
Nearby cities
Nearby neighborhoods
Nearby zip codes
Other Aubrey Topics
