Finally a House Worth Coming Home To ! Welcome to your dream home in Upper Marlboro! This stunning property boasts a spacious living and dining room flooded with natural light, perfect for entertaining guests or enjoying a quiet evening at home. The large kitchen opens to a charming breakfast nook, ideal for sipping your morning coffee while taking in the serene backyard views. Cozy up by the fireplace in the family room, or retreat to the luxurious primary bedroom with a sitting room for ultimate relaxation. The finished recreation room is perfect for movie nights or hosting game day gatherings, with easy access to the meticulously manicured backyard featuring a basketball court for endless outdoor fun. Situated on just over half an acre, this home offers the perfect blend of indoor and outdoor living spaces. Don't miss your chance to own this one-of-a-kind property in a desirable location. Welcome home! Open House this Sun between 1p-3pm
Sold for $599,000
$599,000
10105 Quince Apple Ct, Upper Marlboro, MD 20772
5beds
3,573sqft
Single Family Residence
Built in 1981
0.69 Acres Lot
$595,600 Zestimate®
$168/sqft
$3,913 Estimated rent
Home value
$595,600
$530,000 - $667,000
$3,913/mo
Zestimate® history
Owner options
List your home for rent
$3,913/mo
Rent Zestimate®
Find your next renter with Zillow Rental Manager. Plus, with online applications, you can quickly screen prospective tenants – for free.
$3,913/mo
Rent Zestimate®
Refinance and save
$3,791/mo
Est. payment
Refinancing to a lower rate could help reduce your monthly payments and save thousands over the life of the loan.
$3,791/mo
Est. payment
Explore your selling options
Work with a Zillow partner agent
Leverage their expertise and Zillow's premium Showcase listings to get your home seen by more buyers.
Get startedList with your own agent
Get your home in front of millions of buyers by listing it on Zillow.
Learn how to do itSell it yourself
Take full control of how buyers see your home on Zillow by listing For Sale by Owner (FSBO).
List your homeWhat's special
Finished recreation roomMeticulously manicured backyardSerene backyard viewsLarge kitchenNatural lightCharming breakfast nookSitting room
Zillow last checked:
Listing updated:
Listed by:
Constantine Nwaeze 301-979-1073,
RE/MAX Professionals
Bought with:
Mary Warren, 582617
Taylor Properties
Source: Bright MLS,MLS#: MDPG2158848
Facts & features
Interior
Bedrooms & bathrooms
- Bedrooms: 5
- Bathrooms: 4
- Full bathrooms: 3
- 1/2 bathrooms: 1
- Main level bathrooms: 1
Rooms
- Room types: Living Room, Dining Room, Primary Bedroom, Bedroom 2, Bedroom 3, Bedroom 4, Bedroom 5, Kitchen, Game Room, Family Room, Foyer, Study, Laundry, Utility Room
Primary bedroom
- Features: Flooring - Carpet
- Level: Upper
- Area: 224 Square Feet
- Dimensions: 14 X 16
Bedroom 2
- Features: Flooring - Carpet
- Level: Upper
- Area: 156 Square Feet
- Dimensions: 12 X 13
Bedroom 3
- Features: Flooring - Carpet
- Level: Upper
- Area: 154 Square Feet
- Dimensions: 11 X 14
Bedroom 4
- Features: Flooring - Carpet
- Level: Upper
- Area: 132 Square Feet
- Dimensions: 11 X 12
Bedroom 5
- Features: Flooring - Carpet
- Level: Upper
Dining room
- Features: Flooring - HardWood
- Level: Main
- Area: 169 Square Feet
- Dimensions: 13 X 13
Family room
- Features: Flooring - Carpet, Fireplace - Wood Burning
- Level: Main
- Area: 252 Square Feet
- Dimensions: 18 X 14
Foyer
- Features: Flooring - Tile/Brick
- Level: Main
Game room
- Features: Flooring - Carpet
- Level: Lower
- Area: 756 Square Feet
- Dimensions: 28 X 27
Kitchen
- Features: Flooring - Tile/Brick
- Level: Main
- Area: 276 Square Feet
- Dimensions: 23 X 12
Laundry
- Features: Flooring - Vinyl
- Level: Unspecified
Living room
- Features: Flooring - HardWood
- Level: Main
- Area: 182 Square Feet
- Dimensions: 13 X 14
Study
- Level: Main
- Area: 63 Square Feet
- Dimensions: 7 X 9
Utility room
- Level: Unspecified
Heating
- Forced Air, Natural Gas
Cooling
- Ceiling Fan(s), Central Air, Electric
Appliances
- Included: Dishwasher, Disposal, Dryer, Freezer, Double Oven, Oven/Range - Gas, Refrigerator, Washer, Gas Water Heater
- Laundry: Laundry Room
Features
- Kitchen - Country, Kitchen - Table Space, Dining Area, Primary Bath(s)
- Flooring: Hardwood
- Doors: French Doors, Sliding Glass, Storm Door(s)
- Windows: Screens, Storm Window(s), Window Treatments
- Basement: English,Finished
- Number of fireplaces: 1
Interior area
- Total structure area: 3,573
- Total interior livable area: 3,573 sqft
- Finished area above ground: 2,382
- Finished area below ground: 1,191
Property
Parking
- Total spaces: 2
- Parking features: Garage Door Opener, Off Street, Attached
- Attached garage spaces: 2
Accessibility
- Accessibility features: None
Features
- Levels: Three
- Stories: 3
- Patio & porch: Deck
- Pool features: None
- Fencing: Partial
Lot
- Size: 0.69 Acres
Details
- Additional structures: Above Grade, Below Grade
- Parcel number: 17151740109
- Zoning: RR
- Special conditions: Standard
Construction
Type & style
- Home type: SingleFamily
- Architectural style: Colonial
- Property subtype: Single Family Residence
Materials
- Aluminum Siding
- Foundation: Permanent
- Roof: Unknown
Condition
- New construction: No
- Year built: 1981
Details
- Builder model: GREAT HOME W/LARGE LOT!
Utilities & green energy
- Sewer: Public Sewer
- Water: Public
Community & HOA
Community
- Security: Security System, Smoke Detector(s)
- Subdivision: Melwood Springs Plat One
HOA
- Has HOA: No
Location
- Region: Upper Marlboro
Financial & listing details
- Price per square foot: $168/sqft
- Tax assessed value: $491,200
- Annual tax amount: $6,533
- Date on market: 7/31/2025
- Listing agreement: Exclusive Right To Sell
- Ownership: Fee Simple
Price history
| Date | Event | Price |
|---|---|---|
| 9/29/2025 | Sold | $599,000-1.8%$168/sqft |
Source:  Bright MLS #MDPG2158848 Report a problem Bright MLS #MDPG2158848 Report a problem | ||
| 9/16/2025 | Contingent | $609,900$171/sqft |
Source: Bright MLS #MDPG2158848 Report a problem | ||
| 8/23/2025 | Listed for sale | $609,900-1.6%$171/sqft |
Source: Bright MLS #MDPG2158848 Report a problem | ||
| 8/12/2025 | Contingent | $619,900$173/sqft |
Source: Bright MLS #MDPG2158848 Report a problem | ||
| 7/31/2025 | Listed for sale | $619,900+72.2%$173/sqft |
Source: Bright MLS #MDPG2158848 Report a problem | ||
| 2/15/2017 | Sold | $360,000+2.9%$101/sqft |
Source: Public Record Report a problem | ||
| 11/8/2016 | Pending sale | $350,000$98/sqft |
Source: RE/MAX Sky Real Estate #PG9793906 Report a problem | ||
| 10/28/2016 | Listed for sale | $350,000+79.5%$98/sqft |
Source: RE/MAX Sky Real Estate #PG9793906 Report a problem | ||
| 3/24/1999 | Sold | $195,000$55/sqft |
Source: Public Record Report a problem | ||
Public tax history
| Year | Property taxes | Tax assessment |
|---|---|---|
| 2025 | $6,307 +29% | $491,200 +11.7% |
| 2024 | $4,889 +13.3% | $439,700 +13.3% |
| 2023 | $4,317 +15.3% | $388,200 +15.3% |
| 2022 | $3,744 +1.9% | $336,700 +1.9% |
| 2021 | $3,674 +1.9% | $330,400 +1.9% |
| 2020 | $3,604 -20.6% | $324,100 +6.2% |
| 2019 | $4,536 | $305,267 |
| 2018 | $4,536 +4.3% | $305,267 +4.3% |
| 2017 | $4,350 -4.6% | $292,733 +4.5% |
| 2016 | $4,560 | $280,200 +0.6% |
| 2015 | $4,560 | $278,567 +0.6% |
| 2014 | $4,560 | $276,933 +0.6% |
| 2013 | -- | $275,300 |
| 2012 | -- | $275,300 |
| 2011 | -- | $275,300 -38.8% |
| 2010 | -- | $449,530 +12.2% |
| 2009 | -- | $400,540 +13.9% |
| 2008 | -- | $351,550 +16.2% |
| 2007 | -- | $302,560 +8% |
| 2006 | -- | $280,180 +8.7% |
| 2005 | -- | $257,800 +9.5% |
| 2004 | -- | $235,420 |
| 2003 | -- | $235,420 +1.9% |
| 2002 | -- | $231,020 +4% |
| 2001 | -- | $222,220 |
Find assessor info on the county website
Neighborhood: Rosaryville
Nearby homes
- $603,500-- bd2 ba2.7k sqft10107 Quince Apple Ct, Upper Marlboro, MD 20772Off Market
- $514,1004 bd2 ba2k sqft10103 Quince Apple Ct, Upper Marlboro, MD 20772Off Market
- $645,6004 bd2 ba2.8k sqft10104 Quince Apple Ct, Upper Marlboro, MD 20772Off Market
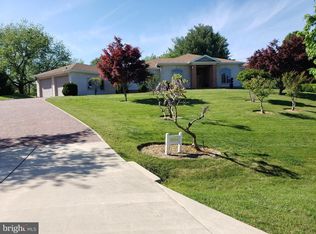
- $506,4004 bd3 ba1.4k sqft10106 Quince Apple Ct, Upper Marlboro, MD 20772Off Market
- $482,000-- bd2 ba1.2k sqft10101 Quince Apple Ct, Upper Marlboro, MD 20772Off Market
- $400-- bd-- ba-- sqft10101 Quince Apple Ct, Upper Marlboro, MD 20772Off Market
- $508,500-- bd2 ba2k sqft10100 Quince Apple Ct, Upper Marlboro, MD 20772Off Market
- $1,000-- bd-- ba-- sqft10100 Quince Apple Ct, Upper marlboro, MD 20772Off Market
Nearby schools
GreatSchools rating
- 4/10Melwood Elementary SchoolGrades: PK-5Distance: 0.6 mi
- 2/10James Madison Middle SchoolGrades: 6-8Distance: 0.7 mi
- 3/10Dr. Henry A. Wise Jr. High SchoolGrades: 9-12Distance: 3.3 mi
Schools provided by the listing agent
- District: Prince George's County Public Schools
Source: Bright MLS. This data may not be complete. We recommend contacting the local school district to confirm school assignments for this home.
Get a cash offer in 3 minutes
Find out how much your home could sell for in as little as 3 minutes with a no-obligation cash offer.
Estimated market value
$595,600
Get a cash offer in 3 minutes
Find out how much your home could sell for in as little as 3 minutes with a no-obligation cash offer.
Estimated market value
$595,600
- Maryland
- Prince Georges County
- Upper Marlboro
- 20772
- Rosaryville
- 10105 Quince Apple Ct
Nearby cities
Nearby neighborhoods
Nearby zip codes
Other Upper Marlboro Topics
