Welcome to this stunning 4-bedroom, 3.5-bath home in the highly desirable Crawford Farms community, offering an exceptional combination of space, comfort, and convenience. This beautifully maintained residence features an open and inviting floor plan with soaring ceilings, abundant natural light, and spacious living areas designed for both everyday living and entertaining. The kitchen offers generous cabinetry, ample counter space, and a seamless connection to the dining and living areas. The spacious primary suite provides a relaxing retreat with dual vanities, a spa tub, and walk-in closet. Three additional bedrooms offer plenty of flexibility for family and guests. With a dedicated office, large game room, and separate media room, there is truly a space for everyone. Major improvements include HVAC systems and water heater replaced in 2025, along with foundation work completed in 2026, adding valuable updates to this already impressive home. A 3-car garage provides additional room for vehicles, storage, or workspace. Crawford Farms offers an outstanding neighborhood lifestyle with amenities including a community pool, splash pad, tennis courts, basketball court, playground, outdoor fitness area, scenic pond, and walking trails. The HOA also hosts events throughout the year, providing opportunities for neighbors to connect and enjoy the community. Conveniently located near I-35W and Highway 114, the home provides easy access to shopping, dining, entertainment, and everyday conveniences throughout North Fort Worth and the surrounding area. With its spacious layout, extensive amenities, major recent updates, and desirable location, this home truly has it all. Schedule your private showing today!
Sold
Price Unknown
10105 Renwick Cv, Fort Worth, TX 76244
4beds
3,572sqft
Single Family Residence
Built in 2006
8,407 Square Feet Lot
$499,800 Zestimate®
$--/sqft
$3,123 Estimated rent
Home value
$499,800
$470,000 - $535,000
$3,123/mo
Zestimate® history
Owner options
List your home for rent
$3,123/mo
Rent Zestimate®
Find your next renter with Zillow Rental Manager. Plus, with online applications, you can quickly screen prospective tenants – for free.
$3,123/mo
Rent Zestimate®
Refinance and save
$558/mo
Est. payment
Refinancing to a lower rate could help reduce your monthly payments and save thousands over the life of the loan.
$558/mo
Est. payment
Explore your selling options
Work with a Zillow partner agent
Leverage their expertise and Zillow's premium Showcase listings to get your home seen by more buyers.
Get startedList with your own agent
Get your home in front of millions of buyers by listing it on Zillow.
Learn how to do itSell it yourself
Take full control of how buyers see your home on Zillow by listing For Sale by Owner (FSBO).
List your homeWhat's special
Scenic pondBasketball courtSplash padTennis courtsDedicated officeAbundant natural lightSpa tub
Zillow last checked:
Listing updated:
Listed by:
Mariela Rodriguez 0708744 512-788-9495,
Realty Of America, LLC 512-788-9495
Bought with:
David Brown, 0590965
David Christopher & Associates
Source: NTREIS,MLS#: 21360490
Facts & features
Interior
Bedrooms & bathrooms
- Bedrooms: 4
- Bathrooms: 4
- Full bathrooms: 3
- 1/2 bathrooms: 1
Primary bedroom
- Features: Double Vanity, Garden Tub/Roman Tub, Linen Closet, Sitting Area in Primary, Separate Shower, Walk-In Closet(s)
- Level: First
- Dimensions: 18 x 13
Bedroom
- Level: Second
- Dimensions: 14 x 14
Bedroom
- Level: Second
- Dimensions: 15 x 11
Bedroom
- Level: Second
- Dimensions: 10 x 11
Primary bathroom
- Level: First
- Dimensions: 13 x 14
Breakfast room nook
- Features: Breakfast Bar
- Level: First
- Dimensions: 11 x 9
Dining room
- Level: First
- Dimensions: 15 x 11
Family room
- Level: First
- Dimensions: 18 x 15
Other
- Level: Second
- Dimensions: 15 x 11
Other
- Level: Second
- Dimensions: 11 x 5
Game room
- Level: Second
- Dimensions: 18 x 13
Half bath
- Level: First
- Dimensions: 5 x 5
Kitchen
- Features: Breakfast Bar, Butler's Pantry, Granite Counters, Kitchen Island, Walk-In Pantry
- Level: First
- Dimensions: 12 x 10
Living room
- Level: First
- Dimensions: 12 x 10
Media room
- Level: Second
- Dimensions: 14 x 11
Utility room
- Features: Utility Room
- Level: First
- Dimensions: 7 x 5
Heating
- Central, Natural Gas
Cooling
- Central Air, Ceiling Fan(s), Electric
Appliances
- Included: Dishwasher, Gas Cooktop, Disposal, Gas Water Heater, Microwave
Features
- Decorative/Designer Lighting Fixtures, Granite Counters, Cable TV, Vaulted Ceiling(s), Wired for Sound
- Flooring: Carpet, Ceramic Tile
- Has basement: No
- Number of fireplaces: 1
- Fireplace features: Family Room, Gas Starter, Stone
Interior area
- Total interior livable area: 3,572 sqft
Property
Parking
- Total spaces: 3
- Parking features: Driveway, Garage Faces Front, Oversized
- Attached garage spaces: 3
Features
- Levels: Two
- Stories: 2
- Patio & porch: Covered
- Pool features: None
Lot
- Size: 8,407 Square Feet
Details
- Parcel number: 40304957
- Other equipment: Home Theater
Construction
Type & style
- Home type: SingleFamily
- Architectural style: Traditional,Detached
- Property subtype: Single Family Residence
Materials
- Brick
- Foundation: Slab
- Roof: Composition
Condition
- Year built: 2006
Utilities & green energy
- Sewer: Public Sewer
- Water: Public
- Utilities for property: Sewer Available, Underground Utilities, Water Available, Cable Available
Community & HOA
Community
- Features: Curbs, Sidewalks
- Security: Prewired, Security System, Smoke Detector(s)
- Subdivision: Crawford Farms Add
HOA
- Has HOA: Yes
- Services included: All Facilities
- HOA fee: $558 annually
- HOA name: Spectrum Association Management
- HOA phone: 817-900-1899
Location
- Region: Fort Worth
Financial & listing details
- Tax assessed value: $500,000
- Annual tax amount: $11,200
- Date on market: 8/15/2026
- Cumulative days on market: 12 days
- Listing terms: Cash,Conventional,FHA,VA Loan
- Exclusions: None
Price history
| Date | Event | Price |
|---|---|---|
| 9/30/2026 | Sold | -- |
Source: NTREIS #21360490 Report a problem | ||
| 9/4/2026 | Pending sale | $500,000$140/sqft |
Source: NTREIS #21360490 Report a problem | ||
| 8/28/2026 | Contingent | $500,000$140/sqft |
Source: NTREIS #21360490 Report a problem | ||
| 8/15/2026 | Listed for sale | $500,000+5.3%$140/sqft |
Source: NTREIS #21360490 Report a problem | ||
| 3/12/2026 | Listing removed | $475,000$133/sqft |
Source: NTREIS #21076556 Report a problem | ||
| 1/12/2026 | Pending sale | $475,000$133/sqft |
Source: NTREIS #21076556 Report a problem | ||
| 1/3/2026 | Contingent | $475,000$133/sqft |
Source: NTREIS #21076556 Report a problem | ||
| 11/14/2025 | Price change | $475,000-5%$133/sqft |
Source: NTREIS #21076556 Report a problem | ||
| 10/19/2025 | Listed for sale | $500,000-9.1%$140/sqft |
Source: NTREIS #21076556 Report a problem | ||
| 4/6/2023 | Listing removed | -- |
Source: NTREIS #20079707 Report a problem | ||
| 12/6/2022 | Listing removed | $549,899$154/sqft |
Source: NTREIS #20079707 Report a problem | ||
| 8/29/2022 | Price change | $549,8990%$154/sqft |
Source: NTREIS #20079707 Report a problem | ||
| 8/26/2022 | Price change | $549,9000%$154/sqft |
Source: NTREIS #20079707 Report a problem | ||
| 7/8/2022 | Price change | $549,9500%$154/sqft |
Source: NTREIS #20079707 Report a problem | ||
| 6/30/2022 | Listed for sale | $549,999$154/sqft |
Source: NTREIS #20079707 Report a problem | ||
| 6/18/2022 | Pending sale | $549,999$154/sqft |
Source: NTREIS #20079707 Report a problem | ||
| 6/16/2022 | Contingent | $549,999$154/sqft |
Source: NTREIS #20079707 Report a problem | ||
| 6/8/2022 | Listed for sale | $549,999+57.2%$154/sqft |
Source: NTREIS #20079707 Report a problem | ||
| 5/12/2019 | Sold | -- |
Source: Agent Provided Report a problem | ||
| 10/24/2018 | Listing removed | $2,700$1/sqft |
Source: Top Hat Property Mngmt, LLC #13938879 Report a problem | ||
| 10/21/2018 | Listing removed | $349,900$98/sqft |
Source: JP and Associates Southlake #13856234 Report a problem | ||
| 10/21/2018 | Price change | $2,700-6.9%$1/sqft |
Source: Top Hat Property Mngmt, LLC #13938879 Report a problem | ||
| 9/20/2018 | Listed for rent | $2,900$1/sqft |
Source: Top Hat Property Mngmt, LLC #13938879 Report a problem | ||
| 9/17/2018 | Price change | $349,900+1.4%$98/sqft |
Source: JP and Associates Southlake #13856234 Report a problem | ||
| 9/13/2018 | Price change | $345,000-1.4%$97/sqft |
Source: JP and Associates Southlake #13856234 Report a problem | ||
| 6/19/2018 | Listed for sale | $350,000+29.7%$98/sqft |
Source: JP and Associates Southlake #13856234 Report a problem | ||
| 8/12/2016 | Sold | -- |
Source: Agent Provided Report a problem | ||
| 2/7/2013 | Listing removed | $269,900$76/sqft |
Source: Coldwell Banker Residential Brokerage - #11893826 Report a problem | ||
| 8/16/2009 | Sold | -- |
Source: Agent Provided Report a problem | ||
Public tax history
| Year | Property taxes | Tax assessment |
|---|---|---|
| 2025 | $11,093 -1% | $500,000 |
| 2024 | $11,200 -15.1% | $500,000 -14.3% |
| 2023 | $13,198 +11.1% | $583,672 +26% |
| 2022 | $11,879 +9.9% | $463,287 +14% |
| 2021 | $10,813 +7.1% | $406,499 +10% |
| 2020 | $10,092 -0.9% | $369,556 -0.4% |
| 2019 | $10,180 +1.4% | $370,945 +6.8% |
| 2018 | $10,036 +0.3% | $347,317 +1.8% |
| 2017 | $10,004 +11.2% | $341,043 +13% |
| 2016 | $8,998 +13.4% | $301,771 +15.5% |
| 2015 | $7,934 | $261,300 |
| 2014 | $7,934 | $261,300 +3.9% |
| 2013 | -- | $251,400 +2% |
| 2012 | -- | $246,400 -5.6% |
| 2011 | -- | $261,100 +0.8% |
| 2010 | -- | $258,900 +4.8% |
| 2009 | -- | $247,100 -4.6% |
| 2008 | -- | $259,100 +2.9% |
| 2007 | -- | $251,900 +677.5% |
| 2006 | -- | $32,400 |
| 2005 | -- | $32,400 |
| 2004 | -- | $32,400 |
Find assessor info on the county website
Neighborhood: Crawford Farms
Nearby homes
- $494,2004 bd4 ba-- sqft10105 Renwick Cv, Keller, TX 76248Off Market
- $527,6004 bd4 ba3.5k sqft10109 Renwick Cv, Fort Worth, TX 76244Off Market

- $456,4003 bd2 ba2.6k sqft10101 Renwick Cv, Fort Worth, TX 76244Off Market
- $534,3004 bd4 ba2.9k sqft10208 Oldfield Ct, Fort Worth, TX 76244Off Market
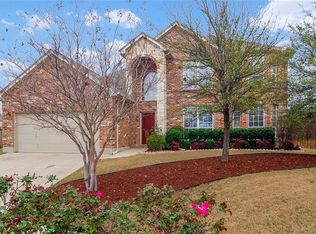
- $455,4004 bd3 ba2.6k sqft10113 Renwick Cv, Fort Worth, TX 76244Off Market
- $439,5004 bd3 ba2.7k sqft10205 Renwick Cv, Fort Worth, TX 76244Off Market
- $514,8004 bd4 ba3.5k sqft10104 Renwick Cv, Fort Worth, TX 76244Off Market
- $458,5004 bd3 ba2.7k sqft10108 Renwick Cv, Fort Worth, TX 76244Off Market
Nearby schools
GreatSchools rating
- 8/10Eagle Ridge Elementary SchoolGrades: PK-4Distance: 0.5 mi
- 7/10Timberview Middle SchoolGrades: 5-8Distance: 0.6 mi
- 6/10Timber Creek High SchoolGrades: 9-12Distance: 2 mi
Schools provided by the listing agent
- Elementary: Eagle Ridge
- Middle: Timberview
- High: Timber Creek
- District: Keller ISD
Source: NTREIS. This data may not be complete. We recommend contacting the local school district to confirm school assignments for this home.
Get a cash offer in 3 minutes
Find out how much your home could sell for in as little as 3 minutes with a no-obligation cash offer.
Estimated market value
$499,800
Get a cash offer in 3 minutes
Find out how much your home could sell for in as little as 3 minutes with a no-obligation cash offer.
Estimated market value
$499,800
- Texas
- Tarrant County
- Fort Worth
- 76244
- Crawford Farms
- 10105 Renwick Cv
