No HOA! Located in Milwaukie, Clackamas County, this ENERGY STAR® certified new construction townhome offers the privacy and feel of a detached home on a quiet dead-end street. There are no shared living walls—each home is independently framed with its own insulated 2x6 wall separated by an air gap for exceptional privacy and sound insulation. Inside, you'll find 9-foot ceilings on both levels and a bright open-concept floor plan featuring a spacious living room with an electric fireplace. The beautifully appointed kitchen showcases quartz countertops, premium appliances, water-resistant laminate flooring, and elegant tile finishes throughout. Designed for comfort and lower utility costs, the home includes a high-efficiency ductless mini-split heating and cooling system, a heat pump water heater, and a 50-amp EV charging circuit in the attached garage. Enjoy a large, fully fenced, low-maintenance backyard with a covered patio—perfect for entertaining, relaxing, or year-round outdoor living. Conveniently located just minutes from downtown Milwaukie, parks, shopping, dining, and major commuter routes, this thoughtfully built home combines modern style, outstanding energy efficiency, and the freedom of no HOA dues.
Active
Price cut: $10K (7/10)
$469,900
10105 SE 72nd Ave, Portland, OR 97222
3beds
1,632sqft
Residential
Built in 2026
3,092 Square Feet Lot
$-- Zestimate®
$288/sqft
$-- HOA
What's special
Electric fireplaceModern open-concept floor planLarge low-maintenance fenced yardCovered patioHeat pump water heaterWater-resistant laminate flooringPremium appliances
- 34 days |
- 301 |
- 36 |
Likely to sell faster than
Zillow last checked:
Listing updated:
Listed by:
Eduard Shtogrin 503-522-1055,
MORE Realty
Source: RMLS (OR),MLS#: 673611935
Loading...
Facts & features
Interior
Bedrooms & bathrooms
- Bedrooms: 3
- Bathrooms: 3
- Full bathrooms: 2
- Partial bathrooms: 1
- Main level bathrooms: 1
Rooms
- Room types: Bedroom 2, Bedroom 3, Dining Room, Family Room, Kitchen, Living Room, Primary Bedroom
Primary bedroom
- Level: Upper
Bedroom 2
- Level: Upper
Bedroom 3
- Level: Upper
Family room
- Level: Main
Kitchen
- Level: Main
Heating
- Mini Split
Cooling
- Has cooling: Yes
Appliances
- Included: Built-In Range, Dishwasher, Disposal, Microwave, Plumbed For Ice Maker, Stainless Steel Appliance(s), Electric Water Heater, ENERGY STAR Qualified Water Heater
Features
- Quartz, Tile
- Flooring: Laminate, Wall to Wall Carpet
- Windows: Double Pane Windows, Vinyl Frames
- Number of fireplaces: 1
- Fireplace features: Electric
Interior area
- Total structure area: 1,632
- Total interior livable area: 1,632 sqft
Video & virtual tour
Property
Parking
- Total spaces: 1
- Parking features: Garage Door Opener, Car Charging Station Ready, Attached
- Attached garage spaces: 1
Features
- Stories: 2
- Patio & porch: Covered Patio, Porch
- Exterior features: Yard
- Fencing: Fenced
Lot
- Size: 3,092 Square Feet
- Dimensions: 24.38 x 127.29
- Features: Level, SqFt 3000 to 4999
Details
- Parcel number: New Construction
Construction
Type & style
- Home type: SingleFamily
- Architectural style: Farmhouse
- Property subtype: Residential
- Attached to another structure: Yes
Materials
- Board & Batten Siding, Cement Siding, Lap Siding, Insulation and Ceiling Insulation
Condition
- New Construction
- New construction: Yes
- Year built: 2026
Details
- Warranty included: Yes
Utilities & green energy
- Sewer: Public Sewer
- Water: Public
Green energy
- Energy generation: Solar Ready
- Water conservation: Dual Flush Toilet
Community & HOA
HOA
- Has HOA: No
Location
- Region: Portland
Financial & listing details
- Price per square foot: $288/sqft
- Date on market: 6/9/2026
- Listing terms: Cash,Conventional,FHA,VA Loan
Estimated market value
Not available
Estimated sales range
Not available
Not available
Price history
| Date | Event | Price |
|---|---|---|
| 7/10/2026 | Price change | $469,900-2.1%$288/sqft |
Source:  RMLS (OR) #673611935 Report a problem RMLS (OR) #673611935 Report a problem | ||
| 6/9/2026 | Listed for sale | $479,900$294/sqft |
Source: RMLS (OR) #673611935 Report a problem | ||
Public tax history
Tax history is unavailable.
Monthly payment
Est. payment$--/mo
Payment breakdown
Explore the cost of this home by adjusting the details. Changes won't be saved.All calculations are estimates and provided by Zillow, Inc. for informational purposes only. Actual amounts may vary.
HOA fees may include property taxes on listings classified as Co-Ops. Contact the listing agent and/or owner for fee details.
Mortgage interest rates are dependent on a number of factors, including credit score, down payment, and repayment length. Interest rate data provided by Zillow Group Marketplace, Inc. as of 1/1/1970 from various mortgage lenders with which we have lead or other similar arrangements; the Estimated Payment is an average of those rates.
See how much you could borrow to make a competitive offer.
Climate risks
Neighborhood: 97222
Nearby schools
GreatSchools rating
- 4/10Lewelling Elementary SchoolGrades: K-5Distance: 0.9 mi
- 3/10Rowe Middle SchoolGrades: 6-8Distance: 2.1 mi
- 2/10Milwaukie High SchoolGrades: 9-12Distance: 2.4 mi
Schools provided by the listing agent
- Elementary: Lewelling
- Middle: Rowe
- High: Milwaukie
Source: RMLS (OR). This data may not be complete. We recommend contacting the local school district to confirm school assignments for this home.
- $469,9003 bd3 ba1.6k sqft10109 SE 72nd Ave, Milwaukie, OR 97222New Construction

- $155,0006,098.4 Square Feet10007 SE 72nd Ave, Milwaukie, OR 97222Sold
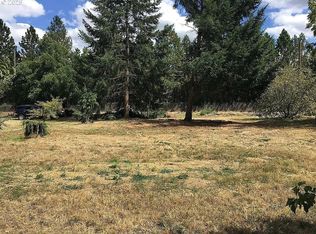
- $155,0006,098.4 Square Feet10009 SE 72nd Ave, Milwaukie, OR 97222Sold

- $155,0003 bd2 ba1.8k sqft10010 SE 70th Ave, Milwaukie, OR 97222Sold

- $571,400-- bd2 ba1.5k sqft10002 SE 70th Ave, Milwaukie, OR 97222Off Market
- $250,000-- bd-- ba-- sqft10011 SE 72nd Ave, Milwaukie, OR 97222Sold
- $628,9004 bd1 ba2.8k sqft9920 SE 70th Ave, Milwaukie, OR 97222Off Market
- $492,9003 bd1 ba1.8k sqft10028 SE 70th Ave, Milwaukie, OR 97222Off Market
A local agent can set up tours, give advice and negotiate with sellers.
Similar homes
- $469,9003 bd3 ba1.6k sqft10109 SE 72nd Ave, Milwaukie, OR 97222Active
 MLS ID #277875115, Eduard Shtogrin, MORE Realty. RMLS (OR)
 - $479,0002 bd3 ba1.9k sqft2414 SE Maybrook Ln, Milwaukie, OR 97222Active
 MLS ID #677053716, Jen Wiley, Cascade Hasson Sotheby's International Realty. RMLS (OR)
 - $515,0003 bd3 ba1.6k sqft6336 SE 84th Pl, Portland, OR 97266Active
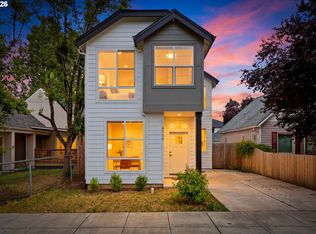 MLS ID #349438755, Samantha Welday, Premiere Property Group, LLC. RMLS (OR)
 - $569,9003 bd3 ba1.5k sqft7816 SE 60th Ave, Portland, OR 97206Active
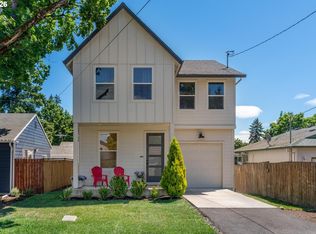 MLS ID #362996309, Stacy Niedermeyer, Where, Inc. RMLS (OR)
 - $489,0002 bd2 ba1.4k sqft7667 SE Sherman Ct, Portland, OR 97215ActiveMLS ID #242928985, Holly Rodriguez, The Agency Portland. RMLS (OR)
- $699,8004 bd3 ba2.2k sqft10992 SE Stanley Ave, Portland, OR 97222ActiveMLS ID #136215600, Denyce Moody, MORE Realty. RMLS (OR)
- $449,9002 bd3 ba1.1k sqft1527 SE Tenino St, Portland, OR 97202ActiveMLS ID #157987684, Reuben Schug, Windermere Realty Trust. RMLS (OR)
- $500,0003 bd3 ba1.6k sqft9578 N Burr Ave, Portland, OR 97203ActiveMLS ID #226596500, Michelle Palmquist, Redfin. RMLS (OR)
- $415,0003 bd3 ba1.7k sqft494 NE Cleveland Ave, Gresham, OR 97030ActiveMLS ID #788078055, Emily Hetrick, Keller Williams PDX Central. RMLS (OR)
- $499,0003 bd3 ba2k sqft13338 SW Roseberry Ln, King City, OR 97224ActiveMLS ID #696049061, Erin Monahan, Neighbors Realty. RMLS (OR)
- $500,0003 bd3 ba1.6k sqft16159 SW Vance Ln, Beaverton, OR 97078ActiveMLS ID #114482997, Helen Hoyt, Portland Creative Realtors. RMLS (OR)
- $534,9503 bd2 ba1.3k sqft5484 SE Boise St, Portland, OR 97206ActiveMLS ID #119943918, Kelly Asmus, Berkshire Hathaway HomeServices NW Real Estate. RMLS (OR)
- $434,0003 bd3 ba1.6k sqft13002 NE 28th Way, Vancouver, WA 98684ActiveMLS ID #421175981, Terry Wollam, RE/MAX Equity Group. RMLS (OR)
- $528,0003 bd3 ba1.8k sqft284 NW Mawrcrest Ave, Gresham, OR 97030ActiveMLS ID #445681163, Thatcher Green, Builders Marketing Group. RMLS (OR)
- $559,9503 bd2 ba1.4k sqft5492 SE Boise St, Portland, OR 97206ActiveMLS ID #608189106, Kelly Asmus, Berkshire Hathaway HomeServices NW Real Estate. RMLS (OR)
- $399,9002 bd3 ba858 sqft5551 SE Steele St #B, Portland, OR 97206ActiveMLS ID #456659004, Jason Mendell, eXp Realty, LLC. RMLS (OR)
- $399,9002 bd3 ba965 sqft2011 SW Moss St, Portland, OR 97219ActiveMLS ID #411361039, Aleksander Koval, The Koval Group. RMLS (OR)
- $419,9473 bd3 ba1.5k sqft2477 NW 1st Dr, Gresham, OR 97030ActiveMLS ID #767186306, Thatcher Green, Builders Marketing Group. RMLS (OR)
- $589,9503 bd2 ba1.3k sqft5498 SE Boise St, Portland, OR 97206ActiveMLS ID #688330864, Kelly Asmus, Berkshire Hathaway HomeServices NW Real Estate. RMLS (OR)
- $429,9002 bd3 ba1k sqft2001 SW Moss St, Portland, OR 97219ActiveMLS ID #606108421, Aleksander Koval, The Koval Group. RMLS (OR)
- Oregon
- Clackamas County
- Milwaukie
- 97222
- 10105 SE 72nd Ave
Nearby cities
Nearby neighborhoods
Nearby zip codes
Other Milwaukie Topics
