Skip main navigation
Pending
$699,000
4beds
3,119sqft

10105 SW Sire Ter, Beaverton, OR 97008

4beds
3,119sqft
Residential, single family residence
Built in 2015
3,484 sqft
2 Attached garage spaces
$224 price/sqft
$115/mo HOA

What's special

Versatile loftTri-level homeModern featuresFlexible living spacesHigh-end finishesLower-level bonus roomPrivate primary suite

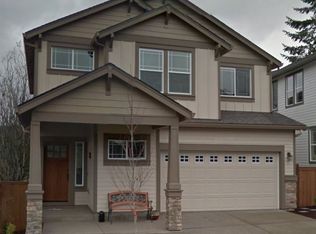
Open house Sun 2-4. If you’ve been searching for a home that offers an exceptional Beaverton location, privacy, an open floor plan, and high-end finishes, your search is over. Built in 2015, this beautifully designed tri-level home is conveniently located near Murray Boulevard, with parks, shopping, restaurants, and a recreation center just minutes away.The open-concept main level features engineered hardwood flooring and a bright, inviting layout that seamlessly connects the living room, dining area, and kitchen—perfect for everyday living and entertaining.Upstairs, you’ll find four spacious bedrooms, with the private primary suite thoughtfully separated from the three additional bedrooms. A versatile loft provides the ideal space for a home office, study area, or playroom.Need even more room? The lower-level bonus room offers endless possibilities for a home theater, fitness studio, game room, or a combination of all three. Step outside and unwind in the backyard hot tub—your own private retreat.Additional highlights include a fully paid-off solar system, a high-end dual-zone HVAC system, and HOA-maintained front-yard landscaping. With its flexible living spaces, modern features, and convenient location, this home truly has everything you need to live, work, relax, and entertain. Highly rated Beaverton schools. Check out the video and 3D tour.

10 days
|
842
|
66
|

Likely to sell faster than

Source: RMLS (OR),MLS#: 351377257MLS Logo
Travel times

Living Room

Kitchen

Primary Bedroom

Bedroom

Dining Room

Primary Closet

Foyer

Bedroom

Bathroom

Bathroom

Balcony

Covered Patio

Bonus Room

Primary Bathroom

Bedroom

Covered Front Porch

Neighborhood park

Drone view

Zillow last checked:

Listing updated:

Listed by:

Mavis Dudley 770-825-1511,

Premiere Property Group, LLC

Source: RMLS (OR),MLS#: 351377257MLS Logo

Facts & features

Interior

Bedrooms & bathrooms
  • Bedrooms: 4
  • Bathrooms: 3
  • Full bathrooms: 2
  • Partial bathrooms: 1
  • Main level bathrooms: 1
Rooms
  • Room types: Bonus Room, Bedroom 4, Laundry, Bedroom 2, Bedroom 3, Dining Room, Family Room, Kitchen, Living Room, Primary Bedroom
Primary bedroom
  • Features: Walkin Closet, Wallto Wall Carpet
  • Level: Upper
  • Area: 340
  • Dimensions: 20 x 17
Bedroom 2
  • Features: Closet, Wallto Wall Carpet
  • Level: Upper
  • Area: 121
  • Dimensions: 11 x 11
Bedroom 3
  • Features: Closet, Wallto Wall Carpet
  • Level: Upper
  • Area: 121
  • Dimensions: 11 x 11
Bedroom 4
  • Features: Closet, Wallto Wall Carpet
  • Level: Upper
  • Area: 110
  • Dimensions: 10 x 11
Dining room
  • Features: Sliding Doors, Engineered Hardwood
  • Level: Main
  • Area: 170
  • Dimensions: 17 x 10
Kitchen
  • Features: Island, Pantry, Engineered Hardwood, Free Standing Range, Free Standing Refrigerator, Water Purifier
  • Level: Main
  • Area: 204
  • Width: 12
Living room
  • Features: Fireplace, Engineered Hardwood
  • Level: Main
  • Area: 280
  • Dimensions: 14 x 20
Heating
  • Forced Air, Mini Split, Fireplace(s)
Cooling
  • Central Air
Appliances
  • Included: Disposal, Free-Standing Refrigerator, Gas Appliances, Stainless Steel Appliance(s), Water Purifier, Free-Standing Range, Electric Water Heater
  • Laundry: Laundry Room
Features
  • Ceiling Fan(s), Granite, Soaking Tub, Closet, Kitchen Island, Pantry, Walk-In Closet(s)
  • Flooring: Engineered Hardwood, Wall to Wall Carpet
  • Doors: Sliding Doors
  • Windows: Double Pane Windows, Storm Window(s), Vinyl Frames
  • Basement: Daylight
  • Number of fireplaces: 1
  • Fireplace features: Gas
Interior area
  • Total structure area: 3,119
  • Total interior livable area: 3,119 sqft

Property

Parking
  • Total spaces: 2
  • Parking features: Driveway, Attached
  • Attached garage spaces: 2
  • Has uncovered spaces: Yes
Accessibility
  • Accessibility features: Garage On Main, Accessibility
Features
  • Levels: Tri Level
  • Stories: 3
  • Patio & porch: Covered Patio, Deck, Patio
  • Exterior features: Yard
  • Has spa: Yes
  • Spa features: Free Standing Hot Tub
  • Fencing: Fenced
  • Has view: Yes
  • View description: Trees/Woods
Lot
  • Size: 3,484 Square Feet
  • Features: Corner Lot, Private, Sprinkler, SqFt 3000 to 4999
Details
  • Parcel number: R2186470

Construction

Type & style
  • Home type: SingleFamily
  • Architectural style: Traditional
  • Property subtype: Residential, Single Family Residence
Materials
  • Cement Siding
  • Foundation: Concrete Perimeter
  • Roof: Composition
Condition
  • Resale
  • New construction: No
  • Year built: 2015

Utilities & green energy

  • Gas: Gas
  • Sewer: Public Sewer
  • Water: Public
Green energy
  • Energy generation: Solar

Community & HOA

Community
  • Security: Security System Owned
HOA
  • Has HOA: Yes
  • Amenities included: Commons, Maintenance Grounds, Management
  • HOA fee: $115 monthly
Location
  • Region: Beaverton

Financial & listing details

  • Price per square foot: $224/sqft
  • Tax assessed value: $748,130
  • Annual tax amount: $9,207
  • Date on market: 8/19/2026
  • Cumulative days on market: 10 days
  • Listing terms: Cash,Conventional,FHA,VA Loan
  • Road surface type: Concrete

Price history

DateEventPrice
8/27/2026Pending sale$699,000$224/sqft
Source: RMLS (OR) #351377257 Report a problem
8/19/2026Listed for sale$699,000+7.5%$224/sqft
Source: RMLS (OR) #351377257 Report a problem
10/20/2021Sold$650,000+5.7%$208/sqft
Source: RMLS (OR) #21166489 Report a problem
9/15/2021Pending sale$615,000+10.8%$197/sqft
Source: RMLS (OR) #21166489 Report a problem
7/19/2019Sold$555,000+0.9%$178/sqft
Source: RMLS (OR) #19135175 Report a problem
5/29/2019Pending sale$550,000$176/sqft
Source: Cascade Sotheby's International Realty #19135175 Report a problem
5/2/2019Listed for sale$550,000+3%$176/sqft
Source: Cascade Sothebys International Realty #19135175 Report a problem
3/8/2016Sold$534,000-2%$171/sqft
Source: RMLS (OR) #16023742 Report a problem
3/8/2016Pending sale$545,100$175/sqft
Source: Premiere Property Group, LLC #16023742 Report a problem
2/18/2016Price change$545,100+0%$175/sqft
Source: Premiere Property Group, LLC #16023742 Report a problem
2/11/2016Listed for sale$545,000+9%$175/sqft
Source: Premiere Property Group, LLC #16023742 Report a problem
9/3/2015Sold$500,000$160/sqft
Source: Public Record Report a problem

Public tax history

YearProperty taxesTax assessment
2025$9,208 +4.1%$419,120 +3%
2024$8,843 +5.9%$406,920 +3%
2023$8,349 +4.5%$395,070 +3%
2022$7,991 +3.6%$383,570
2021$7,711 +3.1%--
2020$7,477 +3.3%$361,560 +3%
2019$7,240 +3.3%$351,030
2018$7,009 $351,030 +6.1%
2017$7,009 +7.6%$330,890 +3%
2016$6,512 $321,260 +258.2%
2015$6,512 +261.2%$89,690 +434.8%
2014$1,803 $16,770

Find assessor info on the county website

Monthly payment

Est. payment
$4,143/mo
Principal & interest
$3545
Property taxes
$483
HOA Fees
$115
More affordability toolsChevron Right

Estimated market value

Not available

Estimated sales range

Not available

Not available

Climate risks

Explore flood, wildfire, and other predictive climate risk information for this property on First Street®️.

Neighborhood: South Beaverton

Nearby schools

Hiteon Elementary School
Grades K-50.6 miles
8/10
GreatSchools® Rating
Test Score Rating
9/10
Student Progress Rating
6/10
Conestoga Middle School
Grades 6-81.1 miles
5/10
GreatSchools® Rating
Test Score Rating
7/10
Student Progress Rating
3/10
Southridge High School
Grades 9-120.9 miles
5/10
GreatSchools® Rating
Test Score Rating
8/10
College Readiness Rating
4/10