Fully renovated, move-in ready, and designed to impress! Welcome to 10105 Saigon Dr, where modern updates and everyday comfort come together to create a home you'll be excited to call your own. Featuring 3 bedrooms, a versatile flex room, and 2 full bathrooms, this home offers the extra space today's buyers are looking for--perfect for a home office, playroom, gym, or guest space. Thoughtfully updated throughout with a fresh, modern feel, you can skip the renovation projects and simply move in and enjoy. Step outside to a spacious backyard featuring mature fruit trees, creating a unique outdoor space for relaxing, entertaining, and making memories. Whether you're purchasing your first home or looking for your next one, this is an opportunity you won't want to miss. Beautifully updated, conveniently located, and ready for you. schedule your private showing today!
For sale
$264,900
10105 Saigon Dr, El Paso, TX 79925
3beds
1,740sqft
Single Family Residence
Built in 1964
7,405 Square Feet Lot
$263,400 Zestimate®
$152/sqft
$-- HOA
What's special
Beautifully updatedSpacious backyardVersatile flex roomMature fruit trees
- 81 days
- 468
- 39
Zillow last checked:
Listing updated:
Listed by:
Peter Diaz 0745428 915-471-4608,
Dew Real Estate
Source: GEPAR,MLS#: 949320
Facts & features
Interior
Bedrooms & bathrooms
- Bedrooms: 3
- Bathrooms: 2
- Full bathrooms: 2
Heating
- Natural Gas, Heat Pump
Cooling
- Refrigerated, SEER Rated 13 - 15
Appliances
- Included: Dishwasher, Gas Cooktop, Gas Water Heater, Microwave, Refrigerator
- Laundry: Electric Dryer Hookup, Washer Hookup
Features
- Game Hobby Room, Kitchen Island, Pantry
- Flooring: Tile
- Windows: Beveled Glass, Double Pane Windows, Fixed
- Has fireplace: No
Interior area
- Total structure area: 1,740
- Total interior livable area: 1,740 sqft
Video & virtual tour
Property
Features
- Stories: 1
- Patio & porch: Covered
- Exterior features: Walled Backyard, Awning(s)
- Fencing: Fenced,Back Yard
Lot
- Size: 7,405 Square Feet
- Features: Standard Lot
Details
- Parcel number: T88599900208300
- Zoning: R3
- Special conditions: Owner Agent
Construction
Type & style
- Home type: SingleFamily
- Architectural style: 1 Story
- Property subtype: Single Family Residence
Materials
- Stone, Stucco
- Roof: Flat,Membrane
Condition
- Year built: 1964
Utilities & green energy
- Water: City
Community & HOA
Community
- Subdivision: Tropical Hills
HOA
- Has HOA: No
- Services included: None
Location
- Region: El Paso
Financial & listing details
- Price per square foot: $152/sqft
- Tax assessed value: $172,921
- Annual tax amount: $4,779
- Date on market: 8/14/2026
- Cumulative days on market: 225 days
- Listing terms: Cash,Conventional,FHA,TX Veteran,VA Loan
Estimated market value
$263,400
$250,000 - $277,000
$1,826/mo
Price history
| Date | Event | Price |
|---|---|---|
| 10/26/2026 | Listed for sale | $264,900$152/sqft |
Source:  GEPAR #949320 Report a problem | ||
| 10/18/2026 | Contingent | $264,900$152/sqft |
Source: GEPAR #949320 Report a problem | ||
| 8/14/2026 | Listed for sale | $264,900-1.9%$152/sqft |
Source: GEPAR #949320 Report a problem | ||
| 8/11/2026 | Listing removed | $269,990$155/sqft |
Source: GEPAR #940656 Report a problem | ||
| 5/20/2026 | Price change | $269,990-3.6%$155/sqft |
Source: GEPAR #940656 Report a problem | ||
| 3/20/2026 | Listed for sale | $279,950+48.1%$161/sqft |
Source: GEPAR #940656 Report a problem | ||
| 7/20/2025 | Sold | -- |
Source: GEPAR #920722 Report a problem | ||
| 6/18/2025 | Pending sale | $189,000$109/sqft |
Source: GEPAR #920722 Report a problem | ||
| 4/16/2025 | Listed for sale | $189,000$109/sqft |
Source: GEPAR #920722 Report a problem | ||
Public tax history
| Year | Property taxes | Tax assessment |
|---|---|---|
| 2026 | -- | $172,921 -1.2% |
| 2025 | $3,724 | $175,028 |
| 2024 | -- | $175,028 +6.4% |
| 2023 | -- | $164,495 +6.9% |
| 2022 | -- | $153,824 +24.1% |
| 2021 | -- | $123,929 +7.5% |
| 2020 | -- | $115,258 +6.1% |
| 2019 | -- | $108,607 +0.8% |
| 2018 | -- | $107,756 +9% |
| 2017 | -- | $98,879 |
| 2016 | -- | $98,879 |
| 2015 | -- | $98,879 -1.4% |
| 2014 | -- | $100,258 |
| 2013 | -- | $100,258 |
| 2012 | -- | $100,258 |
| 2011 | -- | $100,258 |
| 2010 | -- | $100,258 -1% |
| 2009 | -- | $101,312 |
Find assessor info on the county website
Monthly payment
Est. payment
Payment breakdown
Explore the cost of this home by adjusting the details. Changes won't be saved.Climate risks
Neighborhood: Album Park
Nearby schools
Schools provided by the listing agent
- Elementary: East Point
- Middle: Eastwoodm
- High: Eastwood
Source: GEPAR. This data may not be complete. We recommend contacting the local school district to confirm school assignments for this home.


Similar homes
- $279,0004 bd2 ba2k sqft7109 Parkland Dr, El Paso, TX 79925For Sale
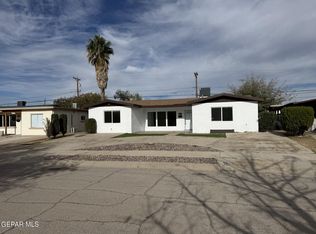
 MLS ID #953720, Ramsey Esper, Edco Properties, Inc.. GEPAR
- $264,9504 bd2 ba2.1k sqft11400 Jim Ferriell Dr, El Paso, TX 79936For Sale
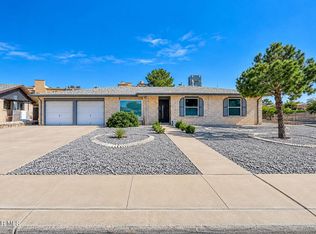 MLS ID #953685, Joseph Locke, Home Pros Real Estate Group. GEPAR
- $217,5003 bd1 ba1.5k sqft9625 Selkirk Dr, El Paso, TX 79925For Sale
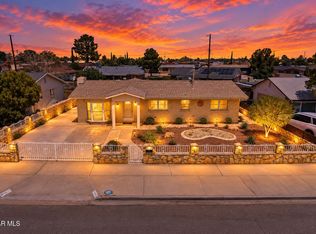 MLS ID #949728, Christine Kemp, ClearView Realty. GEPAR
- $305,0003 bd2 ba1.7k sqft8208 Parkland Dr, El Paso, TX 79925For Sale
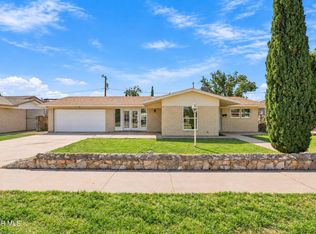 MLS ID #953015, Jaila Martinez-Perkins, Better Homes and Gardens Real Estate Elevate. GEPAR
- $275,0004 bd2 ba2.1k sqft1414 Dennis Cir, El Paso, TX 79925For SaleMLS ID #944247, Christian Daniel Pina, MRG REALTY LLC. GEPAR
- $335,0004 bd2 ba2.3k sqft2425 Fir St, El Paso, TX 79925For SaleMLS ID #930055, Maria Elrod, ClearView Realty. GEPAR
- $269,0004 bd3 ba1.8k sqft201 Wooldridge Dr, El Paso, TX 79915For SaleMLS ID #953353, Ana Karen Conklin, The WAR Team. GEPAR
- $339,9004 bd2 ba2k sqft3020 Cork Dr, El Paso, TX 79925For SaleMLS ID #952205, Albert Garcia, Realty Pros of El Paso. GEPAR
- $330,0005 bd2 ba1.7k sqft10408 Medwood Dr, El Paso, TX 79935For SaleMLS ID #953682, Ray Chavez, Harris Real Estate Group, Inc.. GEPAR
- $206,5003 bd2 ba1.3k sqft10420 Maxwood Dr, El Paso, TX 79935For SaleMLS ID #950767, Iskra Gabriela Avila, Home Pros Real Estate Group. GEPAR
- $369,9003 bd3 ba1.9k sqft8312 Mineola Dr, El Paso, TX 79925For SaleMLS ID #949791, Vanessa Garcia, Revolve Realty, LLC. GEPAR
- $259,9003 bd2 ba2.2k sqft5137 Juliandra Ave, El Paso, TX 79924For SaleMLS ID #950777, Deborah Figueroa Singleton, The Real Estate Power Houses. GEPAR
- $259,9003 bd3 ba1.6k sqft12125 Alex Guerrero Cir, El Paso, TX 79936For SaleMLS ID #945972, Frank Alcantar, ERA Sellers & Buyers Real Esta. GEPAR
- $279,9004 bd3 ba2.5k sqft12316 Tierra Limpia Dr, El Paso, TX 79938For SaleMLS ID #953373, Hilda N Guevara, ClearView Realty. GEPAR
- $279,9503 bd2 ba2k sqft5106 Antonio Ave, El Paso, TX 79924For SaleMLS ID #950925, Alfonso Fuentes, Home Pros Real Estate Group. GEPAR
- $289,0004 bd2 ba2k sqft12605 Azulejos St, El Paso, TX 79928For SaleMLS ID #953465, Luis Hernandez, Revolve Realty, LLC. GEPAR
- $239,9503 bd2 ba1.5k sqft5117 Beautonne Ave, El Paso, TX 79924For SaleMLS ID #953137, Matt Rice, ClearView Realty. GEPAR
- $222,5003 bd2 ba1.1k sqft1608 Ronnie Reif Dr, El Paso, TX 79936For SaleMLS ID #953222, Stacey Nunez, EP Real Estate Advisor Group. GEPAR
- $253,0003 bd2 ba1.9k sqft3821 McConnell Ave, El Paso, TX 79904For SaleMLS ID #947412, Miriam Jimenez, Guerrero & Associates. GEPAR
