This captivating home at 10105 Silvering Drive promises to enchant and delight, offering a perfect blend of style and comfort. As you walk through the door, you're welcomed by a light-filled living area perfect for cozy movie nights or lively gatherings. Cook up a storm in the stunning kitchen, featuring stainless steel appliances, granite countertops and island. Retreat to your serene master suite, a true haven with a luxurious en-suite bathroom offering a spa-like experience with a soaking tub and a spacious walk-in shower. With additional bedrooms designed for comfort, a versatile bonus room, and beautifully appointed bathrooms, this home adapts to your every need. Step outside to discover your own paradise of a lush backyard and a beautiful salt water pool. Enjoy all the amenities offered in the Chimneys of Marvin, including a pool, clubhouse, tennis courts and nestled in a quiet cul de sac in Marvin, you’ll enjoy low Union County taxes with big-city conveniences. A must see!
Closed
$1,100,000
10105 Silverling Dr, Waxhaw, NC 28173
5beds
3,681sqft
Single Family Residence
Built in 2008
0.35 Acres Lot
$1,096,400 Zestimate®
$299/sqft
$4,568 Estimated rent
Home value
$1,096,400
$1.04M - $1.15M
$4,568/mo
Zestimate® history
Owner options
List your home for rent
$4,568/mo
Rent Zestimate®
Find your next renter with Zillow Rental Manager. Plus, with online applications, you can quickly screen prospective tenants – for free.
$4,568/mo
Rent Zestimate®
Refinance and save
$6,825/mo
Est. payment
Refinancing to a lower rate could help reduce your monthly payments and save thousands over the life of the loan.
$6,825/mo
Est. payment
Explore your selling options
Work with a Zillow partner agent
Leverage their expertise and Zillow's premium Showcase listings to get your home seen by more buyers.
Get startedList with your own agent
Get your home in front of millions of buyers by listing it on Zillow.
Learn how to do itSell it yourself
Take full control of how buyers see your home on Zillow by listing For Sale by Owner (FSBO).
List your homeWhat's special
Zillow last checked:
Listing updated:
Listed by:
Mark Perry markperryrealtor1@gmail.com,
Premier South
Bought with:
Lizette Conover
RE/MAX Executive
Source: Canopy MLS as distributed by MLS GRID,MLS#: 4151628
Facts & features
Interior
Bedrooms & bathrooms
- Bedrooms: 5
- Bathrooms: 4
- Full bathrooms: 4
- Main level bedrooms: 1
Primary bedroom
- Level: Upper
Bedroom s
- Level: Main
Bedroom s
- Level: Upper
Bedroom s
- Level: Upper
Bathroom full
- Level: Main
Bathroom full
- Level: Upper
Bathroom full
- Level: Upper
Bathroom full
- Level: Upper
Bonus room
- Level: Upper
Dining area
- Level: Main
Dining room
- Level: Main
Family room
- Level: Main
Kitchen
- Level: Main
Laundry
- Level: Main
Office
- Level: Main
Heating
- Central, Forced Air
Cooling
- Ceiling Fan(s), Central Air
Appliances
- Included: Dishwasher, Disposal, Exhaust Hood, Gas Cooktop, Microwave, Oven, Plumbed For Ice Maker, Self Cleaning Oven, Wall Oven
- Laundry: Main Level, Sink
Features
- Breakfast Bar, Soaking Tub, Kitchen Island, Open Floorplan, Pantry, Walk-In Pantry
- Flooring: Carpet, Tile, Wood
- Windows: Insulated Windows, Window Treatments
- Has basement: No
- Fireplace features: Family Room
Interior area
- Total structure area: 3,681
- Total interior livable area: 3,681 sqft
- Finished area above ground: 3,681
- Finished area below ground: 0
Property
Parking
- Total spaces: 3
- Parking features: Driveway, Attached Garage, Garage Door Opener, Garage Faces Front, Garage Faces Side, Garage on Main Level
- Attached garage spaces: 3
- Has uncovered spaces: Yes
Features
- Levels: Two
- Stories: 2
- Patio & porch: Covered, Front Porch, Porch, Rear Porch
- Has private pool: Yes
- Pool features: Community, In Ground
- Fencing: Back Yard,Fenced
Lot
- Size: 0.35 Acres
- Dimensions: 78 x 182 x 99 x 167
- Features: Level
Details
- Parcel number: 06210157
- Zoning: AJ0
- Special conditions: Standard
Construction
Type & style
- Home type: SingleFamily
- Architectural style: Transitional
- Property subtype: Single Family Residence
Materials
- Brick Full
- Foundation: Slab
- Roof: Shingle
Condition
- New construction: No
- Year built: 2008
Utilities & green energy
- Sewer: Public Sewer
- Water: City
- Utilities for property: Cable Available
Community & HOA
Community
- Features: Clubhouse, Fitness Center, Game Court, Playground, Pond, Recreation Area, Sidewalks, Sport Court, Street Lights, Tennis Court(s)
- Security: Carbon Monoxide Detector(s), Smoke Detector(s)
- Subdivision: The Chimneys Of Marvin
HOA
- Has HOA: Yes
- HOA fee: $400 quarterly
- HOA name: Henderson Properties
- HOA phone: 704-535-1122
Location
- Region: Waxhaw
Financial & listing details
- Price per square foot: $299/sqft
- Tax assessed value: $541,100
- Annual tax amount: $4,574
- Date on market: 6/22/2024
- Cumulative days on market: 4 days
- Listing terms: Cash,Conventional
- Road surface type: Concrete, Paved
Price history
| Date | Event | Price |
|---|---|---|
| 8/9/2024 | Sold | $1,100,000-4.3%$299/sqft |
Source:  Canopy MLS as distributed by MLS GRID #4151628 Report a problem Canopy MLS as distributed by MLS GRID #4151628 Report a problem | ||
| 6/26/2024 | Pending sale | $1,149,000$312/sqft |
Source: Canopy MLS as distributed by MLS GRID #4151628 Report a problem | ||
| 6/22/2024 | Listed for sale | $1,149,000+202%$312/sqft |
Source: Canopy MLS as distributed by MLS GRID #4151628 Report a problem | ||
| 11/24/2008 | Sold | $380,500$103/sqft |
Source: Public Record Report a problem | ||
Public tax history
| Year | Property taxes | Tax assessment |
|---|---|---|
| 2025 | $4,574 +34.6% | $984,400 +81.9% |
| 2024 | $3,397 +0.4% | $541,100 |
| 2023 | $3,385 | $541,100 |
| 2022 | $3,385 +0.2% | $541,100 |
| 2021 | $3,377 -5.5% | $541,100 +16.6% |
| 2020 | $3,573 +0.5% | $464,000 |
| 2019 | $3,556 | $464,000 |
| 2018 | $3,556 | $464,000 |
| 2017 | $3,556 -3.7% | $464,000 |
| 2016 | $3,693 | $464,000 |
| 2015 | $3,693 +20.2% | $464,000 +2.7% |
| 2014 | $3,073 | $451,990 |
| 2013 | -- | $451,990 +1.1% |
| 2012 | -- | $447,250 |
| 2011 | -- | $447,250 +3.6% |
| 2010 | -- | $431,710 |
| 2009 | $2,953 +379.7% | $431,710 +379.7% |
| 2008 | $616 +65.9% | $90,000 +76.5% |
| 2007 | $371 | $51,000 |
Find assessor info on the county website
Neighborhood: Marvin
Nearby homes
- $905,0005 bd4 ba3.4k sqft10107 Silverling Dr, Waxhaw, NC 28173Off Market

- $965,6005 bd4 ba3.6k sqft10103 Silverling Dr, Waxhaw, NC 28173Off Market
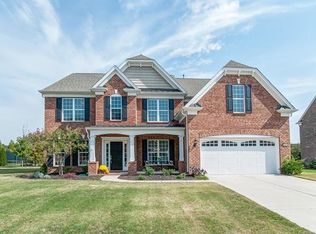
- $1,086,6005 bd4 ba3.9k sqft10109 Silverling Dr, Waxhaw, NC 28173Off Market

- $952,5004 bd5 ba3.8k sqft10006 Chimney Dr, Waxhaw, NC 28173Off Market
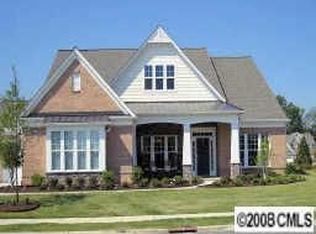
- $1,047,0005 bd5 ba4.4k sqft10004 Chimney Dr, Waxhaw, NC 28173Off Market
- $750,1004 bd3 ba3k sqft2209 Avenza Dr, Waxhaw, NC 28173Off Market
- $1,038,7007 bd6 ba4.3k sqft10008 Chimney Dr, Waxhaw, NC 28173Off Market
- $802,7005 bd3 ba2.9k sqft10102 Silverling Dr, Waxhaw, NC 28173Off Market
Nearby schools
GreatSchools rating
- 8/10Sandy Ridge Elementary SchoolGrades: K-5Distance: 0.4 mi
- 10/10Marvin Ridge Middle SchoolGrades: 6-8Distance: 0.9 mi
- 9/10Marvin Ridge High SchoolGrades: 9-12Distance: 0.8 mi
Schools provided by the listing agent
- Elementary: Sandy Ridge
- Middle: Marvin Ridge
- High: Marvin Ridge
Source: Canopy MLS as distributed by MLS GRID. This data may not be complete. We recommend contacting the local school district to confirm school assignments for this home.
Get a cash offer in 3 minutes
Find out how much your home could sell for in as little as 3 minutes with a no-obligation cash offer.
Estimated market value
$1,096,400
Get a cash offer in 3 minutes
Find out how much your home could sell for in as little as 3 minutes with a no-obligation cash offer.
Estimated market value
$1,096,400
- North Carolina
- Union County
- Waxhaw
- 28173
- Marvin
- 10105 Silverling Dr
Nearby cities
Nearby neighborhoods
Nearby zip codes
Other Waxhaw Topics
