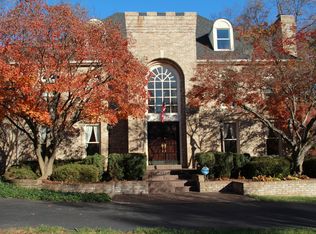
Welcome to luxury living in one of Potomac’s most sought-after locations, just minutes from Congressional Country Club. Situated on a beautifully landscaped .72-acre lot, this impressive residence offers approximately 6,000 square feet of thoughtfully designed living space. Fresh paint, newly refinished hardwood floors and an updated kitchen create a polished, move-in-ready interior. The main level features a grand two-story foyer, elegant living room with a wood-burning fireplace, spacious family room, formal dining room, breakfast room and sunroom. Upstairs, the generous primary suite includes a private en suite bath, while four additional bedrooms and three full bathrooms provide plenty of room for family and guests. The finished lower level is designed for entertaining, complete with a recreation room and wet bar, game room, sauna, full bath, and versatile bonus room. Outside, enjoy your own private retreat with a deck, patio, in-ground pool and sport court. A two-car garage completes this exceptional Potomac property, offering space, luxury and an unbeatable location. Schedule your private tour today.
For sale
$2,075,000
10105 Sorrel Ave, Potomac, MD 20854
5beds
5,317sqft
Single Family Residence
Built in 1973
0.72 Acres Lot
$1,996,700 Zestimate®
$390/sqft
$-- HOA
What's special
Versatile bonus roomGame roomTwo-car garageFresh paintGrand two-story foyerNewly refinished hardwood floorsBreakfast room
- 26 days
- 871
- 82
Zillow last checked:
Listing updated:
Listed by:
Jeremy Walsh 443-219-7660,
Coldwell Banker Realty 4107407100,
Listing Team: The Simply Referable Team Of Coldwell Banker Realty
Source: Bright MLS,MLS#: MDMC2256186
Facts & features
Interior
Bedrooms & bathrooms
- Bedrooms: 5
- Bathrooms: 6
- Full bathrooms: 5
- 1/2 bathrooms: 1
- Main level bathrooms: 1
Rooms
- Room types: Living Room, Dining Room, Primary Bedroom, Bedroom 2, Bedroom 3, Bedroom 4, Bedroom 5, Kitchen, Family Room, Breakfast Room, Sun/Florida Room, Recreation Room, Bathroom 2, Bathroom 3, Bonus Room, Primary Bathroom, Full Bath, Half Bath
Primary bedroom
- Level: Upper
Bedroom 2
- Level: Upper
Bedroom 3
- Level: Upper
Bedroom 4
- Level: Upper
Bedroom 5
- Level: Upper
Primary bathroom
- Level: Upper
Bathroom 2
- Level: Upper
Bathroom 3
- Level: Upper
Bonus room
- Level: Lower
Breakfast room
- Level: Main
Dining room
- Level: Main
Family room
- Level: Main
Other
- Level: Upper
Other
- Level: Lower
Half bath
- Level: Main
Kitchen
- Level: Main
Living room
- Level: Main
Mud room
- Level: Main
Recreation room
- Level: Lower
Other
- Level: Main
Heating
- Forced Air, Natural Gas
Cooling
- Central Air, Electric
Appliances
- Included: Dishwasher, Oven/Range - Gas, Stainless Steel Appliance(s), Refrigerator, Range Hood, Electric Water Heater
- Laundry: Has Laundry, Mud Room
Features
- Bar, Soaking Tub, Bathroom - Stall Shower, Bathroom - Tub Shower, Breakfast Area, Built-in Features, Dining Area, Crown Molding, Kitchen - Gourmet, Primary Bath(s), Recessed Lighting, Upgraded Countertops, Walk-In Closet(s)
- Flooring: Wood
- Basement: Finished
- Number of fireplaces: 4
Interior area
- Total structure area: 5,937
- Total interior livable area: 5,317 sqft
- Finished area above ground: 4,067
- Finished area below ground: 1,250
Property
Parking
- Total spaces: 2
- Parking features: Garage Faces Front, Attached
- Attached garage spaces: 2
Accessibility
- Accessibility features: None
Features
- Levels: Three
- Stories: 3
- Patio & porch: Deck, Patio
- Has private pool: Yes
- Pool features: In Ground, Private
Lot
- Size: 0.72 Acres
Details
- Additional structures: Above Grade, Below Grade
- Parcel number: 161000906746
- Zoning: R200
- Special conditions: Standard
Construction
Type & style
- Home type: SingleFamily
- Architectural style: Tudor
- Property subtype: Single Family Residence
Materials
- Brick
- Foundation: Block
Condition
- New construction: No
- Year built: 1973
Utilities & green energy
- Sewer: Public Sewer
- Water: Public
Community & HOA
Community
- Subdivision: Potomac Village
HOA
- Has HOA: No
Location
- Region: Potomac
Financial & listing details
- Price per square foot: $390/sqft
- Tax assessed value: $1,432,367
- Annual tax amount: $16,739
- Date on market: 10/9/2026
- Listing agreement: Exclusive Right To Sell
- Ownership: Fee Simple
Estimated market value
$1,996,700
$1.90M - $2.10M
$7,667/mo
Price history
| Date | Event | Price |
|---|---|---|
| 10/9/2026 | Listed for sale | $2,075,000+70.1%$390/sqft |
Source:  Bright MLS #MDMC2256186 Report a problem | ||
| 10/15/2019 | Sold | $1,220,000-2.4%$229/sqft |
Source: Public Record Report a problem | ||
| 7/30/2019 | Pending sale | $1,250,000$235/sqft |
Source: Compass #MDMC649024 Report a problem | ||
| 7/26/2019 | Price change | $1,250,000-3.7%$235/sqft |
Source: Compass #MDMC649024 Report a problem | ||
| 6/7/2019 | Price change | $1,298,000-5.6%$244/sqft |
Source: Compass #MDMC649024 Report a problem | ||
| 3/29/2019 | Listed for sale | $1,375,000+25%$259/sqft |
Source: Compass #MDMC649024 Report a problem | ||
| 1/1/2015 | Sold | $1,100,000-21.4%$207/sqft |
Source:  Long & Foster Broker Feed #MDMC306440_100 Report a problem | ||
| 1/9/2008 | Sold | $1,400,000-11.7%$263/sqft |
Source: Public Record Report a problem | ||
| 11/14/2007 | Listed for sale | $1,585,000+44.1%$298/sqft |
Source: Obeo #mc6353427 Report a problem | ||
| 6/23/2003 | Sold | $1,100,000+78.9%$207/sqft |
Source: Public Record Report a problem | ||
| 8/27/1997 | Sold | $615,000$116/sqft |
Source: Public Record Report a problem | ||
Public tax history
| Year | Property taxes | Tax assessment |
|---|---|---|
| 2026 | $17,226 +2.9% | $1,432,367 +2.7% |
| 2025 | $16,739 +12.2% | $1,394,800 +7.6% |
| 2024 | $14,923 +8.1% | $1,296,267 +8.2% |
| 2023 | $13,800 +13.8% | $1,197,733 +9% |
| 2022 | $12,130 +0.3% | $1,099,200 +0.2% |
| 2021 | $12,091 +0.2% | $1,096,667 +0.2% |
| 2020 | $12,070 +1.9% | $1,094,133 +0.2% |
| 2019 | $11,842 -0.2% | $1,091,600 +1.6% |
| 2018 | $11,864 -0.7% | $1,073,933 +1.7% |
| 2017 | $11,942 +5.5% | $1,056,267 +1.7% |
| 2016 | $11,319 | $1,038,600 |
| 2015 | $11,319 | $1,038,600 |
| 2014 | $11,319 | $1,038,600 -5.1% |
| 2013 | -- | $1,094,900 |
| 2012 | -- | $1,094,900 |
| 2011 | -- | $1,094,900 -20.9% |
| 2010 | -- | $1,383,840 +1.9% |
| 2009 | -- | $1,357,796 +2% |
| 2008 | -- | $1,331,753 +2% |
| 2007 | -- | $1,305,710 +14.8% |
| 2006 | -- | $1,137,712 +17.3% |
| 2005 | -- | $969,716 +21% |
| 2004 | -- | $801,720 |
| 2003 | -- | $801,720 +18.3% |
| 2002 | -- | $677,453 +10.1% |
| 2001 | -- | $615,320 |
Find assessor info on the county website
Monthly payment
Est. payment
Payment breakdown
Explore the cost of this home by adjusting the details. Changes won't be saved.Climate risks
Neighborhood: 20854
Nearby schools
Schools provided by the listing agent
- District: Montgomery County Public Schools
Source: Bright MLS. This data may not be complete. We recommend contacting the local school district to confirm school assignments for this home.
Similar homes
- from $2,146,7645 bd6 ba4.6k sqftTilden Plan, PCI - 20854, Potomac, MD 20854New Construction
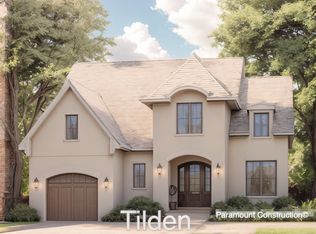 Paramount Construction
- from $2,092,1975 bd4 ba4.9k sqftAvalon Plan, PCI - 20854, Potomac, MD 20854New Construction
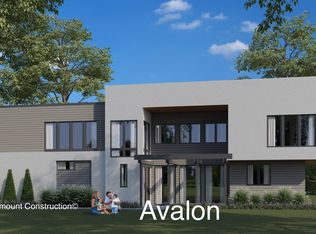 Paramount Construction
- from $2,290,7996 bd6 ba4.9k sqftValencia Plan, PCI - 20854, Potomac, MD 20854New Construction
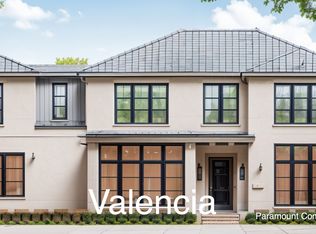 Paramount Construction
- from $2,106,0725 bd5 ba4.9k sqftHawthorne Plan, PCI - 20854, Potomac, MD 20854New Construction
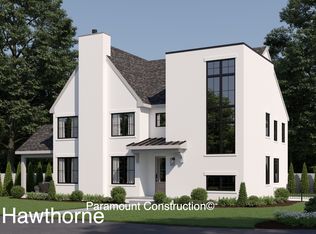 Paramount Construction
