A rare Polk County property combining river frontage, equestrian potential, and near-zero energy costs in a serene, turnkey, mountain view estate setting. Experience modern comfort, energy independence, and natural beauty on this 38-acre Green River estate. Built in 2019, this 4 BR / 3.5 BA custom home features dual primary suites (main & upper), open living spaces with wood floors and a granite hearth fireplace with mantle of hickory cut and milled on the property. The granite kitchen with Induction range enjoys a big walk-in pantry with sink and prep counter. A full basement is plumbed & framed for finishing, with wall of windows to enjoy the outdoors. Enjoy nearly 1,000 ft of river frontage with a natural rapids, and five-to-six acres of river-meadow suitable for horse pasture. Morton-built barn, 30×42 workshop, and equipment garage provide outstanding functionality. A 72-panel solar array with Generac battery storage powers both house—recent REMC bills average under $60/month total, including barn on a separate meter. Wide trails wind throughout the wooded acreage, ideal for riding or ATVs. Skyrunner internet & DISH TV deliver reliable service. Private easement driveway ensures seclusion just minutes from Tryon, Columbus, and Lake Adger. Spectrum just recently installed fiber optic cable up the driveway, and promises to connect it to house by February for ultimate connectivity.
Closed
$1,100,000
10105 State Highway 108 Hwy E, Mill Spring, NC 28756
4beds
3,214sqft
Single Family Residence
Built in 2019
37.68 Acres Lot
$1,105,000 Zestimate®
$342/sqft
$3,995 Estimated rent
Home value
$1,105,000
Estimated sales range
Not available
$3,995/mo
Zestimate® history
Owner options
List your home for rent
$3,995/mo
Rent Zestimate®
Find your next renter with Zillow Rental Manager. Plus, with online applications, you can quickly screen prospective tenants – for free.
$3,995/mo
Rent Zestimate®
Refinance and save
$6,354/mo
Est. payment
Refinancing to a lower rate could help reduce your monthly payments and save thousands over the life of the loan.
$6,354/mo
Est. payment
Explore your selling options
Work with a Zillow partner agent
Leverage their expertise and Zillow's premium Showcase listings to get your home seen by more buyers.
Get startedList with your own agent
Get your home in front of millions of buyers by listing it on Zillow.
Learn how to do itSell it yourself
Take full control of how buyers see your home on Zillow by listing For Sale by Owner (FSBO).
List your homeWhat's special
Morton-built barnModern comfortEquipment garageRiver frontage
Zillow last checked:
Listing updated:
Listed by:
Jeff Byrd Jeff@JeffByrdTryon.com,
Walker Wallace and Emerson Realty
Bought with:
Karl Small
Tryon Horse & Home LLC
Source: Canopy MLS as distributed by MLS GRID,MLS#: 4319305
Facts & features
Interior
Bedrooms & bathrooms
- Bedrooms: 4
- Bathrooms: 4
- Full bathrooms: 3
- 1/2 bathrooms: 1
- Main level bedrooms: 1
Primary bedroom
- Features: En Suite Bathroom, Garden Tub, Walk-In Closet(s)
- Level: Main
- Area: 222.87 Square Feet
- Dimensions: 12' 11" X 17' 3"
Bedroom s
- Features: En Suite Bathroom, Walk-In Closet(s)
- Level: Upper
- Area: 167.92 Square Feet
- Dimensions: 13' 2" X 12' 9"
Bedroom s
- Features: Walk-In Closet(s)
- Level: Upper
- Area: 204.43 Square Feet
- Dimensions: 12' 7" X 16' 3"
Bedroom s
- Features: Walk-In Closet(s)
- Level: Upper
- Area: 153.76 Square Feet
- Dimensions: 15' 6" X 9' 11"
Dining room
- Features: Open Floorplan
- Level: Main
- Area: 154.64 Square Feet
- Dimensions: 8' 0" X 19' 4"
Great room
- Features: Open Floorplan
- Level: Main
- Area: 309.28 Square Feet
- Dimensions: 16' 0" X 19' 4"
Kitchen
- Features: Breakfast Bar, Built-in Features, Kitchen Island, Open Floorplan, Walk-In Pantry
- Level: Main
- Area: 270 Square Feet
- Dimensions: 15' 0" X 18' 0"
Laundry
- Level: Main
- Area: 109.12 Square Feet
- Dimensions: 9' 11" X 11' 0"
Office
- Level: Main
- Area: 160.4 Square Feet
- Dimensions: 12' 9" X 12' 7"
Heating
- Heat Pump, Wood Stove, Zoned
Cooling
- Heat Pump, Zoned
Appliances
- Included: Dishwasher, Electric Range, Microwave, Refrigerator, Washer/Dryer
- Laundry: Laundry Room, Main Level, Sink
Features
- Attic Other, Breakfast Bar, Kitchen Island, Open Floorplan, Pantry
- Flooring: Carpet, Laminate, Tile, Vinyl
- Doors: French Doors, Insulated Door(s)
- Windows: Insulated Windows
- Basement: Basement Shop,Bath/Stubbed,Daylight,Exterior Entry,Full,Interior Entry,Unfinished,Walk-Out Access,Walk-Up Access
- Attic: Other
- Fireplace features: Great Room, Pellet Stove, Wood Burning
Interior area
- Total structure area: 3,214
- Total interior livable area: 3,214 sqft
- Finished area above ground: 3,214
- Finished area below ground: 0
Property
Parking
- Total spaces: 2
- Parking features: Driveway, Attached Garage, Garage Faces Side, Garage on Main Level
- Attached garage spaces: 2
- Has uncovered spaces: Yes
Features
- Levels: One and One Half
- Stories: 1.5
- Patio & porch: Covered, Rear Porch
- Exterior features: Fire Pit
- Has view: Yes
- View description: Mountain(s), Water, Year Round
- Has water view: Yes
- Water view: Water
- Waterfront features: Paddlesport Launch Site, River Front
- Body of water: Green River
Lot
- Size: 37.68 Acres
- Features: Green Area, Private, Sloped, Wooded, Views, Waterfall
Details
- Additional parcels included: P103-33
- Parcel number: P10319
- Zoning: OPEN
- Special conditions: Standard
- Other equipment: Fuel Tank(s)
- Horse amenities: Barn
Construction
Type & style
- Home type: SingleFamily
- Architectural style: Arts and Crafts
- Property subtype: Single Family Residence
Materials
- Vinyl
Condition
- New construction: No
- Year built: 2019
Utilities & green energy
- Sewer: Septic Installed
- Water: Well
- Utilities for property: Propane
Green energy
- Energy generation: Solar
Community & HOA
Community
- Features: Walking Trails
- Security: Security System
- Subdivision: None
Location
- Region: Mill Spring
Financial & listing details
- Price per square foot: $342/sqft
- Tax assessed value: $727,953
- Date on market: 11/5/2025
- Cumulative days on market: 103 days
- Listing terms: Cash,Conventional
- Road surface type: Gravel, Paved
Price history
| Date | Event | Price |
|---|---|---|
| 3/20/2026 | Sold | $1,100,000-7.9%$342/sqft |
Source:  Canopy MLS as distributed by MLS GRID #4319305 Report a problem Canopy MLS as distributed by MLS GRID #4319305 Report a problem | ||
| 11/5/2025 | Listed for sale | $1,195,000+251.5%$372/sqft |
Source: Canopy MLS as distributed by MLS GRID #4319305 Report a problem | ||
| 11/14/2016 | Sold | $340,000$106/sqft |
Source: Canopy MLS as distributed by MLS GRID #3134744 Report a problem | ||
Public tax history
Tax history is unavailable.
Neighborhood: 28756
Nearby homes
- $--37.67 Acres10105 Nc Highway 108, Mill Spring, NC 28756Off Market
- $538,8454 bd2 ba2.6k sqft10275 Highway 108 E, Mill Spring, NC 28756Off Market
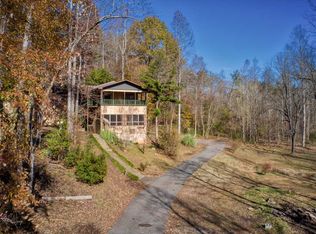
- $792,1293 bd2 ba2.2k sqft10103 Highway 108 E, Mill Spring, NC 28756Off Market
- $1,100,0004 bd4 ba3.2k sqft10105 Highway 108 E, Mill Spring, NC 28756Sold
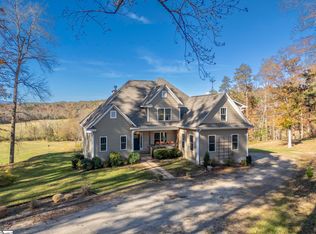
- $--37.67 Acres10105 State Highway 108, Columbus, NC 28722Off Market
- $445,4003 bd2 ba1.4k sqft9869-108 Nc, Mill Spring, NC 28756Off Market
- $130,00038 Acres00 Polk County Line Rd, Rutherfordton, NC 28139Sold
- $69,0001.85 Acres16 Fox Briar Dr, Columbus, NC 28722Lot/Land
Nearby schools
GreatSchools rating
- 4/10Polk Central Elementary SchoolGrades: PK-5Distance: 4.1 mi
- 4/10Polk County Middle SchoolGrades: 6-8Distance: 5.9 mi
- 5/10Polk County High SchoolGrades: 9-12Distance: 7.6 mi
Schools provided by the listing agent
- Elementary: Polk Central
- Middle: Polk
- High: Polk
Source: Canopy MLS as distributed by MLS GRID. This data may not be complete. We recommend contacting the local school district to confirm school assignments for this home.


Get pre-qualified for a loan
At Zillow Home Loans, we can pre-qualify you in as little as 5 minutes with no impact to your credit score.An equal housing lender. NMLS #10287.
- North Carolina
- Polk County
- Mill Spring
- 28756
- 10105 State Highway 108 Hwy E
Nearby cities
Nearby zip codes
Other Mill Spring Topics
