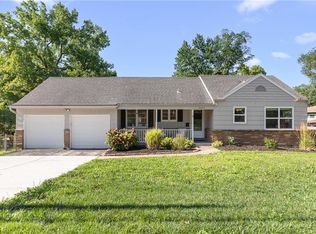
Imagine pulling onto your impressive private driveway and arriving at a home that immediately feels different from the rest. Set on a sprawling corner lot in sought-after Merriam, 10105 W 55th St welcomes you with undeniable curb appeal and the kind of character that simply can’t be replicated.
Step inside and you’ll feel the craftsmanship right away. Rich crown molding, raised paneling, and custom hand-crafted woodwork bring warmth and timeless style to every space. Built-ins and clever hidden storage are tucked throughout the home, giving it that satisfying sense that every detail was thoughtfully designed.
Enter your kitchen to enjoy a cozy breakfast area on one side and a formal dining space on the other. Picture summer evenings on the large covered deck just off the kitchen. The fully fenced yard offers multiple outdoor entertaining spaces, including a private patio with a fountain and a lush grassy area for gatherings or quiet moments. The primary suite offers its own patio walkout to the covered deck—perfect for morning coffee or unwinding at the end of the day. Head downstairs and you’ll find even more personality and versatility. A beautifully detailed staircase leads to a cozy bench nook framed in brick—an inviting moment of charm before stepping into the lower-level bonus spaces to be used as a sewing/craft room, office, or however you decide...the world is your oyster here!
Big-ticket items are already taken care of, so you can move in with peace of mind: newer roof, HVAC, water heater, and double-pane windows all for you to enjoy worry-free. Additional practical features include a workshop with desk and sink, a laundry room with built-ins, an oversized garage, and a lawn-mower closet with exterior access.
A unique Merriam home with timeless style, plenty of space, and exceptional indoor-outdoor living—ready for your next chapter.
Sold
Zillow last checked:
Listing updated:
Bought with:
Loughlin & Associates Team
Keller Williams KC North
Source: Heartland MLS as distributed by MLS GRID,MLS#: 2605950
Price history
| Date | Event | Price |
|---|---|---|
| 5/1/2026 | Sold | -- |
Source:  Heartland MLS as distributed by MLS GRID #2605950 Report a problem Heartland MLS as distributed by MLS GRID #2605950 Report a problem | ||
| 3/13/2026 | Pending sale | $350,000$103/sqft |
Source: Heartland MLS as distributed by MLS GRID #2605950 Report a problem | ||
| 3/11/2026 | Listed for sale | $350,000-10.2%$103/sqft |
Source: Heartland MLS as distributed by MLS GRID #2605950 Report a problem | ||
| 1/19/2023 | Listing removed | -- |
Source:  ReeceNichols Real Estate Report a problem ReeceNichols Real Estate Report a problem | ||
| 12/14/2022 | Pending sale | $389,900$115/sqft |
Source: ReeceNichols Real Estate #2406724 Report a problem | ||
| 11/21/2022 | Sold | -- |
Source: Heartland MLS as distributed by MLS GRID #2406724 Report a problem | ||
| 11/1/2022 | Pending sale | $389,900$115/sqft |
Source: Heartland MLS as distributed by MLS GRID #2406724 Report a problem | ||
| 10/28/2022 | Listing removed | -- |
Source: ReeceNichols Real Estate Report a problem | ||
| 10/24/2022 | Price change | $389,900-2.5%$115/sqft |
Source: Heartland MLS as distributed by MLS GRID #2406724 Report a problem | ||
| 10/6/2022 | Listed for sale | $399,995$118/sqft |
Source: Heartland MLS as distributed by MLS GRID #2406724 Report a problem | ||
Get a cash offer in 3 minutes
Find out how much your home could sell for in as little as 3 minutes with a no-obligation cash offer.
Estimated market value
$397,000
