**WINTER SPECIAL** Welcome to this beautifully maintained 2-bed, 2-bath condo located in the famous Sun City 55+ community in Arizona. This inviting home offers a bright and comfortable living space with newer windows that fill the interior with natural light. The roof was recently redone with a 5 year warranty, providing added peace of mind for years to come. Inside you'll find a spacious layout with a well-appointed kitchen, an open living and dining area, and two generously sized bedrooms, each with its own full bathroom -ideal for privacy and convenience. Enjoy your morning coffee or evening relaxation on your north or south facing patios. Make sure you stop by this hone and take the tour!
Sold for $199,000
$199,000
10105 W HIGHWOOD Lane, Sun City, AZ 85373
2beds
1,229sqft
Single Family Residence
Built in 1974
-- sqft lot
$199,400 Zestimate®
$162/sqft
$1,691 Estimated rent
Home value
$199,400
$181,000 - $217,000
$1,691/mo
Zestimate® history
Owner options
List your home for rent
$1,691/mo
Rent Zestimate®
Find your next renter with Zillow Rental Manager. Plus, with online applications, you can quickly screen prospective tenants – for free.
$1,691/mo
Rent Zestimate®
Refinance and save
$1,465/mo
Est. payment
Refinancing to a lower rate could help reduce your monthly payments and save thousands over the life of the loan.
$1,465/mo
Est. payment
Explore your selling options
Work with a Zillow partner agent
Leverage their expertise and Zillow's premium Showcase listings to get your home seen by more buyers.
Get startedList with your own agent
Get your home in front of millions of buyers by listing it on Zillow.
Learn how to do itSell it yourself
Take full control of how buyers see your home on Zillow by listing For Sale by Owner (FSBO).
List your homeWhat's special
Well-appointed kitchenSpacious layoutTwo generously sized bedrooms
Zillow last checked:
Listing updated:
Listed by:
Aaron Cericola 480-436-2029,
Best Homes Real Estate,
Michael Hebert 623-210-9131,
Best Homes Real Estate
Bought with:
Antoinette A Olea, SA551320000
HomeSmart
Source: ARMLS,MLS#: 6956406
Facts & features
Interior
Bedrooms & bathrooms
- Bedrooms: 2
- Bathrooms: 2
- Full bathrooms: 2
Heating
- Electric
Cooling
- Central Air, Ceiling Fan(s)
Appliances
- Included: Refrigerator, Dishwasher, Disposal, Built-In Electric Oven
- Laundry: In Garage
Features
- High Speed Internet, Eat-in Kitchen, Full Bth Master Bdrm
- Flooring: Carpet, Laminate, Tile
- Windows: Skylight(s), Double Pane Windows
- Has basement: No
- Common walls with other units/homes: 1 Common Wall
Interior area
- Total structure area: 1,229
- Total interior livable area: 1,229 sqft
Property
Parking
- Total spaces: 3
- Parking features: Garage, Open
- Garage spaces: 1.5
- Uncovered spaces: 1.5
Features
- Stories: 1
- Patio & porch: Patio
- Spa features: None
- Fencing: None
Lot
- Size: 3,750 Square Feet
- Features: Grass Front, Grass Back
Details
- Parcel number: 23004722
- Special conditions: Age Restricted (See Remarks)
Construction
Type & style
- Home type: MultiFamily
- Architectural style: Ranch
- Property subtype: Single Family Residence
- Attached to another structure: Yes
Materials
- Wood Frame, Painted
Condition
- Year built: 1974
Details
- Builder name: Del Webb
Utilities & green energy
- Water: Pvt Water Company
Community & HOA
Community
- Features: Pool, Golf, Pickleball, Lake, Community Spa, Community Spa Htd, Community Media Room, Tennis Court(s), Biking/Walking Path, Fitness Center
- Senior community: Yes
- Subdivision: SUN CITY 42
HOA
- Has HOA: Yes
- Services included: Pest Control, Front Yard Maint, Trash, Water
- HOA fee: $295 monthly
- HOA name: Del High Condo
- HOA phone: 623-910-8753
Location
- Region: Sun City
Financial & listing details
- Price per square foot: $162/sqft
- Tax assessed value: $212,200
- Annual tax amount: $870
- Date on market: 12/13/2025
- Cumulative days on market: 35 days
- Listing terms: Cash,Conventional,FHA,VA Loan
- Ownership: Fee Simple
- Road surface type: Asphalt
Price history
| Date | Event | Price |
|---|---|---|
| 1/16/2026 | Sold | $199,000$162/sqft |
Source:  ARMLS #6956406 Report a problem ARMLS #6956406 Report a problem | ||
| 12/13/2025 | Listed for sale | $199,000+184.3%$162/sqft |
Source: ARMLS #6956406 Report a problem | ||
| 3/1/1994 | Sold | $70,000$57/sqft |
Source: Public Record Report a problem | ||
Public tax history
| Year | Property taxes | Tax assessment |
|---|---|---|
| 2025 | $281 +4.9% | $21,220 -10.2% |
| 2024 | $268 +1.7% | $23,620 +166.2% |
| 2023 | $263 -64.5% | $8,874 -44.5% |
| 2022 | $742 +0.4% | $15,980 +12.9% |
| 2021 | $739 +0.6% | $14,150 +10% |
| 2020 | $735 +3.5% | $12,860 +22.4% |
| 2019 | $710 | $10,510 +19.4% |
| 2018 | $710 +2.9% | $8,800 +5% |
| 2017 | $690 +13% | $8,380 +10.7% |
| 2016 | $610 +4.4% | $7,570 +14.4% |
| 2015 | $585 | $6,620 +15.7% |
| 2014 | -- | $5,720 +4% |
| 2013 | -- | $5,500 -8.3% |
| 2012 | -- | $6,000 -27.7% |
| 2011 | -- | $8,300 -12.6% |
| 2010 | -- | $9,500 -8.7% |
| 2009 | -- | $10,400 -11.5% |
| 2008 | -- | $11,750 +5.9% |
| 2007 | -- | $11,100 +72.1% |
| 2006 | -- | $6,450 |
| 2005 | -- | $6,450 +5.7% |
| 2004 | -- | $6,100 |
| 2003 | -- | $6,100 |
| 2002 | -- | $6,100 |
Find assessor info on the county website
Neighborhood: 85373
Nearby homes
- $219,200-- bd2 ba1.4k sqft10101 W Highwood Ln, Sun City, AZ 85373Off Market
- $196,100-- bd2 ba1.1k sqft10109 W Highwood Ln, Sun City, AZ 85373Off Market
- $235,7002 bd1 ba1.2k sqft10113 W Highwood Ln, Sun City, AZ 85373Off Market
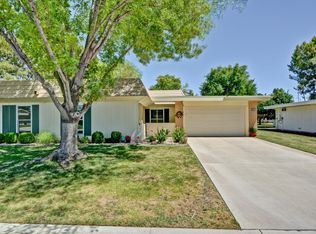
- $213,0002 bd2 ba1.4k sqft10029 W Highwood Ln, Sun City, AZ 85373Off Market
- $252,0002 bd2 ba1.6k sqft10106 W Highwood Ln, Sun City, AZ 85373Sold
- $201,0002 bd2 ba1.6k sqft17812 N Del Webb Blvd, Sun City, AZ 85373Sold
- $220,6002 bd2 ba1.2k sqft17810 N Del Webb Blvd, Sun City, AZ 85373Off Market
- $346,6003 bd2 ba1.9k sqft10110 W Highwood Ln, Sun City, AZ 85373Off Market
Nearby schools
GreatSchools rating
- 7/10Parkridge Elementary SchoolGrades: PK-8Distance: 1.5 mi
- 9/10Explore Academy - PeoriaGrades: 6-10Distance: 1.5 mi
Get a cash offer in 3 minutes
Find out how much your home could sell for in as little as 3 minutes with a no-obligation cash offer.
Estimated market value
$199,400
Get a cash offer in 3 minutes
Find out how much your home could sell for in as little as 3 minutes with a no-obligation cash offer.
Estimated market value
$199,400
- Arizona
- Maricopa County
- Sun City
- 85373
- 10105 W HIGHWOOD Lane
Nearby cities
Nearby neighborhoods
Nearby zip codes
Other Sun City Topics
