Skip main navigation
Sold for $354,900
  • $354,900

    10105 W SR 56, Lexington, IN 47138

    3beds
    1,675sqft
    Single Family Residence
    Built in 1978
    3.77 Acres Lot
    $353,600 Zestimate®
    $212/sqft
    $2,584 Estimated rent

    Home value

    $353,600

    $336,000 - $371,000

    $2,584/mo

    Zestimate® history
    Loading
    Loading...

    Owner options

    List your home for rent

    $2,584/mo

    Rent Zestimate®

    Find your next renter with Zillow Rental Manager. Plus, with online applications, you can quickly screen prospective tenants – for free.

    Learn more

    $2,584/mo

    Rent Zestimate®

    Refinance and save

    $2,124/mo

    Est. payment

    Refinancing to a lower rate could help reduce your monthly payments and save thousands over the life of the loan.

    See today's rates

    $2,124/mo

    Est. payment

    Explore your selling options

    Work with a Zillow partner agent

    Leverage their expertise and Zillow's premium Showcase listings to get your home seen by more buyers.

    Get started

    List with your own agent

    Get your home in front of millions of buyers by listing it on Zillow.

    Learn how to do it

    Sell it yourself

    Take full control of how buyers see your home on Zillow by listing For Sale by Owner (FSBO).

    List your home

    What's special

    Hardboard sidingTwo additional bedroomsLaundry facilitiesNatural trimGuest full-bathroomKitchen with granite countertopsNew roof
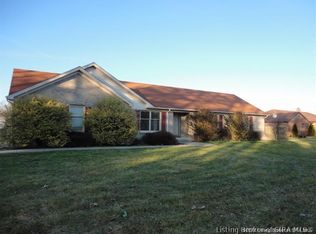
    This remarkable A-Frame residence, situated on 4 secluded acres, presents a rare opportunity to own a completely NEW home from the foundation up. The thoughtful design of the main level facilitates one-level living, incorporating the Main bedroom, en-suite bathroom, Liv room, Kitchen, and laundry facilities. Two additional bedrooms and a guest full-bathroom are located on the upper level. The property boasts an impressive range of features, including NEW roof, HVAC system, electrical, plumbing, drywall, natural trim, bathrooms, kitchen with granite countertops, flooring, windows, hardboard siding, and composite decking. A newly constructed 2+ car garage provides ample parking and storage space, featuring concrete floors, electric, and a service door. Strategically located near Madison, Clarksville, Scottsburg, and Louisville, this property offers an ideal blend of seclusion and accessibility. Prospective buyers should note that current property taxes are lower due to a Disability tax exemption, which may be subject to change based on the new owner's exemptions. If square footage is important, buyer to verify. Seller is related to listing agent.

    Zillow last checked:

    Listing updated:

    Listed by:

    Jacqueline Greene,

    Coldwell Banker Harrell & Asso

    Bought with:

    Jacqueline Greene, RB16000528

    Coldwell Banker Harrell & Asso

    Source: SIRA,MLS#: 2025010556MLS LogoOriginating MLS: Southern Indiana REALTORS Association

    Facts & features

    Interior

    Bedrooms & bathrooms
    • Bedrooms: 3
    • Bathrooms: 3
    • Full bathrooms: 2
    • 1/2 bathrooms: 1
    Bedroom
    • Description: Flooring: Luxury Vinyl Plank
    • Level: First
    • Dimensions: 11.11 x 13.4
    Bedroom
    • Description: Flooring: Luxury Vinyl Plank
    • Level: Second
    • Dimensions: 11.4 x 18.11
    Bedroom
    • Description: Flooring: Luxury Vinyl Plank
    • Level: Second
    • Dimensions: 11.4 x 15.11
    Other
    • Description: Flooring: Luxury Vinyl Plank
    • Level: First
    • Dimensions: 6.9 x 11.5
    Kitchen
    • Description: eat in kitchen,Flooring: Luxury Vinyl Plank
    • Level: First
    • Dimensions: 13.5 x 22.5
    Living room
    • Description: Flooring: Luxury Vinyl Plank
    • Level: First
    • Dimensions: 12.1 x 18.9
    Other
    • Description: utility room,Flooring: Luxury Vinyl Plank
    • Level: First
    • Dimensions: 9.3 x 10.10
    Heating
    • Heat Pump
    Cooling
    • Central Air
    Appliances
    • Included: Dishwasher, Microwave, Oven, Range, Refrigerator, Self Cleaning Oven
    • Laundry: Main Level, Laundry Room
    Features
    • Ceiling Fan(s), Eat-in Kitchen, Bath in Primary Bedroom, Main Level Primary, Mud Room, Open Floorplan, Pantry, Split Bedrooms, Storage, Skylights, Separate Shower, Utility Room, Vaulted Ceiling(s), Natural Woodwork, Walk-In Closet(s)
    • Windows: Skylight(s), Thermal Windows
    • Basement: Crawl Space
    • Number of fireplaces: 1
    • Fireplace features: Electric
    Interior area
    • Total structure area: 1,675
    • Total interior livable area: 1,675 sqft
    • Finished area above ground: 1,675
    • Finished area below ground: 0

    Property

    Parking
    • Total spaces: 2
    • Parking features: Barn, Detached, Garage, Garage Door Opener
    • Garage spaces: 2
    • Details: Off Street
    Features
    • Levels: One and One Half
    • Stories: 1
    • Patio & porch: Deck
    • Exterior features: Deck, Landscaping
    • Has view: Yes
    • View description: Park/Greenbelt
    • Frontage length: 528
    Lot
    • Size: 3.77 Acres
    • Features: Split Possible, Wooded
    Details
    • Additional structures: Garage(s), Pole Barn, Shed(s)
    • Additional parcels included: 391513000004001011
    • Parcel number: 391513000003000011
    • Zoning: Agri/ Residential
    • Zoning description: Agri/ Residential

    Construction

    Type & style
    • Home type: SingleFamily
    • Architectural style: One and One Half Story
    • Property subtype: Single Family Residence
    Materials
    • Hardboard, Frame
    • Foundation: Block
    • Roof: Metal
    Condition
    • New construction: No
    • Year built: 1978

    Utilities & green energy

    • Sewer: Septic Tank
    • Water: Connected, Public

    Community & neighborhood

    Location
    • Region: Lexington

    Other

    Other facts
    • Listing terms: Conventional,FHA,VA Loan
    • Road surface type: Paved

    Price history

    DateEventPrice
    3/5/2026Sold$354,900-4.1%$212/sqft
    Source: SIRA #2025010556 Report a problem
    9/3/2025Price change$369,900-7.3%$221/sqft
    Source: SIRA #2025010556 Report a problem
    8/25/2025Listed for sale$399,000+383.6%$238/sqft
    Source: SIRA #2025010556 Report a problem
    7/23/2007Sold$82,500$49/sqft
    Source: Agent Provided Report a problem

    Public tax history

    YearProperty taxesTax assessment
    2025$64 -10.4%$107,400 +72.4%
    2024$72 -93.4%$62,300 -5.6%
    2023$1,094 -1.1%$66,000 -0.6%
    2022$1,105 -13.1%$66,400 +1.1%
    2021$1,272 -19.9%$65,700 +3.3%
    2020$1,588 -1.2%$63,600 -19.9%
    2019$1,608 +301.2%$79,400 -1.2%
    2018$401 +9.4%$80,400 +0.2%
    2017$366 +18.8%$80,200 +3%
    2016$308 +9.6%$77,900 +9.6%
    2014$281 -11%$71,100 -6.7%
    2013$316 +0.9%$76,200
    2012$314 -10%$76,200 -3.4%
    2011$348 -9.5%$78,900
    2010$385 +9.6%$78,900
    2009$351 -18.2%$78,900 -5.3%
    2007$429 -35.2%$83,300 +2.5%
    2006$663 $81,300 +25.7%
    2005-- $64,700

    Find assessor info on the county website

    Neighborhood: 47138

    Nearby schools

    GreatSchools rating
    Get pre-qualified for a loan
    At Zillow Home Loans, we can pre-qualify you in as little as 5 minutes with no impact to your credit score.

    An equal housing lender. NMLS #10287.

    Sell for more on Zillow
    Get a Zillow Showcase℠ listing at no additional cost and you could sell for .
    $353,600
    2% more
    +$7,072
    With Zillow Showcase(estimated)
    $360,672