Comfort meets style in this 3-bed, 2-bath K. Hovnanian build zoned for Northwest ISD. From the moment you arrive, the curb appeal invites you in, leading to a spacious foyer that sets the tone for the open, airy layout. Inside, tall ceilings and abundant natural light enhance every room—from the secondary bedrooms to the utility room with its own sunlit window. The heart of the home is the open-concept kitchen, dining, and living space. Enjoy cooking with a gas cooktop, stainless steel appliances, quartz countertops, and a spacious eat-at island with stylish pendant lighting. A dry bar adds extra charm and convenience, while a walk-in pantry keeps everything organized. The cozy living room, featuring a beautiful gas log fireplace and backyard views, flows effortlessly into the dining area—ideal for hosting or quiet nights in. The primary suite is a true retreat with a peaceful sitting area, generous windows, and a spa-like bath boasting a giant shower, dual sinks, and a walk-in closet. Additional touches like a mud bench at the garage entrance and extended counter space in the secondary bath make daily living feel a little more luxurious. Step outside to a covered back patio, perfect for morning coffee or evening get-togethers. With a low-maintenance yard that backs to the street and community amenities, you'll enjoy privacy with convenience. This home offers the ease of modern living in a vibrant community. Schedule your showing today!
Sold
Price Unknown
10105 Warberry Trl, Fort Worth, TX 76131
3beds
2,149sqft
Single Family Residence
Built in 2018
6,098 Square Feet Lot
$411,000 Zestimate®
$--/sqft
$2,576 Estimated rent
Home value
$411,000
$378,000 - $444,000
$2,576/mo
Zestimate® history
Owner options
List your home for rent
$2,576/mo
Rent Zestimate®
Find your next renter with Zillow Rental Manager. Plus, with online applications, you can quickly screen prospective tenants – for free.
$2,576/mo
Rent Zestimate®
Refinance and save
$807/mo
Est. payment
Refinancing to a lower rate could help reduce your monthly payments and save thousands over the life of the loan.
$807/mo
Est. payment
Explore your selling options
Work with a Zillow partner agent
Leverage their expertise and Zillow's premium Showcase listings to get your home seen by more buyers.
Get startedList with your own agent
Get your home in front of millions of buyers by listing it on Zillow.
Learn how to do itSell it yourself
Take full control of how buyers see your home on Zillow by listing For Sale by Owner (FSBO).
List your homeWhat's special
Gas log fireplaceLow-maintenance yardAbundant natural lightStainless steel appliancesSpacious foyerQuartz countertopsCovered back patio
Zillow last checked:
Listing updated:
Listed by:
Stephan Cooper 0709799,
Fieldhouse Realty Group Partners, LLC 972-668-2085
Bought with:
Bola Morgan
OnDemand Realty
Source: NTREIS,MLS#: 20991891
Facts & features
Interior
Bedrooms & bathrooms
- Bedrooms: 3
- Bathrooms: 2
- Full bathrooms: 2
Primary bedroom
- Level: First
- Dimensions: 15 x 14
Bedroom
- Level: First
- Dimensions: 13 x 11
Bedroom
- Level: First
- Dimensions: 12 x 11
Dining room
- Level: First
- Dimensions: 13 x 11
Kitchen
- Level: First
- Dimensions: 10 x 17
Living room
- Level: First
- Dimensions: 17 x 17
Heating
- Central, Natural Gas
Cooling
- Central Air, Ceiling Fan(s), Electric
Appliances
- Included: Dishwasher, Gas Cooktop, Disposal, Gas Oven, Gas Water Heater, Microwave
- Laundry: Washer Hookup, Electric Dryer Hookup, Laundry in Utility Room
Features
- Decorative/Designer Lighting Fixtures, High Speed Internet, Kitchen Island, Pantry, Cable TV, Wired for Sound
- Flooring: Carpet, Ceramic Tile, Wood
- Windows: Shutters
- Has basement: No
- Number of fireplaces: 1
- Fireplace features: Gas Log, Gas Starter, Living Room
Interior area
- Total interior livable area: 2,149 sqft
Property
Parking
- Total spaces: 2
- Parking features: Driveway, Garage Faces Front, Garage, Garage Door Opener
- Attached garage spaces: 2
- Has uncovered spaces: Yes
Features
- Levels: One
- Stories: 1
- Patio & porch: Covered
- Exterior features: Rain Gutters
- Pool features: None
- Fencing: Wood,Wrought Iron
Lot
- Size: 6,098 Square Feet
- Features: Landscaped, Subdivision, Sprinkler System, Few Trees
Details
- Parcel number: 42201118
- Other equipment: Satellite Dish
Construction
Type & style
- Home type: SingleFamily
- Architectural style: Traditional,Detached
- Property subtype: Single Family Residence
Materials
- Brick, Rock, Stone
- Foundation: Slab
- Roof: Composition
Condition
- Year built: 2018
Utilities & green energy
- Sewer: Public Sewer
- Water: Public
- Utilities for property: Sewer Available, Water Available, Cable Available
Community & HOA
Community
- Security: Carbon Monoxide Detector(s), Smoke Detector(s)
- Subdivision: Richmond Add
HOA
- Has HOA: Yes
- Services included: Association Management
- HOA fee: $807 annually
- HOA name: See SDN
- HOA phone: 817-380-7000
Location
- Region: Fort Worth
Financial & listing details
- Tax assessed value: $361,000
- Annual tax amount: $8,761
- Date on market: 7/7/2025
- Cumulative days on market: 5 days
- Listing terms: Cash,Conventional,FHA,VA Loan
- Exclusions: Curtains & Rods. TV's and Mounts. Washer/dryer and fridge.
Price history
| Date | Event | Price |
|---|---|---|
| 8/5/2025 | Sold | -- |
Source: NTREIS #20991891 Report a problem | ||
| 7/13/2025 | Pending sale | $419,500$195/sqft |
Source: NTREIS #20991891 Report a problem | ||
| 7/7/2025 | Listed for sale | $419,500+41.3%$195/sqft |
Source: NTREIS #20991891 Report a problem | ||
| 12/4/2018 | Listing removed | $296,900$138/sqft |
Source: RE/MAX Associates of Arlington #13937107 Report a problem | ||
| 11/12/2018 | Pending sale | $296,900$138/sqft |
Source: RE/MAX Associates of Arlington #13937107 Report a problem | ||
| 10/22/2018 | Price change | $296,900-8.6%$138/sqft |
Source: RE/MAX Associates of Arlington #13937107 Report a problem | ||
| 9/18/2018 | Price change | $324,900-3%$151/sqft |
Source: RE/MAX Associates of Arlington #13937107 Report a problem | ||
| 7/20/2018 | Listed for sale | $334,900+4365.3%$156/sqft |
Source: K. Hovnanian Homes-DFW, L.L.C. #13862126 Report a problem | ||
| 5/9/2018 | Listing removed | $7,500$3/sqft |
Source: K Hovnanian Homes Report a problem | ||
| 3/3/2018 | Listed for sale | $7,500$3/sqft |
Source: K Hovnanian Homes Report a problem | ||
Public tax history
| Year | Property taxes | Tax assessment |
|---|---|---|
| 2025 | $3,445 -6.9% | $361,000 -5.2% |
| 2024 | $3,701 +4.2% | $381,000 -12.8% |
| 2023 | $3,553 -4.1% | $436,786 +38.7% |
| 2022 | $3,703 -1.9% | $315,000 |
| 2021 | $3,775 +7.1% | $315,000 +8.6% |
| 2020 | $3,524 | $290,000 |
| 2019 | $3,524 +365.5% | $290,000 +1019.7% |
| 2017 | $757 | $25,900 |
Find assessor info on the county website
Neighborhood: 76131
Nearby homes
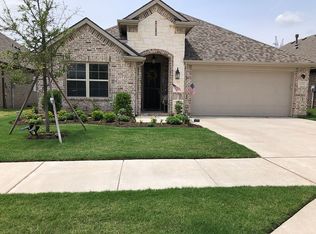
- $402,8004 bd3 ba2.4k sqft10109 Warberry Trl, Fort Worth, TX 76131Off Market
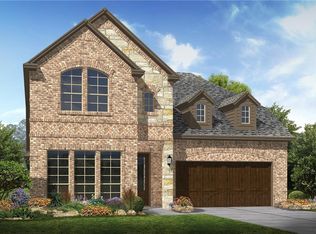
- $454,8004 bd3 ba2.7k sqft10101 Warberry Trl, Fort Worth, TX 76131Off Market
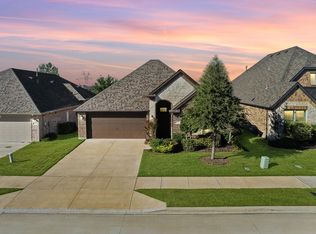
- $513,0004 bd3 ba3.2k sqft10021 Warberry Trl, Fort Worth, TX 76131Off Market
- $--4 bd3 ba2.3k sqft10113 Warberry Trl, Fort Worth, TX 76131Sold
- $1-- bd-- ba-- sqft10137 Warberry Trl, Fort Worth, TX 76131Off Market
- $--4 bd5 ba2.6k sqft601 Wollford Way, Fort Worth, TX 76131Sold
- $426,4006,534 Square Feet10117 Warberry Trl, Fort Worth, TX 76131Off Market
- $431,6004 bd4 ba2.6k sqft10017 Warberry Trl, Fort Worth, TX 76131Off Market
Nearby schools
GreatSchools rating
- 4/10Berkshire Elementary SchoolGrades: PK-5Distance: 0.3 mi
- 7/10CW Worthington Middle SchoolGrades: 6-8Distance: 3 mi
- 7/10V R Eaton High SchoolGrades: 9-12Distance: 2.6 mi
Schools provided by the listing agent
- Elementary: Berkshire
- Middle: CW Worthington
- High: Eaton
- District: Northwest ISD
Source: NTREIS. This data may not be complete. We recommend contacting the local school district to confirm school assignments for this home.
Get a cash offer in 3 minutes
Find out how much your home could sell for in as little as 3 minutes with a no-obligation cash offer.
Estimated market value
$411,000
Get a cash offer in 3 minutes
Find out how much your home could sell for in as little as 3 minutes with a no-obligation cash offer.
Estimated market value
$411,000
- Texas
- Tarrant County
- Fort Worth
- 76131
- 10105 Warberry Trl
Nearby cities
Nearby neighborhoods
Nearby zip codes
Other Fort Worth Topics
