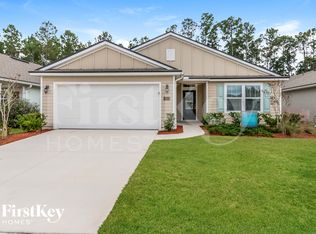
Looking for a Move in Ready Home! This is it!! 3BR/2BA home. Spacious floor plan with 10 ft. ceilings in living areas, crown molding, and tile flooring. The Kitchen features stainless steel appliances, quartz countertops, subway tile backsplash, breakfast bar island & walk in pantry. Primary Bedroom with ensuite bathroom has frameless glass walk-in shower, bead board accent, double vanity & a generous walk-in closet. Split floor plan w/ two guest bedrooms. One bedroom, used as office, & the hall bath have wood floors. Spacious screened lanai, with a 65' TV, is perfect for relaxing or entertaining! Private backyard w/ paver patio , plenty of space for a *POOL*! The owners have already received HOA approval.
Short drive to S.R 23 (toll road) makes commuting a breeze! Community also offers a clubhouse, pool, tennis courts & more. Don't miss out-make appointment to see this home today!
Closed
Street View
$340,000
10106 BENGAL FOX Drive, Jacksonville, FL 32222
3beds
1,605sqft
Single Family Residence
Built in 2019
7,405 Square Feet Lot
$324,500 Zestimate®
$212/sqft
$2,334 Estimated rent
Home value
$324,500
$308,000 - $341,000
$2,334/mo
Zestimate® history
Owner options
List your home for rent
$2,334/mo
Rent Zestimate®
Find your next renter with Zillow Rental Manager. Plus, with online applications, you can quickly screen prospective tenants – for free.
$2,334/mo
Rent Zestimate®
Refinance and save
$2,590/mo
Est. payment
Refinancing to a lower rate could help reduce your monthly payments and save thousands over the life of the loan.
$2,590/mo
Est. payment
Explore your selling options
Work with a Zillow partner agent
Leverage their expertise and Zillow's premium Showcase listings to get your home seen by more buyers.
Get startedList with your own agent
Get your home in front of millions of buyers by listing it on Zillow.
Learn how to do itSell it yourself
Take full control of how buyers see your home on Zillow by listing For Sale by Owner (FSBO).
List your homeWhat's special
Zillow last checked:
Listing updated:
Listed by:
JOYCE SMITH 904-465-2427,
WATSON REALTY CORP 904-264-9526
Bought with:
TINA ANH PHAM, 3313964
GOLDEN PEN REALTY LLC
Source: realMLS,MLS#: 2027421
Facts & features
Interior
Bedrooms & bathrooms
- Bedrooms: 3
- Bathrooms: 2
- Full bathrooms: 2
Primary bedroom
- Description: Carpet
- Level: First
- Area: 190.28 Square Feet
- Dimensions: 14.20 x 13.40
Bedroom 2
- Description: Wood
- Level: First
- Area: 120.19 Square Feet
- Dimensions: 11.90 x 10.10
Bedroom 3
- Description: Carpet
- Level: First
- Area: 119.9 Square Feet
- Dimensions: 11.00 x 10.90
Great room
- Level: First
Kitchen
- Description: Tile
- Level: First
- Area: 297 Square Feet
- Dimensions: 22.00 x 13.50
Other
- Description: Screened lanai
- Level: First
- Area: 228 Square Feet
- Dimensions: 24.00 x 9.50
Heating
- Central, Electric
Cooling
- Central Air, Electric
Appliances
- Included: Dishwasher, Disposal, Dryer, Electric Oven, Electric Range, Electric Water Heater, Ice Maker, Microwave, Refrigerator, Washer
- Laundry: Electric Dryer Hookup, Washer Hookup
Features
- Breakfast Bar, Breakfast Nook, Ceiling Fan(s), Eat-in Kitchen, Entrance Foyer, Kitchen Island, Primary Bathroom - Shower No Tub, Split Bedrooms, Walk-In Closet(s)
- Flooring: Carpet, Wood
Interior area
- Total interior livable area: 1,605 sqft
Property
Parking
- Total spaces: 2
- Parking features: Attached, Garage, Garage Door Opener
- Attached garage spaces: 2
Features
- Levels: One
- Stories: 1
- Patio & porch: Covered, Front Porch, Patio, Screened
- Fencing: Fenced,Back Yard,Privacy,Vinyl
Lot
- Size: 7,405 Square Feet
- Features: Sprinklers In Front, Sprinklers In Rear
Details
- Parcel number: 0164108160
- Zoning description: PUD
Construction
Type & style
- Home type: SingleFamily
- Architectural style: Contemporary
- Property subtype: Single Family Residence
Materials
- Fiber Cement, Frame
- Roof: Shingle
Condition
- New construction: No
- Year built: 2019
Utilities & green energy
- Sewer: Public Sewer
- Water: Public
- Utilities for property: Cable Available, Sewer Connected, Water Connected
Community & HOA
Community
- Security: Smoke Detector(s)
- Subdivision: Fox Creek
HOA
- Has HOA: Yes
- Amenities included: Pool, Clubhouse
- HOA fee: $222 quarterly
- HOA name: Fox Creek HOA
Location
- Region: Jacksonville
Financial & listing details
- Price per square foot: $212/sqft
- Tax assessed value: $267,936
- Annual tax amount: $3,203
- Date on market: 5/23/2024
- Listing terms: Cash,Conventional,FHA,VA Loan
- Road surface type: Asphalt
Price history
| Date | Event | Price |
|---|---|---|
| 8/28/2024 | Sold | $340,000$212/sqft |
Source:  realMLS #2027421 Report a problem realMLS #2027421 Report a problem | ||
| 8/14/2024 | Pending sale | $340,000$212/sqft |
Source: realMLS #2027421 Report a problem | ||
| 6/28/2024 | Price change | $340,000-2.9%$212/sqft |
Source: realMLS #2027421 Report a problem | ||
| 5/23/2024 | Listed for sale | $350,000+45.2%$218/sqft |
Source: realMLS #2027421 Report a problem | ||
| 4/25/2019 | Sold | $240,990$150/sqft |
Source: Public Record Report a problem | ||
Public tax history
| Year | Property taxes | Tax assessment |
|---|---|---|
| 2024 | $3,298 +3% | $213,894 +3% |
| 2023 | $3,204 +9.3% | $207,665 +3% |
| 2022 | $2,931 +0.8% | $201,617 +3% |
| 2021 | $2,908 +1% | $195,745 +1.4% |
| 2020 | $2,878 +206.2% | $193,043 +286.1% |
| 2019 | $940 | $50,000 |
Find assessor info on the county website
Neighborhood: Chimney Lakes
Nearby homes
- $305,3003 bd2 ba1.5k sqft10100 Bengal Fox Dr, Jacksonville, FL 32222Off Market
- $302,3003 bd2 ba1.5k sqft10112 Bengal Fox Dr, Jacksonville, FL 32222Off Market
- $355,8004 bd3 ba2k sqft10094 Bengal Fox Dr, Jacksonville, FL 32222Off Market
- $354,6004 bd3 ba2k sqft10118 Bengal Fox Dr, Jacksonville, FL 32222Off Market
- $2,8204 bd2 ba1.8k sqft10088 Bengal Fox Dr, Jacksonville, FL 32222For Rent
- $350,0003 bd2 ba1.6k sqft10124 Bengal Fox Dr, Jacksonville, FL 32222Sold
- $299,7003 bd2 ba1.5k sqft10107 Bengal Fox Dr, Jacksonville, FL 32222Off Market
- $305,9003 bd2 ba1.6k sqft10101 Bengal Fox Dr, Jacksonville, FL 32222Off Market
Nearby schools
GreatSchools rating
- 6/10Enterprise Learning AcademyGrades: PK-5Distance: 1.2 mi
- 2/10Chaffee Trail Middle SchoolGrades: 6-8Distance: 5.8 mi
- 2/10Westside High SchoolGrades: 9-12Distance: 5.6 mi
Schools provided by the listing agent
- Elementary: Enterprise
- Middle: Charger Academy
- High: Westside High School
Source: realMLS. This data may not be complete. We recommend contacting the local school district to confirm school assignments for this home.
Get a cash offer in 3 minutes
Find out how much your home could sell for in as little as 3 minutes with a no-obligation cash offer.
Estimated market value
$324,500
Get a cash offer in 3 minutes
Find out how much your home could sell for in as little as 3 minutes with a no-obligation cash offer.
Estimated market value
$324,500
- Florida
- Duval County
- Jacksonville
- 32222
- Chimney Lakes
- 10106 BENGAL FOX Drive
Nearby cities
Nearby neighborhoods
Nearby zip codes
Other Jacksonville Topics
