Skip main navigation
Sold for $430,000
  • $430,000

    10106 Count Fleet Dr, Ruskin, FL 33573

    5beds
    3,218sqft
    Single Family Residence
    Built in 2015
    1,307 Square Feet Lot
    $423,800 Zestimate®
    $134/sqft
    $3,045 Estimated rent

    Home value

    $423,800

    $394,000 - $458,000

    $3,045/mo

    Zestimate® history
    Loading
    Loading...

    Owner options

    List your home for rent

    $3,045/mo

    Rent Zestimate®

    Find your next renter with Zillow Rental Manager. Plus, with online applications, you can quickly screen prospective tenants – for free.

    Learn more

    $3,045/mo

    Rent Zestimate®

    Refinance and save

    $2,967/mo

    Est. payment

    Refinancing to a lower rate could help reduce your monthly payments and save thousands over the life of the loan.

    See today's rates

    $2,967/mo

    Est. payment

    Explore your selling options

    Work with a Zillow partner agent

    Leverage their expertise and Zillow's premium Showcase listings to get your home seen by more buyers.

    Get started

    List with your own agent

    Get your home in front of millions of buyers by listing it on Zillow.

    Learn how to do it

    Sell it yourself

    Take full control of how buyers see your home on Zillow by listing For Sale by Owner (FSBO).

    List your home

    What's special

    Modern fixtures and finishesPrivate patioThree-car garageLakefront homeOpen-concept layoutBreathtaking viewsSoaring ceilings
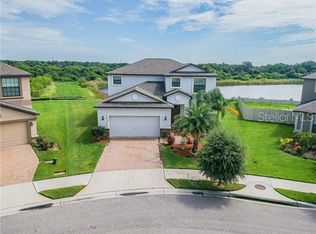
    One or more photo(s) has been virtually staged. Welcome to your Lakeside Dream Home! Step into luxury living with this stunning 5-bedroom, 3-bathroom lakefront home that truly has it all! Nestled in a serene community just minutes from I-75, this spacious retreat offers the perfect blend of convenience, comfort, and style. As you enter, you're greeted by soaring ceilings, an open-concept layout, and breathtaking views of the sparkling lake just beyond your backyard. The chef's kitchen flows seamlessly into the living and dining areas-ideal for entertaining guests or cozy family nights. The crown jewel of this home? A massive man cave that you can fully furnish and get ready for a game day, movie night or your ultimate hobby setup. You'll find five generously sized bedrooms, including a luxurious primary suite with lake views, a spa-style-en-suite bath and his and hers walk in closets. Three full bathrooms are thoughtfully placed throughout the home; each designed with modern fixtures and finishes. Outside, enjoy tranquil mornings or lively evenings on your private patio overlooking the water. A three-car garage provides ample space for vehicles, storage, or your weekend toys. Whether you're looking for space, style, or that perfect lakefront lifestyle, this home checks every box. Don't miss your chance to own this rare gem- schedule your private showing today! Please present all offers on the FAR BAR AS-IS contract. Proof of Funds or Pre-Approved letter required with contract. Buyer and Buyer's Agent to verify all info. Please use Showing Time to schedule viewings.

    Zillow last checked:

    Listing updated:

    Listed by:

    Maria Espinoza 813-784-9991,

    AVENUE HOMES LLC 833-499-2980

    Bought with:

    Maria Espinoza, 3620844

    AVENUE HOMES LLC

    Source: Stellar MLS,MLS#: TB8386216MLS LogoOriginating MLS: Suncoast Tampa

    Facts & features

    Interior

    Bedrooms & bathrooms
    • Bedrooms: 5
    • Bathrooms: 3
    • Full bathrooms: 3
    Rooms
    • Room types: Bonus Room, Family Room, Dining Room, Living Room, Media Room
    Primary bedroom
    • Features: Dual Sinks, Exhaust Fan, Jack & Jill Bathroom, Tub with Separate Shower Stall, Walk-In Closet(s)
    • Level: Second
    Bedroom 1
    • Features: Ceiling Fan(s), Built-in Closet
    • Level: Second
    Kitchen
    • Features: Pantry, Kitchen Island, Exhaust Fan, Granite Counters, Built-in Closet
    • Level: First
    Living room
    • Features: Ceiling Fan(s), Storage Closet
    • Level: First
    Heating
    • Central
    Cooling
    • Central Air
    Appliances
    • Included: Convection Oven, Cooktop, Dishwasher, Disposal, Dryer, Electric Water Heater, Microwave, Range, Refrigerator, Washer, Water Filtration System, Water Purifier, Water Softener
    • Laundry: Common Area, Electric Dryer Hookup, Inside, Laundry Room
    Features
    • Ceiling Fan(s), Eating Space In Kitchen, Kitchen/Family Room Combo, Living Room/Dining Room Combo, Open Floorplan, PrimaryBedroom Upstairs, Walk-In Closet(s)
    • Flooring: Carpet, Ceramic Tile, Tile
    • Doors: Sliding Doors
    • Windows: Blinds, Hurricane Shutters
    • Has fireplace: No
    Interior area
    • Total structure area: 4,091
    • Total interior livable area: 3,218 sqft

    Property

    Parking
    • Total spaces: 3
    • Parking features: Garage Door Opener
    • Attached garage spaces: 3
    Features
    • Levels: Two
    • Stories: 2
    • Patio & porch: Rear Porch
    • Exterior features: Irrigation System, Rain Gutters, Sidewalk
    • Fencing: Vinyl
    • Has view: Yes
    • View description: Water, Lake
    • Has water view: Yes
    • Water view: Water,Lake
    • Waterfront features: Lake, Lake Front, Lake Privileges
    Lot
    • Size: 1,307 Square Feet
    • Features: Cul-De-Sac, Street Dead-End
    • Residential vegetation: Fruit Trees
    Details
    • Parcel number: 0777751442
    • Zoning: PD
    • Special conditions: None

    Construction

    Type & style
    • Home type: SingleFamily
    • Property subtype: Single Family Residence
    Materials
    • Stucco
    • Foundation: Block
    • Roof: Shingle,Tile
    Condition
    • Completed
    • New construction: No
    • Year built: 2015

    Utilities & green energy

    • Sewer: Public Sewer
    • Water: Public
    • Utilities for property: Cable Available, Electricity Available, Electricity Connected, Street Lights, Underground Utilities, Water Available, Water Connected

    Community & HOA

    Community
    • Features: Lake, Pool
    • Security: Fire Alarm
    • Pet fee: $0 monthly
    • Subdivision: BELMONT PH 1B
    HOA
    • Has HOA: Yes
    • Amenities included: Pool
    • Services included: Community Pool, None
    • HOA fee: $13 monthly
    • HOA name: Communities First Association Management
    • HOA phone: 813-333-1047
    Location
    • Region: Ruskin

    Financial & listing details

    • Price per square foot: $134/sqft
    • Tax assessed value: $440,702
    • Annual tax amount: $9,870
    • Date on market: 5/15/2025
    • Cumulative days on market: 222 days
    • Listing terms: Cash,Conventional,FHA,Other,VA Loan
    • Ownership: Fee Simple
    • Total actual rent: 0
    • Electric utility on property: Yes
    • Road surface type: Asphalt

    Price history

    DateEventPrice
    1/30/2026Sold$430,000-2.3%$134/sqft
    Source: Stellar MLS #TB8386216 Report a problem
    12/30/2025Pending sale$440,000$137/sqft
    Source: Stellar MLS #TB8386216 Report a problem
    12/4/2025Price change$440,000-4.3%$137/sqft
    Source: Stellar MLS #TB8386216 Report a problem
    10/2/2025Price change$460,000-5.2%$143/sqft
    Source: Stellar MLS #TB8386216 Report a problem
    8/13/2025Price change$485,000-2%$151/sqft
    Source: Stellar MLS #TB8386216 Report a problem
    7/19/2025Price change$495,000-2.9%$154/sqft
    Source: Stellar MLS #TB8386216 Report a problem
    5/15/2025Listed for sale$510,000+66.8%$158/sqft
    Source: Stellar MLS #TB8386216 Report a problem
    12/1/2015Sold$305,700$95/sqft
    Source: Public Record Report a problem

    Public tax history

    YearProperty taxesTax assessment
    2025$10,728 +8.7%$405,422 +10%
    2024$9,870 +7%$368,565 +10%
    2023$9,220 +7.9%$335,059 +10%
    2022$8,547 +12.2%$304,599 +10%
    2021$7,618 +8%$276,908 +10%
    2020$7,056 -1%$251,735 -1.7%
    2019$7,126 $256,057 +4.9%
    2018$7,126 +8.4%$244,032 +1.4%
    2017$6,576 +0.3%$240,650 -4.2%
    2016$6,559 -7.4%$251,184 -1.7%
    2015$7,081 $255,555
    Find assessor info on the county website

    Neighborhood: Belmont

    Nearby schools

    GreatSchools rating
    Get a cash offer in 3 minutes
    Find out how much your home could sell for in as little as 3 minutes with a no-obligation cash offer.
    Estimated market value
    $423,800
    Get a cash offer in 3 minutes
    Find out how much your home could sell for in as little as 3 minutes with a no-obligation cash offer.
    Estimated market value
    $423,800