Skip main navigation
Closed
  • $775,000

    10106 Enfield Ct, Indian Land, SC 29707

    3beds
    3,266sqft
    Single Family Residence
    Built in 2006
    0.38 Acres Lot
    $781,900 Zestimate®
    $237/sqft
    $3,245 Estimated rent

    Home value

    $781,900

    $743,000 - $821,000

    $3,245/mo

    Zestimate® history
    Loading
    Loading...

    Owner options

    List your home for rent

    $3,245/mo

    Rent Zestimate®

    Find your next renter with Zillow Rental Manager. Plus, with online applications, you can quickly screen prospective tenants – for free.

    Learn more

    $3,245/mo

    Rent Zestimate®

    Refinance and save

    $4,798/mo

    Est. payment

    Refinancing to a lower rate could help reduce your monthly payments and save thousands over the life of the loan.

    See today's rates

    $4,798/mo

    Est. payment

    Explore your selling options

    Work with a Zillow partner agent

    Leverage their expertise and Zillow's premium Showcase listings to get your home seen by more buyers.

    Get started

    List with your own agent

    Get your home in front of millions of buyers by listing it on Zillow.

    Learn how to do it

    Sell it yourself

    Take full control of how buyers see your home on Zillow by listing For Sale by Owner (FSBO).

    List your home

    What's special

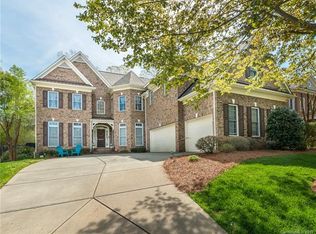
    Welcome home to this picture-perfect, move-in ready home in the heart of Bridgemill is truly immaculate, offering 3 bedrooms and 3.5 baths with an exceptional floor plan designed for both refined living and effortless entertaining. Beaming with natural light throughout, every space feels warm, inviting, and elegantly appointed. The spacious kitchen serves as the heart of the home, featuring a stunning T-shaped island that flows seamlessly into a breathtaking keeping room with a soaring cathedral ceiling—an ideal setting for gatherings. Appointed with stainless steel appliances, exquisite crown molding, and timeless finishes, this space blends beauty and functionality. The formal dining room is equally impressive, showcasing a tray ceiling, crown molding, and classic picture frame detailing. The inviting family room offers custom built-ins and a cozy gas fireplace, creating the perfect place to unwind. The expansive primary suite, conveniently located on the main level, features a double tray ceiling and serene views of the beautifully landscaped backyard. The luxurious en-suite bath includes a large Jacuzzi tub, separate shower, and two oversized walk-in closets. Upstairs, a versatile bonus room with a full bath provides the flexibility for a guest suite, private retreat, or an easy conversion to a fourth bedroom. Step outside into your own private outdoor oasis, perfectly situated on a large corner lot on a quiet cul-de-sac street. The fully fenced yard offers both privacy and charm, complete with a spacious deck, patio, and expansive pool deck. The new heated saltwater pool elevates the experience, creating a resort-style retreat right at home—ideal for relaxing or entertaining in style. Wonderful community w/resort-style amenities, including clubhouse, two pools, a fitness center, tennis, pickleball, basketball, sand volleyball, nature trails and three pocket parks provide something for everyone Carolina living at it's finest!

    Zillow last checked:

    Listing updated:

    Listed by:

    Erin Gannett egannett@helenadamsrealty.com,

    Helen Adams Realty

    Bought with:

    Samantha Borte

    RE/MAX Executive

    Source: Canopy MLS as distributed by MLS GRID,MLS#: 4374648MLS Logo

    Facts & features

    Interior

    Bedrooms & bathrooms
    • Bedrooms: 3
    • Bathrooms: 4
    • Full bathrooms: 3
    • 1/2 bathrooms: 1
    • Main level bedrooms: 3
    Primary bedroom
    • Level: Main
    Bedroom s
    • Level: Main
    Bathroom full
    • Level: Main
    Bathroom half
    • Level: Main
    Bathroom full
    • Level: Upper
    Bonus room
    • Level: Upper
    Breakfast
    • Level: Main
    Dining room
    • Level: Main
    Family room
    • Level: Main
    Great room
    • Level: Main
    Other
    • Level: Main
    Kitchen
    • Level: Main
    Laundry
    • Level: Main
    Other
    • Level: Main
    Heating
    • Forced Air, Natural Gas
    Cooling
    • Ceiling Fan(s), Central Air
    Appliances
    • Included: Dishwasher, Disposal, Electric Cooktop, Microwave, Wall Oven
    • Laundry: Mud Room, Main Level
    Features
    • Built-in Features, Soaking Tub, Kitchen Island, Open Floorplan, Pantry, Walk-In Closet(s)
    • Flooring: Carpet, Tile, Wood
    • Doors: Insulated Door(s)
    • Windows: Insulated Windows
    • Has basement: No
    • Fireplace features: Family Room, Gas Log
    Interior area
    • Total structure area: 3,266
    • Total interior livable area: 3,266 sqft
    • Finished area above ground: 3,266
    • Finished area below ground: 0

    Property

    Parking
    • Total spaces: 3
    • Parking features: Driveway, Attached Garage, Garage Door Opener, Garage Faces Side, Garage on Main Level
    • Attached garage spaces: 3
    • Has uncovered spaces: Yes
    Features
    • Levels: One and One Half
    • Stories: 1.5
    • Patio & porch: Deck, Front Porch, Patio
    • Exterior features: Fire Pit, In-Ground Irrigation
    • Pool features: Community, Heated, In Ground
    • Fencing: Back Yard
    Lot
    • Size: 0.38 Acres
    • Features: Corner Lot, Cul-De-Sac
    Details
    • Parcel number: 0010A0A134.00
    • Zoning: PDD
    • Special conditions: Standard

    Construction

    Type & style
    • Home type: SingleFamily
    • Architectural style: Transitional
    • Property subtype: Single Family Residence
    Materials
    • Brick Full
    • Foundation: Crawl Space
    Condition
    • New construction: No
    • Year built: 2006
    Details
    • Builder model: Thornton
    • Builder name: John Wieland

    Utilities & green energy

    • Sewer: County Sewer
    • Water: County Water
    • Utilities for property: Cable Available

    Community & HOA

    Community
    • Features: Clubhouse, Dog Park, Fitness Center, Game Court, Picnic Area, Playground, Pond, Recreation Area, Sidewalks, Sport Court, Street Lights, Tennis Court(s), Walking Trails
    • Security: Security System, Smoke Detector(s)
    • Subdivision: Bridgemill
    HOA
    • Has HOA: Yes
    • HOA fee: $330 quarterly
    • HOA name: CAMS
    Location
    • Region: Indian Land

    Financial & listing details

    • Price per square foot: $237/sqft
    • Tax assessed value: $755,300
    • Annual tax amount: $4,014
    • Date on market: 4/30/2026
    • Cumulative days on market: 30 days
    • Listing terms: Cash,Conventional
    • Road surface type: Concrete

    Price history

    DateEventPrice
    7/14/2026Sold$775,000-3.1%$237/sqft
    Source: Canopy MLS as distributed by MLS GRID #4374648 Report a problem
    5/28/2026Price change$799,900-3%$245/sqft
    Source: Canopy MLS as distributed by MLS GRID #4374648 Report a problem
    5/13/2026Price change$825,000-2.9%$253/sqft
    Source: Canopy MLS as distributed by MLS GRID #4374648 Report a problem
    4/30/2026Listed for sale$850,000+71.7%$260/sqft
    Source: Canopy MLS as distributed by MLS GRID #4374648 Report a problem
    11/11/2020Sold$495,000$152/sqft
    Source: Canopy MLS as distributed by MLS GRID #3666682 Report a problem

    Public tax history

    YearProperty taxesTax assessment
    2025$4,014 -47.5%$25,440 +15%
    2024$7,642 +27.7%$22,120 +27.7%
    2023$5,984 +2.1%$17,320
    2022$5,863 $17,320
    2021$5,863 +6.9%$17,320 +6.9%
    2020$5,482 +0.1%$16,196
    2019$5,477 +103.8%$16,196
    2018$2,687 +42.5%$16,196
    2017$1,886 --
    2016$1,886 --
    2015$1,886 --
    2014-- --
    2011-- $378,000 +4.7%
    2010-- $361,200
    2009-- $361,200
    2007-- $361,200
    Find assessor info on the county website

    Neighborhood: Indian Land

    Nearby schools

    GreatSchools rating
    Schools provided by the listing agent
    • Elementary: Indian Land
    • Middle: Indian Land
    • High: Indian Land

    Source: Canopy MLS as distributed by MLS GRID. This data may not be complete. We recommend contacting the local school district to confirm school assignments for this home.

    Get a cash offer in 3 minutes
    Find out how much your home could sell for in as little as 3 minutes with a no-obligation cash offer.
    Estimated market value
    $781,900
    Get a cash offer in 3 minutes
    Find out how much your home could sell for in as little as 3 minutes with a no-obligation cash offer.
    Estimated market value
    $781,900