LOCATION!! LOCATION!! LOCATION!! Welcome Home to this beautiful and spacious 3-bedroom 2.5-bathroom rancher on close to a .50 acre of land!! This 2,816 total sq ft. home has a paved driveway large enough for 2 vehicles as well as an extended garage with front door access for extra storage or mobile access. From the driveway to the front entrance, you will walk down a beautiful, assorted isle of flowers leading to the patio entrance to the front door!! Upon entrance you see an open living room area wrapping around to the dining room area of the house. Make your way to the kitchen area from two entry points from the hallway coming from the front door or from the dining room area itself. The kitchen has updated features such as a new refrigerator, microwave and stove along with new flooring that really brings the kitchen to life!! Hardwood floors are throughout the house even under the carpet. On the upper level of the house are the 3 bedrooms and 2 bathrooms. One bathroom is in the main hallway accompanying the 2 large bedrooms down the hall. The master bedroom has its own private bathroom for its new owners! Make way down the stairs to the basement area where the layout is made for pure entertaining. Not only is the space finished with a custom-made shelf, but there is a half bathroom in the basement so your company can stay in the entertaining area during the festivities!! The basement also has an unfinished area of 708 sq ft. that can be used for your liking! The laundry area is completed with shelving to help making laundry days a little less daunting! To make your way to one of the best features of the house, the back yard you have two entry ways. One from the back door in the kitchen area leading to the deck or from the door in the basement. The back yard is equipped with entertaining space for all purposes of the year from spring, summer and even fall activities. In the spring you can keep busy gardening all the different flowerbeds, summertime calls for good BBQ’s, corn hole and a dip in the pool, while rounding out the fall having some smore’s around the firepit!! So much to enjoy!! Come see this beautiful home and make it YOURS!!! IT WON’T LAST LONG!!
Sold for $368,000
$368,000
10106 Fontaine Dr, Baltimore, MD 21234
3beds
2,108sqft
Single Family Residence
Built in 1957
0.46 Acres Lot
$412,300 Zestimate®
$175/sqft
$2,899 Estimated rent
Home value
$412,300
$392,000 - $433,000
$2,899/mo
Zestimate® history
Owner options
List your home for rent
$2,899/mo
Rent Zestimate®
Find your next renter with Zillow Rental Manager. Plus, with online applications, you can quickly screen prospective tenants – for free.
$2,899/mo
Rent Zestimate®
Refinance and save
$2,287/mo
Est. payment
Refinancing to a lower rate could help reduce your monthly payments and save thousands over the life of the loan.
$2,287/mo
Est. payment
Explore your selling options
Work with a Zillow partner agent
Leverage their expertise and Zillow's premium Showcase listings to get your home seen by more buyers.
Get startedList with your own agent
Get your home in front of millions of buyers by listing it on Zillow.
Learn how to do itSell it yourself
Take full control of how buyers see your home on Zillow by listing For Sale by Owner (FSBO).
List your homeWhat's special
Extra storageLaundry areaHalf bathroomBack doorNew flooringCorn holeExtended garage
Zillow last checked:
Listing updated:
Listed by:
Ronnie Shockley 443-373-7871,
EXIT Results Realty
Bought with:
Karen Cole, 602148
Cummings & Co. Realtors
Source: Bright MLS,MLS#: MDBC2078162
Facts & features
Interior
Bedrooms & bathrooms
- Bedrooms: 3
- Bathrooms: 3
- Full bathrooms: 2
- 1/2 bathrooms: 1
- Main level bathrooms: 2
- Main level bedrooms: 3
Rooms
- Room types: Living Room, Dining Room, Primary Bedroom, Bedroom 2, Bedroom 3, Kitchen, Game Room, Workshop
Basement
- Area: 1408
Heating
- Forced Air, Electric
Cooling
- Central Air, Electric
Appliances
- Included: Dryer, Exhaust Fan, Microwave, Self Cleaning Oven, Range Hood, Refrigerator, Washer, Electric Water Heater
Features
- Kitchen - Country, Open Floorplan, Plaster Walls
- Flooring: Wood
- Doors: Storm Door(s)
- Windows: Screens, Storm Window(s)
- Basement: Other
- Number of fireplaces: 1
Interior area
- Total structure area: 2,816
- Total interior livable area: 2,108 sqft
- Finished area above ground: 1,408
- Finished area below ground: 700
Property
Parking
- Total spaces: 1
- Parking features: Garage Faces Front, Off Street, Driveway, Detached
- Garage spaces: 1
- Has uncovered spaces: Yes
Accessibility
- Accessibility features: Accessible Entrance
Features
- Levels: Two
- Stories: 2
- Patio & porch: Deck, Patio, Porch
- Pool features: None
Lot
- Size: 0.46 Acres
- Dimensions: 1.00 x
- Features: Backs to Trees
Details
- Additional structures: Above Grade, Below Grade
- Parcel number: 04111113077580
- Zoning: R1
- Special conditions: Standard
Construction
Type & style
- Home type: SingleFamily
- Architectural style: Ranch/Rambler
- Property subtype: Single Family Residence
Materials
- Brick
- Foundation: Permanent
Condition
- New construction: No
- Year built: 1957
Utilities & green energy
- Sewer: Public Sewer
- Water: Public
Community & HOA
Community
- Subdivision: Northwind
HOA
- Has HOA: No
Location
- Region: Baltimore
Financial & listing details
- Price per square foot: $175/sqft
- Tax assessed value: $256,100
- Annual tax amount: $3,871
- Date on market: 9/20/2023
- Listing agreement: Exclusive Right To Sell
- Listing terms: Cash,Conventional,FHA,VA Loan
- Ownership: Fee Simple
Price history
| Date | Event | Price |
|---|---|---|
| 11/17/2023 | Sold | $368,000-5.6%$175/sqft |
Source:  Bright MLS #MDBC2078162 Report a problem Bright MLS #MDBC2078162 Report a problem | ||
| 10/5/2023 | Pending sale | $390,000$185/sqft |
Source: Bright MLS #MDBC2078162 Report a problem | ||
| 9/21/2023 | Listed for sale | $390,000+143.9%$185/sqft |
Source: Bright MLS #MDBC2078162 Report a problem | ||
| 8/13/1999 | Sold | $159,900$76/sqft |
Source: Public Record Report a problem | ||
Public tax history
| Year | Property taxes | Tax assessment |
|---|---|---|
| 2025 | $4,496 +34.9% | $293,900 +6.9% |
| 2024 | $3,333 +7.4% | $275,000 +7.4% |
| 2023 | $3,104 +1.2% | $256,100 |
| 2022 | $3,068 +1.2% | $256,100 +2.4% |
| 2021 | $3,032 +1.2% | $250,167 +1.2% |
| 2020 | $2,996 | $247,200 |
| 2019 | $2,996 | $247,200 |
| 2018 | $2,996 -1.2% | $247,200 -1.2% |
| 2017 | $3,031 -1.6% | $250,100 +4.3% |
| 2016 | $3,080 | $239,767 +4.5% |
| 2015 | $3,080 | $229,433 +4.7% |
| 2014 | $3,080 | $219,100 |
| 2013 | -- | $219,100 |
| 2012 | -- | $219,100 -23.2% |
| 2011 | -- | $285,200 +7.3% |
| 2010 | -- | $265,696 +7.9% |
| 2009 | -- | $246,153 +8.6% |
| 2008 | -- | $226,610 +12.1% |
| 2007 | -- | $202,226 +13.7% |
| 2006 | -- | $177,843 +15.9% |
| 2005 | -- | $153,460 +2% |
| 2004 | -- | $150,436 +2.1% |
| 2003 | -- | $147,413 +2.1% |
| 2002 | -- | $144,390 +4.4% |
| 2001 | -- | $138,370 |
Find assessor info on the county website
Neighborhood: 21234
Nearby homes
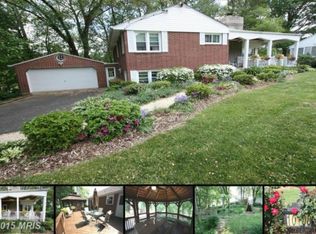
- $457,4003 bd2 ba2.8k sqft10108 Fontaine Dr, Baltimore, MD 21234Off Market
- $339,000-- bd1 ba1.3k sqft10104 Fontaine Dr, Baltimore, MD 21234Off Market
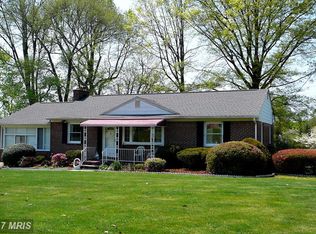
- $386,7003 bd2 ba1.1k sqft10110 Fontaine Dr, Baltimore, MD 21234Off Market
- $313,900-- bd1 ba1.3k sqft10102 Fontaine Dr, Baltimore, MD 21234Off Market
- $381,400-- bd2 ba1.8k sqft10105 Fontaine Dr, Parkville, MD 21234Off Market
- $349,600-- bd1 ba1.5k sqft3500 Linbelle Ter, Baltimore, MD 21234Off Market
- $319,800-- bd2 ba1k sqft10112 Fontaine Dr, Baltimore, MD 21234Off Market
- $425,000-- bd1 ba1.2k sqft10103 Fontaine Dr, Parkville, MD 21234Sold
Nearby schools
GreatSchools rating
- 9/10Seven Oaks Elementary SchoolGrades: PK-5Distance: 0.6 mi
- 3/10Pine Grove Middle SchoolGrades: 6-8Distance: 1.7 mi
- 5/10Perry Hall High SchoolGrades: 9-12Distance: 2.1 mi
Schools provided by the listing agent
- District: Baltimore County Public Schools
Source: Bright MLS. This data may not be complete. We recommend contacting the local school district to confirm school assignments for this home.
Get a cash offer in 3 minutes
Find out how much your home could sell for in as little as 3 minutes with a no-obligation cash offer.
Estimated market value
$412,300
Get a cash offer in 3 minutes
Find out how much your home could sell for in as little as 3 minutes with a no-obligation cash offer.
Estimated market value
$412,300
- Maryland
- Baltimore County
- Baltimore
- 21234
- 10106 Fontaine Dr
Nearby cities
Nearby zip codes
Other Baltimore Topics
