Skip main navigation
Sold for $729,000
  • $729,000

    10106 Lily Pond Dr, Laurel, MD 20723

    4beds
    2,548sqft
    Single Family Residence
    Built in 2019
    8,676 Square Feet Lot
    $760,400 Zestimate®
    $286/sqft
    $3,618 Estimated rent

    Home value

    $760,400

    $722,000 - $798,000

    $3,618/mo

    Zestimate® history
    Loading
    Loading...

    Owner options

    List your home for rent

    $3,618/mo

    Rent Zestimate®

    Find your next renter with Zillow Rental Manager. Plus, with online applications, you can quickly screen prospective tenants – for free.

    Learn more

    $3,618/mo

    Rent Zestimate®

    Refinance and save

    $4,548/mo

    Est. payment

    Refinancing to a lower rate could help reduce your monthly payments and save thousands over the life of the loan.

    See today's rates

    $4,548/mo

    Est. payment

    Explore your selling options

    Work with a Zillow partner agent

    Leverage their expertise and Zillow's premium Showcase listings to get your home seen by more buyers.

    Get started

    List with your own agent

    Get your home in front of millions of buyers by listing it on Zillow.

    Learn how to do it

    Sell it yourself

    Take full control of how buyers see your home on Zillow by listing For Sale by Owner (FSBO).

    List your home

    What's special

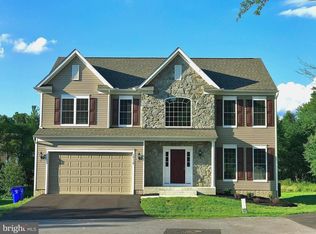
    Welcome to this stunning Trinity Homes property, a perfect blend of modern elegance and comfortable living. Built in 2019, this home offers an ideal layout with four spacious bedrooms, two full bathrooms, and one half bathroom. The kitchen is in excellent condition, featuring gleaming countertops and top-of-the-line appliances, perfect for culinary enthusiasts and family gatherings. The open floor plan seamlessly connects the kitchen to the living and dining areas, creating a bright and inviting space. Downstairs, the unfinished basement provides a blank canvas for your imagination. Whether you envision a home gym, an entertainment center, or additional living space, this area offers endless possibilities to customize to your liking. Despite being five years old, this home still carries the fresh scent of a new house, adding to its charm and appeal. Outside, you’ll find a lovely deck where you can relax, enjoy nature, and sip your morning coffee. Located in a desirable neighborhood, this home is within close proximity to schools, parks, and shopping centers. Experience the charm and sophistication of this remarkable home and make it yours today. Schedule a showing and discover all the wonderful features this property has to offer.

    Zillow last checked:

    Listing updated:

    Listed by:

    Yuliia Kryshen 301-456-9475,

    EXP Realty, LLC,

    Listing Team: The Rollings Home Team Of Exp Realty, Co-Listing Team: The Rollings Home Team Of Exp Realty,Co-Listing Agent: Karen D Rollings 301-924-8200,

    EXP Realty, LLC

    Bought with:

    Mr. Jonathan S Lahey, SP98369515

    EXP Realty, LLC

    Tiffany Sanders, 463567118

    EXP Realty, LLC

    Source: Bright MLS,MLS#: MDHW2042106MLS Logo

    Facts & features

    Interior

    Bedrooms & bathrooms
    • Bedrooms: 4
    • Bathrooms: 3
    • Full bathrooms: 2
    • 1/2 bathrooms: 1
    • Main level bathrooms: 1
    Rooms
    • Room types: Basement
    Basement
    • Description: Percent Finished: 0.0
    • Area: 0
    Heating
    • Heat Pump, Central, Natural Gas, Electric
    Cooling
    • Central Air, Electric
    Appliances
    • Included: Dishwasher, Disposal, Refrigerator, Water Heater, Oven/Range - Gas, Electric Water Heater
    Features
    • Breakfast Area, Chair Railings, Crown Molding, Dining Area, Family Room Off Kitchen, Open Floorplan, Kitchen - Gourmet, Primary Bath(s), Pantry, Recessed Lighting, Walk-In Closet(s)
    • Flooring: Carpet, Wood
    • Windows: Window Treatments
    • Basement: Other
    • Number of fireplaces: 1
    • Fireplace features: Gas/Propane
    Interior area
    • Total structure area: 2,548
    • Total interior livable area: 2,548 sqft
    • Finished area above ground: 2,548
    • Finished area below ground: 0

    Property

    Parking
    • Total spaces: 2
    • Parking features: Garage Faces Front, Attached
    • Attached garage spaces: 2
    Accessibility
    • Accessibility features: None
    Features
    • Levels: Three
    • Stories: 3
    • Patio & porch: Deck
    • Pool features: None
    Lot
    • Size: 8,676 Square Feet
    Details
    • Additional structures: Above Grade, Below Grade
    • Parcel number: 1406599614
    • Zoning: 0
    • Special conditions: Standard

    Construction

    Type & style
    • Home type: SingleFamily
    • Architectural style: Traditional,Trinity,Tudor
    • Property subtype: Single Family Residence
    Materials
    • Asphalt, Concrete, Masonry, Shingle Siding, Tile, Vinyl Siding
    • Foundation: Other
    • Roof: Architectural Shingle
    Condition
    • New construction: No
    • Year built: 2019
    Details
    • Builder model: Cypress Springs II
    • Builder name: Trinity Homes

    Utilities & green energy

    • Sewer: Public Sewer
    • Water: Public
    • Utilities for property: Cable Connected, Natural Gas Available, Phone Connected
    Green energy
    • Energy efficient items: Construction, HVAC

    Community & HOA

    Community
    • Subdivision: None Available
    HOA
    • Has HOA: No
    Location
    • Region: Laurel

    Financial & listing details

    • Price per square foot: $286/sqft
    • Tax assessed value: $451,800
    • Annual tax amount: $1,254
    • Date on market: 7/11/2024
    • Listing agreement: Exclusive Right To Sell
    • Ownership: Fee Simple

    Price history

    DateEventPrice
    8/13/2024Sold$729,000$286/sqft
    Source: Bright MLS #MDHW2042106 Report a problem
    7/18/2024Contingent$729,000$286/sqft
    Source: Bright MLS #MDHW2042106 Report a problem
    7/11/2024Listed for sale$729,000+24.4%$286/sqft
    Source: Bright MLS #MDHW2042106 Report a problem
    2/23/2021Sold$586,000-0.9%$230/sqft
    Source: Public Record Report a problem
    1/6/2021Listed for sale$591,500+2.1%$232/sqft
    Source: RE/MAX 100 #MDHW284938 Report a problem
    10/15/2020Listing removed$579,500$227/sqft
    Source: RE/MAX 100 #MDHW284938 Report a problem
    9/29/2020Price change$579,500-1.7%$227/sqft
    Source: RE/MAX 100 #MDHW284938 Report a problem
    9/8/2020Listed for sale$589,500$231/sqft
    Source: RE/MAX 100 #MDHW284938 Report a problem
    8/7/2019Listing removed$2,690$1/sqft
    Source: Owner Report a problem
    8/6/2019Price change$2,690+1.5%$1/sqft
    Source: Owner Report a problem
    7/23/2019Listed for rent$2,650$1/sqft
    Source: Owner Report a problem

    Public tax history

    YearProperty taxesTax assessment
    2025-- $570,600 +4.6%
    2024$6,143 +4.8%$545,533 +4.8%
    2023$5,860 +5.1%$520,467 +5.1%
    2022$5,578 +4.6%$495,400 +4.6%
    2021$5,333 +4.8%$473,600 +4.8%
    2020$5,087 +419.3%$451,800 +419.3%
    2019$980 -7.4%$87,000
    2018$1,058 -30.3%$87,000
    2017$1,517 $87,000
    Find assessor info on the county website

    Neighborhood: 20723

    Nearby schools

    GreatSchools rating
    Schools provided by the listing agent
    • District: Howard County Public School System

    Source: Bright MLS. This data may not be complete. We recommend contacting the local school district to confirm school assignments for this home.

    Get a cash offer in 3 minutes
    Find out how much your home could sell for in as little as 3 minutes with a no-obligation cash offer.
    Estimated market value
    $760,400
    Get a cash offer in 3 minutes
    Find out how much your home could sell for in as little as 3 minutes with a no-obligation cash offer.
    Estimated market value
    $760,400