Skip main navigation
Sold
  • Price Unknown

    10106 N Magna Carta Pl, Baton Rouge, LA 70815

    3beds
    2,075sqft
    Single Family Residence, Townhouse, Residential
    Built in 1978
    2,178 Square Feet Lot
    $252,500 Zestimate®
    $--/sqft
    $1,989 Estimated rent

    Home value

    $252,500

    $240,000 - $265,000

    $1,989/mo

    Zestimate® history
    Loading
    Loading...

    Owner options

    List your home for rent

    $1,989/mo

    Rent Zestimate®

    Find your next renter with Zillow Rental Manager. Plus, with online applications, you can quickly screen prospective tenants – for free.

    Learn more

    $1,989/mo

    Rent Zestimate®

    Refinance and save

    $4,080/mo

    Est. payment

    Refinancing to a lower rate could help reduce your monthly payments and save thousands over the life of the loan.

    See today's rates

    $4,080/mo

    Est. payment

    Explore your selling options

    Work with a Zillow partner agent

    Leverage their expertise and Zillow's premium Showcase listings to get your home seen by more buyers.

    Get started

    List with your own agent

    Get your home in front of millions of buyers by listing it on Zillow.

    Learn how to do it

    Sell it yourself

    Take full control of how buyers see your home on Zillow by listing For Sale by Owner (FSBO).

    List your home

    What's special

    Attached garageBeautifully updated styleCharming courtyardTwo private balconiesOpen-concept layoutFully equipped outdoor kitchenGorgeous built-in bar
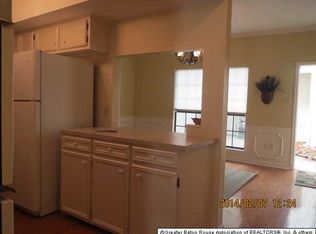
    << OPEN HOUSE: Saturday, 4/11 2p - 4p >> Welcome to one of the most exceptional townhomes in Rummery Subdivision—truly one of a kind! This stunning 3-bedroom, 3-bathroom home stands out from the rest with its beautifully updated style and high-end finishes you simply won’t find elsewhere in the neighborhood. Step inside to an open-concept layout that is perfect for both everyday living and entertaining. The home features a gorgeous built-in bar, ideal for hosting guests, and a breathtaking wood spiral staircase that adds character and elegance. Natural light pours in throughout, highlighting every thoughtful detail. Enjoy not one, but two private balconies, along with a charming courtyard complete with a fully equipped outdoor kitchen—perfect for relaxing evenings or weekend gatherings. The attached garage adds convenience, and major appliances, including the washer, dryer, and refrigerator, are all included, making this home truly move-in ready. Living here means enjoying incredible value through the HOA, which covers water and sewer, trash and recycling, and access to a pool with a clubhouse. Residents also benefit from tennis and pickleball courts, regular exterior maintenance, repainting every 7 years, front plant maintenance, lawn and tree care, and security provided by the BR Sheriff’s Office. The community also hosts several events throughout the year, creating a welcoming and connected neighborhood atmosphere. Don’t miss your opportunity to own this unique and beautifully upgraded home!

    Zillow last checked:

    Listing updated:

    Listed by:

    Christi Hamby,

    Emerge Properties of LA

    Bought with:

    Laura Buck Smith, 0000009213

    The Market Real Estate Co

    Regina LeBlanc, 995705323

    The Market Real Estate Co

    Source: ROAM MLS,MLS#: 2026006444MLS Logo

    Facts & features

    Interior

    Bedrooms & bathrooms
    • Bedrooms: 3
    • Bathrooms: 3
    • Full bathrooms: 3
    Primary bedroom
    • Features: En Suite Bath
    • Level: Second
    • Area: 265.2
    • Dimensions: 17 x 15.6
    Bedroom 1
    • Level: Second
    • Area: 159.5
    • Width: 11
    Bedroom 2
    • Level: Second
    • Area: 144
    • Dimensions: 12 x 12
    Primary bathroom
    • Features: Shower Only
    Dining room
    • Level: First
    • Area: 162
    • Width: 12
    Kitchen
    • Features: Counters Solid Surface, Pantry
    • Level: First
    • Area: 120
    • Dimensions: 12 x 10
    Living room
    • Level: First
    • Area: 356.5
    • Length: 23
    Heating
    • Central, Electric
    Cooling
    • Central Air
    Appliances
    • Included: Elec Stove Con, Wine Cooler, Electric Cooktop, Dishwasher, Disposal, Dryer, Range/Oven, Refrigerator, Oven
    • Laundry: Electric Dryer Hookup, Washer Hookup
    Features
    • See Remarks
    • Flooring: Ceramic Tile, Concrete, Laminate
    • Number of fireplaces: 1
    Interior area
    • Total structure area: 2,733
    • Total interior livable area: 2,075 sqft

    Property

    Parking
    • Total spaces: 2
    • Parking features: 2 Cars Park, Garage, Garage Door Opener
    • Has garage: Yes
    Features
    • Stories: 2
    • Patio & porch: Covered
    • Exterior features: Balcony, Outdoor Grill, Outdoor Kitchen, Lighting, Tennis Court(s)
    Lot
    • Size: 2,178 sqft
    • Dimensions: 25 x 87
    • Features: Zero Lot Line, Landscaped
    Details
    • Parcel number: 01082027
    • Special conditions: Standard

    Construction

    Type & style
    • Home type: Townhouse
    • Architectural style: Traditional
    • Property subtype: Single Family Residence, Townhouse, Residential
    • Attached to another structure: Yes
    Materials
    • Wood Siding, Frame
    • Foundation: Slab
    • Roof: Shingle
    Condition
    • New construction: No
    • Year built: 1978

    Utilities & green energy

    • Gas: None
    • Sewer: Comm. Sewer
    • Water: Comm. Water
    • Utilities for property: Cable Connected

    Community & neighborhood

    Community
    • Community features: Clubhouse, Pool, Tennis Court(s), Other
    Location
    • Region: Baton Rouge
    • Subdivision: Runnymede

    HOA & financial

    HOA
    • Has HOA: Yes
    • HOA fee: $4,080 annually
    • Services included: Accounting, Common Areas, Maintenance Grounds, Maint Subd Entry HOA, Management, Other Utilities, Pool HOA, Rec Facilities, Repairs/Maintenance, Sewer, Trash, Water, See Remarks, Common Area Maintenance

    Other

    Other facts
    • Listing terms: Cash,Conventional,FHA,VA Loan

    Price history

    DateEventPrice
    5/18/2026Sold--
    Source: ROAM MLS #2026006444 Report a problem
    4/18/2026Pending sale$260,000$125/sqft
    Source: ROAM MLS #2026006444 Report a problem
    4/10/2026Listed for sale$260,000+45.3%$125/sqft
    Source: ROAM MLS #2026006444 Report a problem
    2/28/2020Sold--
    Source: Public Record Report a problem
    6/4/2013Sold--
    Source: ROAM MLS #201303473 Report a problem
    3/11/2013Listed for sale$179,000$86/sqft
    Source: RE/MAX First #B1303473 Report a problem

    Public tax history

    YearProperty taxesTax assessment
    2025$1,801 +7.1%$21,090
    2024$1,681 +38.8%$21,090 +25%
    2023$1,211 -0.2%$16,870
    2022$1,213 +2.2%$16,870
    2021$1,188 +0.2%$16,870
    2020$1,186 -41.9%$16,870 +0.1%
    2019$2,041 +1.3%$16,850
    2018$2,016 +65.9%$16,850
    2017$1,215 $16,850
    2016$1,215 +2.3%$16,850 +6%
    2015$1,187 +10.4%$15,900
    2014$1,075 $15,900
    2013$1,075 -41.8%$15,900
    2012$1,849 +39.5%$15,900 +28.2%
    2011$1,326 0%$12,400
    2010$1,326 +112.3%$12,400
    2009$625 -0.5%$12,400
    2008$628 +10.2%$12,400 +5.1%
    2007$570 +0.7%$11,800
    2006$566 +0.9%$11,800
    2005$561 +3.1%$11,800
    2004$544 +3.8%$11,800 +2.6%
    2003$524 0%$11,500
    2002$524 $11,500
    2001$524 +15.2%$11,500
    2000$455 $11,500

    Find assessor info on the county website

    Neighborhood: Broadmoor

    Nearby schools

    GreatSchools rating
    Schools provided by the listing agent
    • District: East Baton Rouge

    Source: ROAM MLS. This data may not be complete. We recommend contacting the local school district to confirm school assignments for this home.

    Get a cash offer in 3 minutes
    Find out how much your home could sell for in as little as 3 minutes with a no-obligation cash offer.
    Estimated market value
    $252,500
    Get a cash offer in 3 minutes
    Find out how much your home could sell for in as little as 3 minutes with a no-obligation cash offer.
    Estimated market value
    $252,500