**Multiple offers received- Seller reviewing all offers Monday, August 3rd at 11:00 AM.** You'd never know this little neighborhood was back here unless you went looking for it... and that's kind of the best part. Tucked at the end of a quiet cul-de-sac, this 3 bedroom, 2.5 bath home sits on a full wooded acre in the Holly School District. Beyond the backyard is association-owned wooded land for residents to enjoy, with access to trails right from the property.
Inside, natural light pours through large windows and skylights. The living room features vaulted ceilings and a natural fireplace, while the kitchen offers an oversized island and the dining area opens to a back deck overlooking the trees. A main-floor primary suite and first-floor laundry add convenience, with two additional bedrooms upstairs. The finished daylight basement adds even more living space, plus plenty of storage.
Add an attached 2-car garage, shed and sprinkler system, and you've got a home that feels a little like escaping up north without actually going anywhere.
Pending
$320,000
10106 Orchard Ridge Ct, Holly, MI 48442
3beds
2,382sqft
:
Get pre-qualified$2,153/mo
Single Family Residence
Built in 1995
1 Acres Lot
$318,800 Zestimate®
$134/sqft
$45/mo HOA
What's special
- 15 days |
- 2,105 |
- 254 |
Likely to sell faster than
Zillow last checked:
Listing updated:
Listed by:
Heather Kelsey-Zumbrunnen 810-869-5243,
Full Circle Real Estate Group LLC 517-282-7166
Source: Realcomp II,MLS#: 20261058007
Facts & features
Interior
Bedrooms & bathrooms
- Bedrooms: 3
- Bathrooms: 3
- Full bathrooms: 2
- 1/2 bathrooms: 1
Primary bedroom
- Level: Entry
- Area: 256
- Dimensions: 16 X 16
Bedroom
- Level: Second
- Area: 132
- Dimensions: 12 X 11
Bedroom
- Level: Second
- Area: 150
- Dimensions: 10 X 15
Primary bathroom
- Level: Entry
- Area: 84
- Dimensions: 6 X 14
Other
- Level: Second
- Area: 40
- Dimensions: 5 X 8
Other
- Level: Entry
- Area: 21
- Dimensions: 3 X 7
Dining room
- Level: Entry
- Area: 117
- Dimensions: 9 X 13
Game room
- Level: Basement
- Area: 572
- Dimensions: 26 X 22
Kitchen
- Level: Entry
- Area: 195
- Dimensions: 15 X 13
Living room
- Level: Entry
- Area: 288
- Dimensions: 18 X 16
Other
- Level: Basement
- Area: 506
- Dimensions: 23 X 22
Heating
- Forced Air, Natural Gas
Cooling
- Ceiling Fans, Central Air
Appliances
- Included: Dishwasher, Disposal, Dryer, Free Standing Gas Range, Free Standing Refrigerator, Microwave, Range Hood, Washer
Features
- Windows: Egress Windows
- Basement: Daylight,Full,Partially Finished
- Has fireplace: Yes
- Fireplace features: Family Room, Living Room, Wood Burning
Interior area
- Total interior livable area: 2,382 sqft
- Finished area above ground: 1,532
- Finished area below ground: 850
Property
Parking
- Total spaces: 2
- Parking features: Two Car Garage, Attached, Electricityin Garage, Garage Faces Front, Garage Door Opener
- Attached garage spaces: 2
Features
- Levels: Two
- Stories: 2
- Entry location: GroundLevelwSteps
- Patio & porch: Deck
- Pool features: None
- Fencing: Fencing Allowed
Lot
- Size: 1 Acres
- Dimensions: 121.00 x 247.00
- Features: Adjacentto Public Land, Dead End Street, Wooded
Details
- Additional structures: Sheds Allowed
- Parcel number: 0706151015
- Special conditions: Short Sale No,Standard
Construction
Type & style
- Home type: SingleFamily
- Architectural style: Colonial
- Property subtype: Single Family Residence
Materials
- Aluminum Siding, Brick
- Foundation: Basement, Poured
- Roof: Asphalt
Condition
- New construction: No
- Year built: 1995
Utilities & green energy
- Sewer: Septic Tank
- Water: Well
Community & HOA
Community
- Subdivision: RIDGERUN OCCPN 845
HOA
- Has HOA: Yes
- Services included: Snow Removal, Trash
- HOA fee: $534 annually
- HOA phone: 248-379-6878
Location
- Region: Holly
Financial & listing details
- Price per square foot: $134/sqft
- Tax assessed value: $153,010
- Annual tax amount: $5,071
- Date on market: 7/30/2026
- Cumulative days on market: 16 days
- Listing agreement: Exclusive Right To Sell
- Listing terms: Cash,Conventional,FHA,Usda Loan,Va Loan
- Exclusions: Exclusion(s) Do Not Exist
Estimated market value
$318,800
$303,000 - $335,000
$2,372/mo
Price history
| Date | Event | Price |
|---|---|---|
| 8/3/2026 | Pending sale | $320,000$134/sqft |
Source:  Realcomp II #20261058007 Report a problem Realcomp II #20261058007 Report a problem | ||
| 7/30/2026 | Listed for sale | $320,000$134/sqft |
Source: Realcomp II #20261058007 Report a problem | ||
| 8/4/2023 | Listing removed | -- |
Source: Realcomp II #20230025896 Report a problem | ||
| 7/29/2023 | Price change | $320,000-1.5%$134/sqft |
Source: Realcomp II #20230025896 Report a problem | ||
| 7/10/2023 | Price change | $325,000-3%$136/sqft |
Source: Realcomp II #20230025896 Report a problem | ||
| 6/12/2023 | Price change | $334,900-4.3%$141/sqft |
Source: Realcomp II #20230025896 Report a problem | ||
| 4/15/2023 | Listed for sale | $349,900+2.9%$147/sqft |
Source: Realcomp II #20230025896 Report a problem | ||
| 9/7/2022 | Sold | $339,900-1.4%$143/sqft |
Source: Realcomp II #2220042262 Report a problem | ||
| 7/26/2022 | Pending sale | $344,900$145/sqft |
Source: Realcomp II #2220042262 Report a problem | ||
| 7/21/2022 | Price change | $344,900-1.4%$145/sqft |
Source: Realcomp II #2220042262 Report a problem | ||
| 7/17/2022 | Listed for sale | $349,900$147/sqft |
Source: Realcomp II #2220042262 Report a problem | ||
| 7/12/2022 | Pending sale | $349,900$147/sqft |
Source: Realcomp II #2220042262 Report a problem | ||
| 6/23/2022 | Price change | $349,900-2.8%$147/sqft |
Source: Realcomp II #2220042262 Report a problem | ||
| 6/1/2022 | Listed for sale | $359,900+63.6%$151/sqft |
Source: Realcomp II #2220042262 Report a problem | ||
| 4/16/2001 | Sold | $220,000+633.3%$92/sqft |
Source: Public Record Report a problem | ||
| 2/5/1996 | Sold | $30,000$13/sqft |
Source: Public Record Report a problem | ||
Public tax history
| Year | Property taxes | Tax assessment |
|---|---|---|
| 2025 | $4,938 +5.9% | $178,850 +6.3% |
| 2024 | $4,664 +62% | $168,180 +19% |
| 2023 | $2,879 +8.5% | $141,350 +15.2% |
| 2022 | $2,654 +1% | $122,650 +2.4% |
| 2021 | $2,627 | $119,820 +1.2% |
| 2020 | -- | $118,400 -0.9% |
| 2019 | -- | $119,500 +9.5% |
| 2018 | $2,521 +0.4% | $109,100 +11.4% |
| 2015 | $2,510 | $97,900 +5.3% |
| 2014 | -- | $93,000 +32.3% |
| 2011 | -- | $70,300 -18% |
| 2010 | -- | $85,700 -12.3% |
| 2009 | -- | $97,700 -12% |
| 2003 | -- | $111,000 +5.4% |
| 2002 | -- | $105,300 |
Find assessor info on the county website
Monthly payment
Est. payment
Payment breakdown
Explore the cost of this home by adjusting the details. Changes won't be saved.Climate risks
Neighborhood: 48442
Nearby schools
GreatSchools rating
- 7/10Davisburg Elementary SchoolGrades: PK-5Distance: 2.4 mi
- 5/10Holly High SchoolGrades: 8-12Distance: 1.4 mi
- 6/10Holly Elementary SchoolGrades: PK-5Distance: 2.8 mi
- $324,700-- bd2 ba1.4k sqft10138 Orchard Ridge Ct, Holly, MI 48442Off Market
- $351,4003 bd2 ba1.5k sqft10074 Orchard Ridge Ct, Holly, MI 48442Off Market
- $313,800-- bd2 ba1.4k sqft10170 Orchard Ridge Ct, Holly, MI 48442Off Market
- $337,400-- bd2 ba1.5k sqft10115 Chestnut Ridge Ct, Holly, MI 48442Off Market
- $405,1003 bd3 ba2.6k sqft10042 Orchard Ridge Ct, Holly, MI 48442Off Market
- $356,3003 bd2 ba1.5k sqft10131 Orchard Ridge Ct, Holly, MI 48442Off Market
- $384,4004 bd3 ba1.7k sqft10163 Orchard Ridge Ct, Holly, MI 48442Off Market
- $332,800-- bd2 ba1.5k sqft10202 Orchard Ridge Ct, Holly, MI 48442Off Market
A local agent can set up tours, give advice and negotiate with sellers.
Similar homes
- $299,9003 bd2 ba2k sqft15345 Catalina Way, Holly, MI 48442For Sale

 MLS ID #20261060701, Michael Fanous, Real Estate For A CAUSE. Realcomp II
 - $299,0003 bd1 ba2.2k sqft6095 Tipsico Lake Rd, Holly, MI 48442For Sale
 MLS ID #20261060429, Zackary Strelecky, Berkshire Hathaway HomeServices Michigan Real Est. Realcomp II
 - $285,0003 bd2 ba1.4k sqft14134 N Holly Rd, Holly, MI 48442For Sale
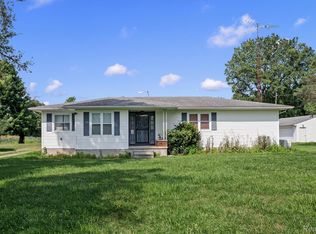 MLS ID #20261057729, Parker McInnis, Oak and Stone Real Estate. Realcomp II
 - $399,9004 bd3 ba2.6k sqft957 River Rock Dr, Holly, MI 48442For Sale
 MLS ID #20261059018, Lindsey Broadwell, Real Broker, LLC Clarkston. Realcomp II
 - $425,0004 bd3 ba2.6k sqft934 Running Brook Dr, Holly, MI 48442For SaleMLS ID #20261055657, Shane Wright, Real Estate One-Dexter. Realcomp II
- $319,9003 bd2 ba1.7k sqft2384 Golden Shores Dr, Fenton, MI 48430For SaleMLS ID #20261059411, Daniel Wallace, Real Estate For A CAUSE. Realcomp II
- $305,0003 bd3 ba1.4k sqft5189 Meadow Crest Cir, Holly, MI 48442For SaleMLS ID #20261059979, Kim Raspberry, Red Fox Realty LLC. Realcomp II
- $339,9003 bd1 ba1.8k sqft612 S East St, Fenton, MI 48430For SaleMLS ID #20261058338, Barry Tiemann, Berkshire Hathaway HomeServices Michigan Real Est. Realcomp II
- $320,0003 bd2 ba1.4k sqft16362 Paddock Club Blvd, Linden, MI 48451For SaleMLS ID #20261042502, Malek Zawaideh, EXP Z Real Estate. Realcomp II
- $349,9004 bd2 ba1.9k sqft507 S Ortonville Rd, Ortonville, MI 48462For SaleMLS ID #20261060521, Jeffery Dawley, Atlas Real Estate. Realcomp II
- $334,0003 bd4 ba2.4k sqft2327 Hammerslea Rd, Orion, MI 48359For SaleMLS ID #20261054362, Josselyn Gross, RE/MAX Platinum-Fenton. Realcomp II
- $279,9003 bd2 ba2.1k sqft6195 Lake Forest Dr, Grand Blanc, MI 48439For SaleMLS ID #20261047426, Eldon Faulkner, Wentworth Real Estate Group. Realcomp II
- $285,0004 bd2 ba2k sqft2451 Valleylane Dr, Grand Blanc, MI 48439For SaleMLS ID #20261060175, Jane Murphy, Berkshire Hathaway HomeServices Michigan Real Est. Realcomp II
- $365,0004 bd3 ba1.7k sqft3515 Lakeview Dr, Ortonville, MI 48462For SaleMLS ID #20261053247, Ibtesam Haque, PurePath Realty Group. Realcomp II
- $389,0004 bd3 ba1.8k sqft12232 Dentonview Dr, Fenton, MI 48430For SaleMLS ID #20261061365, Ryan D Nardozzi, 3DX Real Estate-Brighton. Realcomp II
- $399,9004 bd2 ba2.5k sqft10075 Graham Dr, Clarkston, MI 48348For SaleMLS ID #20261050286, Todd McNulty, Douglas Rose Realty. Realcomp II
- $389,9003 bd2 ba2.1k sqft4550 Hummer Lake Rd, Ortonville, MI 48462For SaleMLS ID #20261057224, Barbara Schaefer, Berkshire Hathaway HomeServices Michigan Real Est. Realcomp II
- $324,9003 bd2 ba1.3k sqft7223 Windbury Ln, Flint, MI 48507For SaleMLS ID #20261047479, Amanda DeFord, Real Estate For A CAUSE. Realcomp II
- $299,9003 bd3 ba2.7k sqft2067 Oakdale Dr, Waterford, MI 48329For SaleMLS ID #20261058249, Katie A Wright, Keller Williams Premier. Realcomp II
- $350,0003 bd1 ba1.3k sqft1412 Morningdove, Wixom, MI 48393For SaleMLS ID #20261058655, Michael Perna, EXP Realty The Perna Team. Realcomp II
