Spectacular custom remodel! Sitting on Pine Creeks 3rd hole with jaw dropping views of Pikes Peak and the front range. HGTV move over. Curb appeal features new designer color scheme, stucco and stone, aspen trees, custom landscaping, and modern lighting. Open floor plan w/ white oak stain on real hardwood floors, high ceilings, custom designer lighting, iron railings, modern stone fireplace, custom built-ins w/ shiplap, formal living & dining, and views from every window! Newer Gourmet kitchen features new white cabinets w/ gold hardware, quartz countertops, stone backsplash, stainless steel appliances, butcher block table, gold pendants, pantry, & additional recessed lighting. Master suite belongs in a luxury hotel w/ designer colors, hardwood floors, views, sitting area, & custom modern barn door. New Spa bath includes soaking tub, custom tile work, glass shower w/ delta fixtures, modern cabinets w/ silver hardware, granite counters, and walk in closet with wood built ins. Upper level loft w/ hardwoods & modern fan. New wall paper & paint in upper bedrooms, and fully renovated bath. Huge back deck was doubled in size w/ composite trex decking, modern metal railing, views for days, and walk down to basketball court. Large garden level basement w/ entertainment area featuring surround sound, new fireplace surround, built ins, wet bar w/ shiplap, and loads of natural light. Wine cellar off wet bar ready to go. Dual zone climate with 2 furnaces and 2 central a/c's. 75 gallon water heater! This complete & luxurious renovation has a quality and pride not seen very often.
Sold for $1,095,000
$1,095,000
10106 Pine Glade Dr, Colorado Springs, CO 80920
5beds
4,099sqft
Single Family Residence
Built in 2003
9,130 Square Feet Lot
$1,004,100 Zestimate®
$267/sqft
$3,395 Estimated rent
Home value
$1,004,100
$954,000 - $1.05M
$3,395/mo
Zestimate® history
Owner options
List your home for rent
$3,395/mo
Rent Zestimate®
Find your next renter with Zillow Rental Manager. Plus, with online applications, you can quickly screen prospective tenants – for free.
$3,395/mo
Rent Zestimate®
Refinance and save
$5,150/mo
Est. payment
Refinancing to a lower rate could help reduce your monthly payments and save thousands over the life of the loan.
$5,150/mo
Est. payment
Explore your selling options
Work with a Zillow partner agent
Leverage their expertise and Zillow's premium Showcase listings to get your home seen by more buyers.
Get startedList with your own agent
Get your home in front of millions of buyers by listing it on Zillow.
Learn how to do itSell it yourself
Take full control of how buyers see your home on Zillow by listing For Sale by Owner (FSBO).
List your homeWhat's special
Zillow last checked:
Listing updated:
Listed by:
Dan Egan 719-640-5332,
Keller Williams Clients Choice Realty
Bought with:
Pamela Macklin
Realty One Group View
Source: elevateMLS,MLS#: 5610085
Facts & features
Interior
Bedrooms & bathrooms
- Bedrooms: 5
- Bathrooms: 4
- Full bathrooms: 4
Basement
- Area: 1721
Heating
- Forced Air, Natural Gas
Cooling
- Ceiling Fan(s), Central Air, See Prop Desc Remarks
Appliances
- Included: Dishwasher, Disposal, Dryer, Gas in Kitchen, Microwave, Refrigerator, Washer
- Laundry: Main Level
Features
- 9Ft + Ceilings, Great Room, Vaulted Ceiling(s), See Prop Desc Remarks, High Speed Internet, Pantry, Wet Bar
- Flooring: Carpet, Ceramic Tile, Wood
- Windows: Window Coverings
- Basement: Partially Finished
- Number of fireplaces: 3
- Fireplace features: Basement, Gas, Three
Interior area
- Total structure area: 4,099
- Total interior livable area: 4,099 sqft
- Finished area above ground: 2,378
- Finished area below ground: 1,721
Property
Parking
- Total spaces: 3
- Parking features: Attached, Tandem, Even with Main Level, Garage Door Opener, Oversized, See Remarks, Concrete Driveway
- Attached garage spaces: 3
Features
- Levels: Two
- Stories: 2
- Patio & porch: Composite
- Exterior features: Auto Sprinkler System
- Fencing: Community,Back Yard
- Has view: Yes
- View description: City, Golf Course, Mountain(s), View of Pikes Peak, View of Rock Formations
Lot
- Size: 9,130 Square Feet
- Features: On Golf Course, Backs to Open Space, Level, See Remarks, Hiking Trail, Near Fire Station, Near Hospital, Near Park, Near Public Transit, Near Schools, Near Shopping Center, HOA Required $, Landscaped
Details
- Parcel number: 6227104029
Construction
Type & style
- Home type: SingleFamily
- Property subtype: Single Family Residence
Materials
- Stone, Stucco, Concrete
- Foundation: Garden Level
- Roof: Composite Shingle
Condition
- Existing Home
- New construction: No
- Year built: 2003
Utilities & green energy
- Water: Municipal
Community & HOA
Community
- Features: Golf, Hiking or Biking Trails, Parks or Open Space, Playground, See Prop Desc Remarks
HOA
- Services included: Covenant Enforcement, Management, Trash Removal
- HOA fee: $110 monthly
Location
- Region: Colorado Springs
Financial & listing details
- Price per square foot: $267/sqft
- Tax assessed value: $823,687
- Annual tax amount: $2,745
- Date on market: 6/19/2024
- Listing terms: Cash,Conventional,FHA,VA Loan
Price history
| Date | Event | Price |
|---|---|---|
| 6/18/2024 | Sold | $1,095,000$267/sqft |
Source:  elevateMLS #5610085 Report a problem elevateMLS #5610085 Report a problem | ||
| 5/3/2024 | Listed for sale | $1,095,000+83.4%$267/sqft |
Source: elevateMLS #5610085 Report a problem | ||
| 12/19/2006 | Sold | $597,000+39.4%$146/sqft |
Source: Public Record Report a problem | ||
| 10/15/2003 | Sold | $428,113$104/sqft |
Source: Public Record Report a problem | ||
Public tax history
| Year | Property taxes | Tax assessment |
|---|---|---|
| 2024 | $3,089 +12.5% | $55,190 |
| 2023 | $2,746 -10% | $55,190 +33% |
| 2022 | $3,051 | $41,500 -2.8% |
| 2021 | -- | $42,690 +6.5% |
| 2020 | $3,087 +1.1% | $40,100 |
| 2019 | $3,054 +3.3% | $40,100 +4.7% |
| 2018 | $2,956 -0.4% | $38,290 |
| 2017 | $2,968 +0.4% | $38,290 +0.9% |
| 2016 | $2,956 +0.8% | $37,950 |
| 2015 | $2,934 +6.1% | $37,950 +6% |
| 2014 | $2,765 | $35,800 |
| 2013 | -- | -- |
| 2012 | -- | $37,290 |
| 2011 | $3,076 | $37,290 -7% |
| 2010 | -- | $40,090 |
| 2009 | -- | $40,090 +5% |
| 2008 | -- | $38,190 |
| 2006 | -- | $38,190 +32.1% |
| 2004 | -- | $28,910 +122% |
| 2003 | $77 | $13,020 +1176.5% |
| 2002 | -- | $1,020 |
Find assessor info on the county website
Neighborhood: Briargate
Nearby homes
- $856,0005 bd4 ba4k sqft10118 Pine Glade Dr, Colorado Springs, CO 80920Off Market
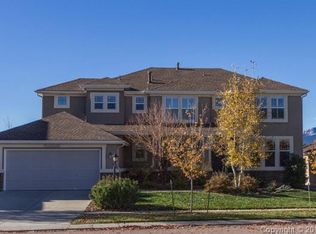
- $810,4004 bd3 ba3.6k sqft10094 Pine Glade Dr, Colorado Springs, CO 80920Off Market

- $581,100-- bd-- ba-- sqft10090 Pine Glade Dr, Colorado Springs, CO 80920Off Market
- $741,7005 bd3 ba1.8k sqft10130 Pine Glade Dr, Colorado Springs, CO 80920Off Market
- $666,1004 bd4 ba3k sqft10107 Pine Glade Dr, Colorado Springs, CO 80920Off Market
- $863,4005 bd4 ba4.2k sqft10082 Pine Glade Dr, Colorado Springs, CO 80920Off Market
- $742,2005 bd4 ba4.3k sqft10119 Pine Glade Dr, Colorado Springs, CO 80920Off Market
- $752,0005 bd3 ba3.7k sqft10206 Ponderosa Pine Way, Colorado Springs, CO 80920Off Market
Nearby schools
GreatSchools rating
- 7/10Mountain View Elementary SchoolGrades: K-5Distance: 0.7 mi
- 9/10Challenger Middle SchoolGrades: 6-8Distance: 0.6 mi
- 10/10Pine Creek High SchoolGrades: 9-12Distance: 0.5 mi
Schools provided by the listing agent
- Elementary: Mountain View
- Middle: Challenger
- High: Pine Creek
- District: Academy-20
Source: elevateMLS. This data may not be complete. We recommend contacting the local school district to confirm school assignments for this home.
Get a cash offer in 3 minutes
Find out how much your home could sell for in as little as 3 minutes with a no-obligation cash offer.
Estimated market value
$1,004,100
Get a cash offer in 3 minutes
Find out how much your home could sell for in as little as 3 minutes with a no-obligation cash offer.
Estimated market value
$1,004,100
- Colorado
- El Paso County
- Colorado Springs
- 80920
- Briargate
- 10106 Pine Glade Dr
Nearby cities
Nearby neighborhoods
- Briargate Real estate
- Central Colorado Springs Real estate
- Cimarron Hills Real estate
- East Colorado Springs Real estate
- Northeast Colorado Springs Real estate
- Northwest Colorado Springs Real estate
- Old Colorado City Real estate
- Powers Real estate
- Southeast Colorado Springs Real estate
- Southwest Colorado Springs Real estate
Nearby zip codes
Other Colorado Springs Topics
- Apartments for Rent in 80920
- Houses for Sale in 80920
- Houses for Rent in 80920
- 80920 Real Estate
- Colorado Springs Condos
- Houses for Sale in Colorado Springs
- Newest Listings in Colorado Springs
- Colorado Springs Home Values
- Colorado Springs Real Estate Agents
- Colorado Springs Refinance
- Colorado Springs Mortgage Rates
