Skip main navigation
Sold
  • Price Unknown

    10106 River Hills Dr, Parkville, MO 64152

    4beds
    2,560sqft
    Single Family Residence
    Built in 2000
    0.31 Acres Lot
    $584,200 Zestimate®
    $--/sqft
    $2,778 Estimated rent

    Home value

    $584,200

    $555,000 - $613,000

    $2,778/mo

    Zestimate® history
    Loading
    Loading...

    Owner options

    List your home for rent

    $2,778/mo

    Rent Zestimate®

    Find your next renter with Zillow Rental Manager. Plus, with online applications, you can quickly screen prospective tenants – for free.

    Learn more

    $2,778/mo

    Rent Zestimate®

    Refinance and save

    $1,000/mo

    Est. payment

    Refinancing to a lower rate could help reduce your monthly payments and save thousands over the life of the loan.

    See today's rates

    $1,000/mo

    Est. payment

    Explore your selling options

    Work with a Zillow partner agent

    Leverage their expertise and Zillow's premium Showcase listings to get your home seen by more buyers.

    Get started

    List with your own agent

    Get your home in front of millions of buyers by listing it on Zillow.

    Learn how to do it

    Sell it yourself

    Take full control of how buyers see your home on Zillow by listing For Sale by Owner (FSBO).

    List your home

    What's special

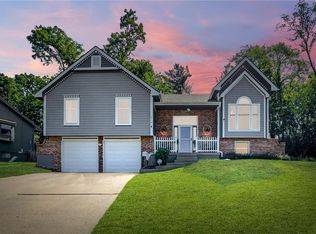
    A PICTURE PERFECT HOME ON A PICTURE PERFECT LOT! Quality built by Don Julian this former model home is stunning in every regard! A masterful 1.5 Story plan features the convenience of one-level living with three additional bedrooms upstairs. Entertain in style with a huge formal dining room and living room. See-through gas fireplaces in both the owner's suite and the living room and hearth room. Solid hardwood flooring in the kitchen, entry and breakfast room. Granite surfaces, updated backsplash, kitchen island, stainless appliances, HUGE walk-in pantry and loads of custom cabinets make this a dream kitchen. The master bath remodel is truly STUNNING! Walk-in shower, whirlpool tub, double sinks, new vanity, ornate tilework throughout and gorgeous granite counters. Plantation shutters on the main level, updated plumbing and lighting fixtures, wrought iron spindles and LOTS OF STORAGE SPACE in the unfinished lower level. Plenty of room to build a 5th bedroom too! Meticulously maintained one-owner home where pride of ownership shows everywhere. Nowhere is this more evident than the manicured private backyard where you'll find flowers blooming Spring, Summer and Fall! Discover the hidden Gem of Parkville- River Hills Estates. Situated on a Bluff above the Missouri River but moments away from Historic Downtown Parkville and English Landing Park. A quaint neighborhood with large lots and a private stocked pond and a community pool. Excellent Park Hill Schools and 15 minutes from KCI and downtown Kansas City. Come on home to River Hills!

    Zillow last checked:

    Listing updated:

    Listed by:

    Marty Perrea 816-550-2909,

    RE/MAX Heritage

    Bought with:

    Helen Scarfino, 2012009985

    ReeceNichols-KCN

    Source: Heartland MLS as distributed by MLS GRID,MLS#: 2501959MLS Logo

    Facts & features

    Interior

    Bedrooms & bathrooms
    • Bedrooms: 4
    • Bathrooms: 3
    • Full bathrooms: 2
    • 1/2 bathrooms: 1
    Primary bedroom
    • Level: First
    • Area: 225 Square Feet
    • Dimensions: 15 x 15
    Bedroom 2
    • Level: Second
    • Area: 144 Square Feet
    • Dimensions: 12 x 12
    Bedroom 3
    • Level: Second
    • Area: 140 Square Feet
    • Dimensions: 14 x 10
    Bedroom 4
    • Level: Second
    • Area: 132 Square Feet
    • Dimensions: 12 x 11
    Dining room
    • Level: First
    • Area: 154 Square Feet
    • Dimensions: 14 x 11
    Hearth room
    • Level: First
    • Area: 143 Square Feet
    • Dimensions: 13 x 11
    Kitchen
    • Level: First
    • Area: 140 Square Feet
    • Dimensions: 14 x 10
    Living room
    • Level: First
    • Area: 288 Square Feet
    • Dimensions: 18 x 16
    Heating
    • Natural Gas
    Cooling
    • Electric
    Appliances
    • Included: Cooktop, Dishwasher, Disposal, Microwave, Refrigerator, Built-In Oven, Stainless Steel Appliance(s)
    • Laundry: Bedroom Level, Laundry Room
    Features
    • Kitchen Island, Pantry, Walk-In Closet(s)
    • Flooring: Carpet, Tile, Wood
    • Windows: Window Coverings, Thermal Windows
    • Basement: Daylight,Full
    • Number of fireplaces: 2
    • Fireplace features: Hearth Room, Master Bedroom, See Through
    Interior area
    • Total structure area: 2,560
    • Total interior livable area: 2,560 sqft
    • Finished area above ground: 2,560
    • Finished area below ground: 0

    Property

    Parking
    • Total spaces: 3
    • Parking features: Attached, Garage Faces Front
    • Attached garage spaces: 3
    Features
    • Patio & porch: Patio
    • Spa features: Bath
    Lot
    • Size: 0.31 Acres
    • Features: Level
    Details
    • Parcel number: 10106/River Hills/Dr
    • Other equipment: Back Flow Device

    Construction

    Type & style
    • Home type: SingleFamily
    • Architectural style: Traditional
    • Property subtype: Single Family Residence
    Materials
    • Frame, Stucco & Frame
    • Roof: Composition
    Condition
    • Year built: 2000
    Details
    • Builder model: Westbrook Model Home
    • Builder name: Don Julian

    Utilities & green energy

    • Sewer: Public Sewer
    • Water: Public

    Community & HOA

    Community
    • Security: Security System
    • Subdivision: River Hills
    HOA
    • Has HOA: Yes
    • Amenities included: Pool
    • Services included: All Amenities, Curbside Recycle, Trash
    • HOA fee: $1,000 annually
    • HOA name: River Hills Estates
    Location
    • Region: Parkville

    Financial & listing details

    • Tax assessed value: $402,385
    • Annual tax amount: $6,160
    • Date on market: 8/1/2024
    • Listing terms: Cash,Conventional,FHA,VA Loan
    • Ownership: Private
    • Road surface type: Paved

    Price history

    DateEventPrice
    8/27/2024Sold--
    Source: Heartland MLS as distributed by MLS GRID #2501959 Report a problem
    8/5/2024Pending sale$549,900$215/sqft
    Source: Heartland MLS as distributed by MLS GRID #2501959 Report a problem
    8/1/2024Listed for sale$549,900$215/sqft
    Source: Heartland MLS as distributed by MLS GRID #2501959 Report a problem

    Public tax history

    YearProperty taxesTax assessment
    2025$6,733 +9.4%$76,453
    2024$6,151 -0.1%$76,453
    2023$6,159 +13%$76,453 +14.5%
    2022$5,451 -0.3%$66,771
    2021$5,467 -1.6%$66,771 +0.8%
    2020$5,554 $66,216 +16.1%
    2018-- $57,010
    2017$4,819 -1.6%$57,010
    2016$4,896 -0.5%$57,010
    2015$4,920 $57,010
    2013$4,920 $57,010
    2012-- $57,010
    2011-- $57,010
    2010-- $57,010
    2009-- $57,010
    Find assessor info on the county website

    Neighborhood: 64152

    Nearby schools

    GreatSchools rating
    Schools provided by the listing agent
    • Elementary: Graden
    • Middle: Lakeview
    • High: Park Hill South

    Source: Heartland MLS as distributed by MLS GRID. This data may not be complete. We recommend contacting the local school district to confirm school assignments for this home.

    Get a cash offer in 3 minutes
    Find out how much your home could sell for in as little as 3 minutes with a no-obligation cash offer.
    Estimated market value
    $584,200
    Get a cash offer in 3 minutes
    Find out how much your home could sell for in as little as 3 minutes with a no-obligation cash offer.
    Estimated market value
    $584,200