Welcome home! This captivating townhouse is a true gem, offering a delightful blend of comfort, style, and affordability. Located in a desirable Glen Allen neighborhood with low HOA fees, this property boasts upgrades, including interior painting, granite, new appliances, new laminate on the first level and new carpet and pad on the second level that enhance its appearance and functionality. You walk into a spacious Living Room which flows into the updated Kitchen on into the Great Room/Breakfast Nook area. The well-equipped Kitchen has new granite counters, stainless steel appliances and large counter space for prep or additional seating area for gatherings. The Great Room just off the Kitchen provides access to the private fenced rear yard with a storage shed. The Breakfast Nook has a new chandelier and floors. All rooms are spacious and comfortable for family and friends. There are upgrades throughout the home that will appeal to all buyers. The Second level has a large Vaulted Primary Bedroom with a large walk-in closet and private bath. Two additional bedrooms have carpet and large closets and share access to a full hall bath with a tub/shower combination. Do not miss this one! The owner’s upgrades for the market include interior painting, granite in the kitchen, new appliances, new floorings on both main and upper levels, lighting, bath update deck improvements and much more.
Sold for $316,500
$316,500
10106 Robin Lee Ln, Glen Allen, VA 23060
3beds
1,378sqft
Townhouse, Single Family Residence
Built in 1996
1,581 Square Feet Lot
$317,900 Zestimate®
$230/sqft
$2,195 Estimated rent
Home value
$317,900
$302,000 - $334,000
$2,195/mo
Zestimate® history
Owner options
List your home for rent
$2,195/mo
Rent Zestimate®
Find your next renter with Zillow Rental Manager. Plus, with online applications, you can quickly screen prospective tenants – for free.
$2,195/mo
Rent Zestimate®
Refinance and save
$2,025/mo
Est. payment
Refinancing to a lower rate could help reduce your monthly payments and save thousands over the life of the loan.
$2,025/mo
Est. payment
Explore your selling options
Work with a Zillow partner agent
Leverage their expertise and Zillow's premium Showcase listings to get your home seen by more buyers.
Get startedList with your own agent
Get your home in front of millions of buyers by listing it on Zillow.
Learn how to do itSell it yourself
Take full control of how buyers see your home on Zillow by listing For Sale by Owner (FSBO).
List your homeWhat's special
Zillow last checked:
Listing updated:
Listed by:
Beverly Bailey bevbaileyremax@gmail.com,
RE/MAX Commonwealth
Bought with:
Michelle Meyer, 0225256402
Long & Foster REALTORS
Source: CVRMLS,MLS#: 2423137 Originating MLS: Central Virginia Regional MLS
Originating MLS: Central Virginia Regional MLSFacts & features
Interior
Bedrooms & bathrooms
- Bedrooms: 3
- Bathrooms: 3
- Full bathrooms: 2
- 1/2 bathrooms: 1
Primary bedroom
- Description: Carpet, Vaulted, Large Closet, fan/ight
- Level: Second
- Dimensions: 14.0 x 15.0
Bedroom 2
- Description: Carpet, large closet, access to full bath
- Level: Second
- Dimensions: 10.0 x 11.0
Bedroom 3
- Description: Carpet, large closet, access to full bath
- Level: Second
- Dimensions: 10.0 x 10.0
Additional room
- Description: Breakfast Nook, sunny, new lighting fixture
- Level: First
- Dimensions: 10.0 x 11.0
Other
- Description: Tub & Shower
- Level: Second
Great room
- Description: Laminate floors, back yard access
- Level: First
- Dimensions: 11.0 x 15.0
Half bath
- Level: First
Kitchen
- Description: Granite, Stainless Steel, Bar Stool seating
- Level: First
- Dimensions: 11.0 x 12.0
Laundry
- Description: Shelving and storage
- Level: First
- Dimensions: 4.0 x 6.0
Living room
- Description: step down, laminate floors, ample light
- Level: First
- Dimensions: 11.0 x 12.0
Heating
- Electric, Heat Pump
Cooling
- Central Air
Appliances
- Included: Electric Water Heater
Features
- Ceiling Fan(s), Dining Area, Granite Counters, Walk-In Closet(s)
- Flooring: Carpet, Laminate
- Has basement: No
- Attic: Access Only
Interior area
- Total interior livable area: 1,378 sqft
- Finished area above ground: 1,378
Property
Parking
- Parking features: Assigned, Guest
Features
- Levels: Two
- Stories: 2
- Pool features: None
- Fencing: Back Yard,Fenced,Privacy
Lot
- Size: 1,581 Square Feet
Details
- Parcel number: 7697622003
- Zoning description: RTHC
- Special conditions: Corporate Listing
Construction
Type & style
- Home type: Townhouse
- Architectural style: Row House,Transitional
- Property subtype: Townhouse, Single Family Residence
- Attached to another structure: Yes
Materials
- Frame, Vinyl Siding
- Foundation: Slab
- Roof: Composition
Condition
- Resale
- New construction: No
- Year built: 1996
Utilities & green energy
- Sewer: Public Sewer
- Water: Public
Community & HOA
Community
- Subdivision: Laurel Lakes Ths
HOA
- Has HOA: Yes
- Services included: Maintenance Grounds, Maintenance Structure, Snow Removal, Trash
- HOA fee: $110 monthly
Location
- Region: Glen Allen
Financial & listing details
- Price per square foot: $230/sqft
- Tax assessed value: $257,500
- Annual tax amount: $2,188
- Date on market: 1/16/2026
- Ownership: Corporate
- Ownership type: Corporation
Price history
| Date | Event | Price |
|---|---|---|
| 10/7/2024 | Sold | $316,500-1.1%$230/sqft |
Source:  CVRMLS #2423137 Report a problem CVRMLS #2423137 Report a problem | ||
| 9/8/2024 | Pending sale | $319,993$232/sqft |
Source: CVRMLS #2423137 Report a problem | ||
| 9/3/2024 | Listed for sale | $319,993+101.3%$232/sqft |
Source: CVRMLS #2423137 Report a problem | ||
| 6/10/2022 | Listing removed | -- |
Source: Zillow Rental Network Premium Report a problem | ||
| 6/8/2022 | Listed for rent | $1,795+2.6%$1/sqft |
Source: Zillow Rental Network Premium Report a problem | ||
| 4/6/2022 | Listing removed | -- |
Source: Zillow Rental Manager Report a problem | ||
| 3/22/2022 | Listed for rent | $1,750+9.7%$1/sqft |
Source: Zillow Rental Manager Report a problem | ||
| 5/3/2021 | Listing removed | -- |
Source: Zillow Rental Manager Report a problem | ||
| 4/30/2021 | Listed for rent | $1,595$1/sqft |
Source: Zillow Rental Manager Report a problem | ||
| 3/10/2021 | Listing removed | -- |
Source: Zillow Rental Manager Report a problem | ||
| 3/4/2021 | Price change | $1,595-3.3%$1/sqft |
Source: Zillow Rental Manager Report a problem | ||
| 3/3/2021 | Listed for rent | $1,650$1/sqft |
Source: Zillow Rental Manager Report a problem | ||
| 2/8/2021 | Listing removed | -- |
Source: Zillow Rental Manager Report a problem | ||
| 1/25/2021 | Listed for rent | $1,650+10.4%$1/sqft |
Source: Zillow Rental Manager Report a problem | ||
| 11/10/2017 | Listing removed | $1,495$1/sqft |
Source: Owner Report a problem | ||
| 10/8/2017 | Price change | $1,495-3.5%$1/sqft |
Source: Owner Report a problem | ||
| 8/20/2017 | Listed for rent | $1,550$1/sqft |
Source: Owner Report a problem | ||
| 10/13/2016 | Sold | $159,000+27.3%$115/sqft |
Source: Public Record Report a problem | ||
| 1/30/2004 | Sold | $124,900$91/sqft |
Source: Public Record Report a problem | ||
Public tax history
| Year | Property taxes | Tax assessment |
|---|---|---|
| 2025 | $2,425 +10.8% | $292,200 +13.5% |
| 2024 | $2,189 +10.6% | $257,500 +10.6% |
| 2023 | $1,979 +14.5% | $232,800 +14.5% |
| 2022 | $1,729 +7.7% | $203,400 +10.2% |
| 2021 | $1,606 +11.2% | $184,600 +5.4% |
| 2020 | $1,444 +4% | $175,100 +5.5% |
| 2019 | $1,389 | $166,000 +4% |
| 2018 | $1,389 +119.7% | $159,600 +9.8% |
| 2017 | $632 +3.9% | $145,300 +3.9% |
| 2016 | $608 -46.4% | $139,800 +2.9% |
| 2015 | $1,134 | $135,800 +4.1% |
| 2014 | $1,134 | $130,400 +5.8% |
| 2013 | -- | $123,200 -10.2% |
| 2012 | -- | $137,200 -14.6% |
| 2011 | -- | $160,600 |
| 2010 | -- | $160,600 -2.5% |
| 2009 | -- | $164,700 |
| 2008 | -- | -- |
| 2006 | -- | -- |
| 2005 | -- | -- |
| 2004 | -- | -- |
| 2003 | -- | -- |
| 2002 | -- | -- |
| 2001 | -- | $93,500 +4% |
| 2000 | -- | $89,900 |
Find assessor info on the county website
Neighborhood: 23060
Nearby homes
- $297,5002 bd2 ba1.3k sqft10104 Robin Lee Ln, Glen Allen, VA 23060Off Market

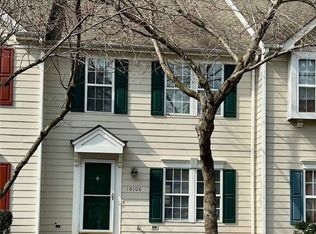
- $315,0003 bd3 ba1.3k sqft10108 Robin Lee Ln, Glen Allen, VA 23060Sold
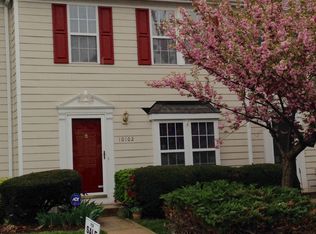
- $287,4002 bd2 ba1.3k sqft10102 Robin Lee Ln, Glen Allen, VA 23060Off Market
- $310,9003 bd2 ba1.3k sqft10110 Robin Lee Ln, Glen Allen, VA 23060Off Market
- $300,0003 bd3 ba1.2k sqft10100 Robin Lee Ln, Glen Allen, VA 23060Pending
- $278,1003 bd2 ba1.2k sqft10107 Robin Lee Ln, Glen Allen, VA 23060Off Market
- $278,6002 bd2 ba1.2k sqft10105 Robin Lee Ln, Glen Allen, VA 23060Off Market
- $294,9503 bd3 ba1.2k sqft10109 Robin Lee Ln, Glen Allen, VA 23060Sold
Nearby schools
GreatSchools rating
- 8/10Trevvett Elementary SchoolGrades: PK-5Distance: 1.4 mi
- 1/10Brookland Middle SchoolGrades: 6-8Distance: 1.8 mi
- 1/10Hermitage High SchoolGrades: 9-12Distance: 1.3 mi
Schools provided by the listing agent
- Elementary: Trevvett
- Middle: Brookland
- High: Hermitage
Source: CVRMLS. This data may not be complete. We recommend contacting the local school district to confirm school assignments for this home.
Get a cash offer in 3 minutes
Find out how much your home could sell for in as little as 3 minutes with a no-obligation cash offer.
Estimated market value
$317,900
Get a cash offer in 3 minutes
Find out how much your home could sell for in as little as 3 minutes with a no-obligation cash offer.
Estimated market value
$317,900
- Virginia
- Henrico County
- Glen Allen
- 23060
- 10106 Robin Lee Ln
Nearby cities
Nearby neighborhoods
Nearby zip codes
Other Glen Allen Topics
