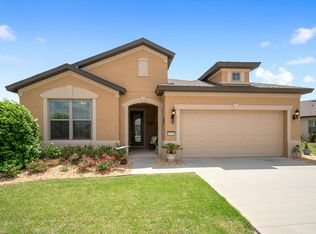
Step into a world of refined comfort and natural beauty in this expanded Martin Ray residence, gracefully positioned on a premium lot with tranquil nature berm views. Nestled within the gated 55+ Stone Creek golf community, this home exudes curb appeal with its professionally landscaped grounds, stacked stone accents, and paver-lined driveway, setting the tone for the elegance within. Inside, the home unfolds with effortless flow and versatility. A dedicated office or den offers space for quiet pursuits, while the climate-controlled sunroom and screened birdcage patio invite you to linger in the serenity of tree-lined vistas. Every detail has been thoughtfully curated, from the custom glass-inset entry door to the diagonally set tile flooring, soaring 8-foot interior doors, skylights, and recessed LED downlights that cast a warm, ambient glow. The light and bright gathering room, adorned with stained glass window inserts, opens seamlessly to the sunroom and patio areas, creating a harmonious blend of indoor and outdoor living. The chef’s kitchen is a masterpiece of form and function, featuring stainless steel appliances, a comfort-height dishwasher, granite countertops, glass tile backsplash, and a generous center island with pendant lighting and bar-height seating. A butler’s pantry adds a touch of luxury with ample storage and roll-out shelving in the lower cabinets adds desirable convenience. The owner’s suite is a sanctuary of calm, showcasing a tray ceiling, a spacious walk-in closet, and a large window framing the private and peaceful nature views. The ensuite bath includes a double sink vanity, a step-in shower with elegant tile work, a transom window for natural light, and a private water closet. Additional features include brand new carpet in all bedrooms, ceiling fans throughout, an expanded two-car garage with a raised storage platform and extra space for a golf cart or hobby area, and an indoor laundry room with built-in cabinetry. Embrace the exceptional lifestyle of this vibrant community, featuring a 24/7 staffed gated entrance for security and peace of mind. Luxury-inspired amenities include heated pools, a state-of-the-art fitness center, a spa, and relaxing hot tubs and saunas. Stay active with pickleball, bocce, tennis, and a softball field, while a dedicated lifestyle staff curates entertainment, activities, and special events to foster connections. Just beyond the gates, enjoy a golf course, pro shop, and restaurant—perfect for socializing and unwinding. Make your move today and experience resort-style living at its finest!
Sold for $364,500
Zillow last checked:
Listing updated:
Bought with:
Della Lazare, 3413574
EXP REALTY LLC
Source: Stellar MLS,MLS#: OM712742 Originating MLS: Ocala - Marion
Originating MLS: Ocala - Marion
Price history
| Date | Event | Price |
|---|---|---|
| 5/18/2026 | Sold | $364,500-1.5%$168/sqft |
Source:  Stellar MLS #OM712742 Report a problem Stellar MLS #OM712742 Report a problem | ||
| 3/17/2026 | Pending sale | $369,900$171/sqft |
Source: Stellar MLS #OM712742 Report a problem | ||
| 2/13/2026 | Price change | $369,900-2.6%$171/sqft |
Source: Stellar MLS #OM712742 Report a problem | ||
| 2/3/2026 | Price change | $379,900-3.6%$176/sqft |
Source: Stellar MLS #OM712742 Report a problem | ||
| 1/15/2026 | Price change | $394,000-1.3%$182/sqft |
Source: Stellar MLS #OM712742 Report a problem | ||
| 12/15/2025 | Price change | $399,000-2.7%$184/sqft |
Source: Stellar MLS #OM712742 Report a problem | ||
| 11/6/2025 | Listed for sale | $410,000-6.6%$189/sqft |
Source: Stellar MLS #OM712742 Report a problem | ||
| 11/13/2023 | Listing removed | -- |
Source: Stellar MLS #OM657998 Report a problem | ||
| 9/26/2023 | Price change | $438,834-0.8%$203/sqft |
Source: Stellar MLS #OM657998 Report a problem | ||
| 7/25/2023 | Price change | $442,244-2.2%$204/sqft |
Source: Stellar MLS #OM657998 Report a problem | ||
| 6/19/2023 | Price change | $452,254-2.6%$209/sqft |
Source: Stellar MLS #OM657998 Report a problem | ||
| 5/13/2023 | Listed for sale | $464,464$215/sqft |
Source: Stellar MLS #OM657998 Report a problem | ||
Get a cash offer in 3 minutes
Find out how much your home could sell for in as little as 3 minutes with a no-obligation cash offer.
Estimated market value
$366,000
