Skip main navigation
Sold
  • $367,000

    10106 Sumac Ln, Indianapolis, IN 46236

    3beds
    1,973sqft
    Residential, Single Family Residence
    Built in 1969
    0.75 Acres Lot
    $391,400 Zestimate®
    $186/sqft
    $2,185 Estimated rent

    Home value

    $391,400

    $372,000 - $411,000

    $2,185/mo

    Zestimate® history
    Loading
    Loading...

    Owner options

    List your home for rent

    $2,185/mo

    Rent Zestimate®

    Find your next renter with Zillow Rental Manager. Plus, with online applications, you can quickly screen prospective tenants – for free.

    Learn more

    $2,185/mo

    Rent Zestimate®

    Refinance and save

    $2,288/mo

    Est. payment

    Refinancing to a lower rate could help reduce your monthly payments and save thousands over the life of the loan.

    See today's rates

    $2,288/mo

    Est. payment

    Explore your selling options

    Work with a Zillow partner agent

    Leverage their expertise and Zillow's premium Showcase listings to get your home seen by more buyers.

    Get started

    List with your own agent

    Get your home in front of millions of buyers by listing it on Zillow.

    Learn how to do it

    Sell it yourself

    Take full control of how buyers see your home on Zillow by listing For Sale by Owner (FSBO).

    List your home

    What's special

    Beautiful landscapingGreat backyardContemporary tile backsplashModern appliancesHardwood floors throughoutModern comfortStunning quartzite countertops
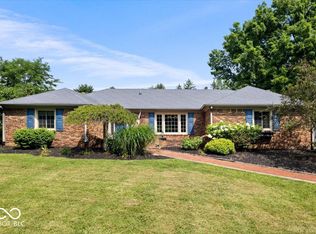
    Nestled on a spacious 0.75-acre lot in a prime location close to grocery stores and essential amenities. Easy access to everything you need while maintaining a residential atmosphere. This meticulously maintained 3-bedroom, 2.5-bathroom home is the epitome of comfort and convenience. Primary bedroom with an en suite bathroom. All bathrooms have been tastefully remodeled to offer both style and functionality. The heart of the home features a newly renovated kitchen complete with stunning quartzite countertops, a contemporary tile backsplash, and modern appliances. Enjoy the comfort of hardwood floors throughout the main living area and kitchen, complemented by a fresh coat of paint that adds a touch of elegance to every room. The entrance foyer welcomes you with warmth and charm, setting the tone for the rest of the house. Step outside to a covered back porch overlooking a great backyard with beautiful landscaping, offering a serene setting for outdoor gatherings and relaxation. Stay cozy on cooler evenings with two fireplaces strategically placed to provide warmth and ambiance. The roof was replaced in 2017, replaced windows (2019), the new HVAC and tankless heater ensure comfort and energy efficiency year-round, and the crawl space has been encapsulated. Don't miss out on this opportunity to make this charming property your own. The hot tub on the back porch will be included in the price with a substantial-good offer. Schedule a showing today and discover the perfect blend of modern comfort and timeless appeal!

    Zillow last checked:

    Listing updated:

    Listing Provided by:

    Juan Cassella 317-766-7867,

    JMG Indiana

    Bought with:

    Megan Riggen

    Mark Dietel Realty, LLC

    Source: MIBOR as distributed by MLS GRID,MLS#: 21965918MLS Logo

    Facts & features

    Interior

    Bedrooms & bathrooms
    • Bedrooms: 3
    • Bathrooms: 3
    • Full bathrooms: 2
    • 1/2 bathrooms: 1
    • Main level bathrooms: 3
    • Main level bedrooms: 3
    Primary bedroom
    • Features: Carpet
    • Level: Main
    • Area: 168 Square Feet
    • Dimensions: 12x14
    Bedroom 2
    • Features: Carpet
    • Level: Main
    • Area: 110 Square Feet
    • Dimensions: 11x10
    Bedroom 3
    • Features: Carpet
    • Level: Main
    • Area: 100 Square Feet
    • Dimensions: 10x10
    Breakfast room
    • Features: Hardwood
    • Level: Main
    • Area: 72 Square Feet
    • Dimensions: 12x6
    Dining room
    • Features: Hardwood
    • Level: Main
    • Area: 117 Square Feet
    • Dimensions: 13x9
    Family room
    • Features: Carpet
    • Level: Main
    • Area: 572 Square Feet
    • Dimensions: 22x26
    Hearth room
    • Features: Hardwood
    • Level: Main
    • Area: 132 Square Feet
    • Dimensions: 12x11
    Kitchen
    • Features: Hardwood
    • Level: Main
    • Area: 120 Square Feet
    • Dimensions: 12x10
    Heating
    • Forced Air
    Cooling
    • Has cooling: Yes
    Appliances
    • Included: Dishwasher, Dryer, Disposal, Gas Water Heater, Gas Oven, Refrigerator, Washer, Water Softener Owned
    • Laundry: Connections All
    Features
    • Kitchen Island, Entrance Foyer, Ceiling Fan(s), Hardwood Floors, High Speed Internet, Eat-in Kitchen
    • Flooring: Hardwood
    • Windows: Wood Work Painted
    • Has basement: No
    • Number of fireplaces: 2
    • Fireplace features: Family Room, Gas Starter, Hearth Room, Wood Burning
    Interior area
    • Total structure area: 1,973
    • Total interior livable area: 1,973 sqft

    Property

    Parking
    • Total spaces: 2
    • Parking features: Attached
    • Attached garage spaces: 2
    • Details: Garage Parking Other(Garage Door Opener)
    Features
    • Levels: One
    • Stories: 1
    • Patio & porch: Porch
    • Fencing: Fenced,Fence Full Rear
    Lot
    • Size: 0.75 Acres
    • Features: Trees Mature
    Details
    • Parcel number: 490129128027000407
    • Horse amenities: None

    Construction

    Type & style
    • Home type: SingleFamily
    • Architectural style: Ranch,Traditional
    • Property subtype: Residential, Single Family Residence
    Materials
    • Brick, Wood
    • Foundation: Crawl Space
    Condition
    • Updated/Remodeled
    • New construction: No
    • Year built: 1969

    Utilities & green energy

    • Water: Municipal/City
    • Utilities for property: Electricity Connected, Water Connected

    Community & neighborhood

    Location
    • Region: Indianapolis
    • Subdivision: Fall Creek Highlands

    Price history

    DateEventPrice
    6/5/2024Sold$367,000-3.2%$186/sqft
    Source: MIBOR as distributed by MLS GRID #21965918 Report a problem
    4/13/2024Pending sale$379,000$192/sqft
    Source: MIBOR as distributed by MLS GRID #21965918 Report a problem
    3/27/2024Price change$379,000-2.6%$192/sqft
    Source: MIBOR as distributed by MLS GRID #21965918 Report a problem
    3/20/2024Price change$389,000-2.7%$197/sqft
    Source: MIBOR as distributed by MLS GRID #21965918 Report a problem
    2/29/2024Listed for sale$399,900+104%$203/sqft
    Source: MIBOR as distributed by MLS GRID #21965918 Report a problem
    6/5/2015Sold$196,000-2%$99/sqft
    Source: MIBOR as distributed by MLS GRID #21348810 Report a problem
    5/5/2015Pending sale$199,900$101/sqft
    Source: Berkshire Hathaway Home #21348810 Report a problem
    4/24/2015Listed for sale$199,900$101/sqft
    Source: Berkshire Hathaway Home #21348810 Report a problem

    Public tax history

    YearProperty taxesTax assessment
    2025$2,745 +0.3%$248,600 -1.3%
    2024$2,737 +0.9%$251,900
    2023$2,712 +6%$251,900 +2.4%
    2022$2,558 +20.8%$245,900 +7.2%
    2021$2,118 +6.3%$229,300 +21.3%
    2020$1,991 0%$189,000 -4.9%
    2019$1,991 +0.9%$198,800
    2018$1,974 -2.5%$198,800 +0.9%
    2017$2,026 +22.6%$197,100 +1.8%
    2016$1,652 -7.8%$193,600 +8.2%
    2014$1,793 -41.4%$179,000 -42.6%
    2013$3,061 $311,700 +1.9%
    2012$3,061 $305,800 +83.3%
    2011-- $166,800
    2010$1,671 +0%$166,800
    2009$1,671 $166,800 +0.7%
    2007-- $165,700 +3.2%
    2006-- $160,600 +0.5%
    2005-- $159,800
    2004-- $159,800
    2003-- $159,800 +106.7%
    2002-- $77,300 +200%
    2001-- $25,770
    2000-- $25,770

    Find assessor info on the county website

    Neighborhood: 46236

    Nearby schools

    GreatSchools rating
    Get a cash offer in 3 minutes
    Find out how much your home could sell for in as little as 3 minutes with a no-obligation cash offer.
    Estimated market value
    $391,400
    Get a cash offer in 3 minutes
    Find out how much your home could sell for in as little as 3 minutes with a no-obligation cash offer.
    Estimated market value
    $391,400