Welcome to this beautifully crafted brick home nestled in one of Chaffee Crossing’s newest neighborhoods. With 2,059 sq. ft. laid out in a split floor plan and sitting on a third of an acre, you’ll have plenty of space—inside and out.
As you walk in, you’ll notice the tall step-down tray ceilings and incredible natural light. The kitchen and living room flow seamlessly together, offering plenty of space for hosting, or you can cozy up by the gas log fireplace in the living room. Large windows overlook the backyard, and a covered patio just off the living room means you’ll always have a view of what’s going on outside.
The spacious primary suite features a glass and tile-framed walk-in shower with a raindrop shower head, plus a soaker tub that makes this bathroom a gem. Double sinks with nearly 13 feet of beautiful granite and cabinetry mean you’ll never run out of space to organize and accessorize. The 12 ft by 7 ft closet—with granite finishes and built-in cabinets—will take quite a bit of time to fill (or maybe not, lol).
On the opposite side of the home, you’ll find three generously sized bedrooms, a full bath, and a half bath. Expect granite and tile finishes in every bathroom, along with luxury vinyl flooring that features a cork underlayment—water-resistant and incredibly comfortable underfoot.
With thoughtful upgrades like epoxy garage floors, a tankless water heater, an oversized laundry room, recessed lighting, and soft-close drawers throughout, you’re going to love calling this place home. Come see it for yourself today!
Sold for $425,000
$425,000
10106 Tyrrell Ct, Fort Smith, AR 72916
4beds
2,059sqft
Single Family Residence
Built in 2024
0.33 Acres Lot
$438,900 Zestimate®
$206/sqft
$2,230 Estimated rent
Home value
$438,900
$377,000 - $514,000
$2,230/mo
Zestimate® history
Owner options
List your home for rent
$2,230/mo
Rent Zestimate®
Find your next renter with Zillow Rental Manager. Plus, with online applications, you can quickly screen prospective tenants – for free.
$2,230/mo
Rent Zestimate®
Refinance and save
$2,002/mo
Est. payment
Refinancing to a lower rate could help reduce your monthly payments and save thousands over the life of the loan.
$2,002/mo
Est. payment
Explore your selling options
Work with a Zillow partner agent
Leverage their expertise and Zillow's premium Showcase listings to get your home seen by more buyers.
Get startedList with your own agent
Get your home in front of millions of buyers by listing it on Zillow.
Learn how to do itSell it yourself
Take full control of how buyers see your home on Zillow by listing For Sale by Owner (FSBO).
List your homeWhat's special
Epoxy garage floorsSpacious primary suiteOversized laundry roomCovered patioSoaker tubTankless water heaterIncredible natural light
Zillow last checked:
Listing updated:
Listed by:
Aaron Bettencourt 479-719-3094,
Keller Williams Platinum Realty
Bought with:
Polina Votaw, SA00084982
Weichert, REALTORS® - The Griffin Company
Source: Western River Valley BOR,MLS#: 1080284Originating MLS: Fort Smith Board of Realtors
Facts & features
Interior
Bedrooms & bathrooms
- Bedrooms: 4
- Bathrooms: 3
- Full bathrooms: 2
- 1/2 bathrooms: 1
Heating
- Central, Gas
Cooling
- Central Air, Electric
Appliances
- Included: Dishwasher, Disposal, Gas Water Heater, Microwave, Oven, Range, ENERGY STAR Qualified Appliances, Plumbed For Ice Maker
- Laundry: Electric Dryer Hookup, Washer Hookup, Dryer Hookup
Features
- Built-in Features, Ceiling Fan(s), Eat-in Kitchen, Granite Counters, Pantry, Programmable Thermostat, Split Bedrooms, Walk-In Closet(s)
- Flooring: Vinyl
- Windows: Double Pane Windows
- Number of fireplaces: 1
- Fireplace features: Living Room
Interior area
- Total interior livable area: 2,059 sqft
Property
Parking
- Total spaces: 2
- Parking features: Attached, Garage, Garage Door Opener
- Has attached garage: Yes
- Covered spaces: 2
Features
- Levels: One
- Stories: 1
- Patio & porch: Covered, Patio, Porch
- Exterior features: Concrete Driveway
- Fencing: Partial
Lot
- Size: 0.33 Acres
- Dimensions: .3313 Acres
- Features: Subdivision
Details
- Parcel number: 1168700420000000
- Special conditions: None
Construction
Type & style
- Home type: SingleFamily
- Property subtype: Single Family Residence
Materials
- Brick
- Foundation: Slab
- Roof: Architectural,Shingle
Condition
- Year built: 2024
Utilities & green energy
- Sewer: Public Sewer
- Water: Public
- Utilities for property: Electricity Available, Natural Gas Available, Sewer Available, Water Available
Community & HOA
Community
- Security: Smoke Detector(s)
- Subdivision: Shire Glen At Chaffee Crossing
Location
- Region: Fort Smith
Financial & listing details
- Price per square foot: $206/sqft
- Tax assessed value: $364,390
- Annual tax amount: $311
- Date on market: 4/15/2025
Price history
| Date | Event | Price |
|---|---|---|
| 7/11/2025 | Sold | $425,000-1.6%$206/sqft |
Source: Western River Valley BOR #1080284 Report a problem | ||
| 5/30/2025 | Pending sale | $432,000$210/sqft |
Source: Western River Valley BOR #1080284 Report a problem | ||
| 5/23/2025 | Price change | $432,000-3.8%$210/sqft |
Source: Western River Valley BOR #1080284 Report a problem | ||
| 4/15/2025 | Listed for sale | $449,000+0.7%$218/sqft |
Source: Western River Valley BOR #1080284 Report a problem | ||
| 4/8/2025 | Listing removed | $445,900$217/sqft |
Source: Western River Valley BOR #1078897 Report a problem | ||
| 2/18/2025 | Listed for sale | $445,900+1.8%$217/sqft |
Source: Western River Valley BOR #1078897 Report a problem | ||
| 2/1/2025 | Listing removed | $437,900$213/sqft |
Source: Western River Valley BOR #1075308 Report a problem | ||
| 9/20/2024 | Listed for sale | $437,900$213/sqft |
Source: Western River Valley BOR #1075308 Report a problem | ||
Public tax history
| Year | Property taxes | Tax assessment |
|---|---|---|
| 2025 | $4,081 +1211% | $72,878 +1225.1% |
| 2024 | $311 | $5,500 |
| 2023 | $311 | $5,500 |
Find assessor info on the county website
Neighborhood: 72916
Nearby homes
- $200,800-- bd2 ba1.7k sqft2120 Boston St, Fort Smith, AR 72901Off Market
- $218,900-- bd2 ba1.7k sqft2118 Boston St, Fort Smith, AR 72901Off Market
- $215,500-- bd3 ba2.5k sqft2125 Carthage Dr, Fort Smith, AR 72901Off Market
- $231,3003 bd-- ba2.4k sqft2121 Carthage Dr, Fort Smith, AR 72901Off Market
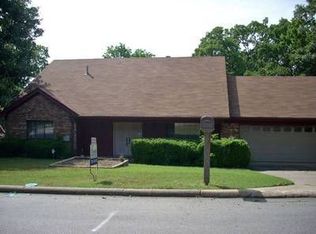
- $217,1005 bd2 ba2.3k sqft2200 Boston St, Fort Smith, AR 72901Off Market
- $173,1003 bd1 ba1.3k sqft2116 Boston St, Fort Smith, AR 72901Off Market
- $188,6003 bd2 ba1.3k sqft2116 S Boston St, Fort Smith, AR 72905Off Market
- $260,0003 bd3 ba2.2k sqft2201 Carthage Dr, Fort Smith, AR 72901Sold
Nearby schools
GreatSchools rating
- 6/10Fairview Elementary SchoolGrades: PK-5Distance: 0.2 mi
- 6/10Ramsey Junior High SchoolGrades: 6-8Distance: 0.2 mi
- 7/10Southside High SchoolGrades: 9-12Distance: 1.4 mi
Schools provided by the listing agent
- Elementary: Westwood
- Middle: Greenwood
- High: Greenwood
- District: Greenwood
Source: Western River Valley BOR. This data may not be complete. We recommend contacting the local school district to confirm school assignments for this home.
Sell for more on Zillow
Get a Zillow Showcase℠ listing at no additional cost and you could sell for .
$438,900
2% more
+$8,778
With Zillow Showcase(estimated)
$447,678
Sell for more on Zillow
Get a Zillow Showcase℠ listing at no additional cost and you could sell for .
$438,900
2% more
+$8,778
With Zillow Showcase(estimated)
$447,678
- Arkansas
- Sebastian County
- Fort Smith
- 72916
- 10106 Tyrrell Ct
