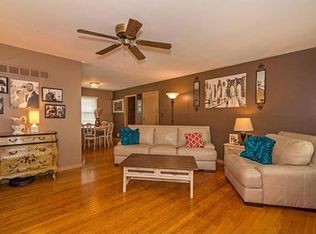
MULTIPLE OFFERS:OFFER DEADLINE-SATURDAY, SEPTEMBER 13th at 2:00 pm. This wonderfully renovated ranch in Westbrook. Beautiful mature trees enhance both the front & fenced back yard. Step onto the covered front porch, through the full-glass storm door, & into the living room where hardwood floors extend into the breakfast area, hallway, & all three bedrooms. The kitchen features granite counters, gray subway tile backsplash, stainless steel appliances including a refrigerator with double doors & two freezer drawers, a stove with double ovens, dishwasher, & microwave. Newly stained cabinets, tile flooring, a pantry, & two granite peninsulas—one with a raised breakfast bar open to the living room—complete this space. Sliding glass doors with built-in blinds open to a multi-tier deck overlooking the private, shaded yard, perfect for entertaining, play, or pets. Off the breakfast area is access to the garage, with nearby stairs leading to the finished lower level. The primary suite offers a deep walk-in closet & ensuite bath with tiled shower. Two additional bedrooms feature hardwood floors & ceiling fans, and share a hall bath with tile flooring, a shower/tub combination, & a raised bowl vanity. The lower level includes a recreation room with laminate flooring, an office with French doors, a full bath with octagon tile floor & designer shower, a family room with painted masonry fireplace, & a walk-up door to the back yard. Updates include a 9-year-old roof, 2-year-old A/C, 3-year-old water heater, added attic insulation, front yard sprinklers, & a one-car garage with extended two-car driveway & rear yard access. Walk to Strang Park with its trails, playground, tennis courts, basketball hoops, picnic areas, book walk, & historic panels sharing the story of the Strang Line & Santa Fe Trail. Also within walking distance to the Johnson County Central Library. Schools. shopping, restaurants, & highway access are nearby.
Sold
Price Unknown
10106 W 91st St, Overland Park, KS 66212
3beds
1,774sqft
Single Family Residence
Built in 1960
9,216 Square Feet Lot
$377,800 Zestimate®
$--/sqft
$2,149 Estimated rent
Home value
$377,800
$351,000 - $404,000
$2,149/mo
Zestimate® history
Owner options
List your home for rent
$2,149/mo
Rent Zestimate®
Find your next renter with Zillow Rental Manager. Plus, with online applications, you can quickly screen prospective tenants – for free.
$2,149/mo
Rent Zestimate®
Refinance and save
Refinancing to a lower rate could help reduce your monthly payments and save thousands over the life of the loan.
Explore your selling options
Work with a Zillow partner agent
Leverage their expertise and Zillow's premium Showcase listings to get your home seen by more buyers.
Get startedList with your own agent
Get your home in front of millions of buyers by listing it on Zillow.
Learn how to do itSell it yourself
Take full control of how buyers see your home on Zillow by listing For Sale by Owner (FSBO).
List your homeWhat's special
Zillow last checked:
Listing updated:
Listed by:
Billie Bauer 913-484-3009,
Keller Williams Realty Partners Inc.,
Ryann Hemphill 913-238-1402,
Keller Williams Realty Partners Inc.
Bought with:
Andrew Lyman, SP00236420
ReeceNichols -The Village
Source: Heartland MLS as distributed by MLS GRID,MLS#: 2574072
Facts & features
Interior
Bedrooms & bathrooms
- Bedrooms: 3
- Bathrooms: 3
- Full bathrooms: 3
Primary bedroom
- Level: First
Bedroom 2
- Level: First
Bedroom 3
- Level: First
Primary bathroom
- Level: First
Bathroom 2
- Level: First
Dining room
- Level: First
Great room
- Level: First
Kitchen
- Level: First
Recreation room
- Level: Basement
Heating
- Natural Gas
Cooling
- Electric
Appliances
- Included: Dishwasher, Microwave, Refrigerator, Built-In Electric Oven
- Laundry: In Basement
Features
- Ceiling Fan(s), Custom Cabinets, Kitchen Island, Pantry, Stained Cabinets, Walk-In Closet(s)
- Flooring: Laminate, Tile, Wood
- Doors: Storm Door(s)
- Basement: Finished,Full,Sump Pump,Walk-Up Access
- Number of fireplaces: 1
- Fireplace features: Family Room, Wood Burning
Interior area
- Total structure area: 1,774
- Total interior livable area: 1,774 sqft
- Finished area above ground: 1,092
- Finished area below ground: 682
Property
Parking
- Total spaces: 1
- Parking features: Attached, Garage Door Opener, Garage Faces Front, Off Street
- Attached garage spaces: 1
Features
- Patio & porch: Deck
- Fencing: Metal,Privacy,Wood
Lot
- Size: 9,216 Square Feet
- Dimensions: 128 x 72 +/-
- Features: City Lot, Level
Details
- Additional structures: Shed(s)
- Parcel number: NP89000012 0007
Construction
Type & style
- Home type: SingleFamily
- Architectural style: Traditional
- Property subtype: Single Family Residence
Materials
- Board & Batten Siding, Brick Trim
- Roof: Composition
Condition
- Year built: 1960
Utilities & green energy
- Sewer: Public Sewer
- Water: Public
Community & HOA
Community
- Subdivision: Westbrooke
HOA
- Has HOA: No
Location
- Region: Overland Park
Financial & listing details
- Tax assessed value: $341,200
- Annual tax amount: $3,480
- Date on market: 9/11/2025
- Listing terms: Cash,Conventional,FHA,VA Loan
- Ownership: Private
- Road surface type: Paved
Price history
| Date | Event | Price |
|---|---|---|
| 4/10/2026 | Listing removed | $4,700$3/sqft |
Source: Zillow Rentals Report a problem | ||
| 1/14/2026 | Price change | $4,700+10.6%$3/sqft |
Source: Zillow Rentals Report a problem | ||
| 11/25/2025 | Listed for rent | $4,250$2/sqft |
Source: Zillow Rentals Report a problem | ||
| 10/17/2025 | Sold | -- |
Source:  Heartland MLS as distributed by MLS GRID #2574072 Report a problem Heartland MLS as distributed by MLS GRID #2574072 Report a problem | ||
| 9/13/2025 | Pending sale | $350,000$197/sqft |
Source: Heartland MLS as distributed by MLS GRID #2574072 Report a problem | ||
| 9/11/2025 | Listed for sale | $350,000+112.2%$197/sqft |
Source: Heartland MLS as distributed by MLS GRID #2574072 Report a problem | ||
| 3/23/2021 | Listing removed | -- |
Source: Owner Report a problem | ||
| 10/6/2014 | Sold | -- |
Source: Heartland MLS as distributed by MLS GRID #1872194 Report a problem | ||
| 5/18/2014 | Listing removed | $164,945$93/sqft |
Source: Owner Report a problem | ||
| 5/18/2014 | Listed for sale | $164,945$93/sqft |
Source: Owner Report a problem | ||
| 4/12/2014 | Pending sale | $164,945$93/sqft |
Source: Owner Report a problem | ||
| 4/4/2014 | Price change | $164,945+3.3%$93/sqft |
Source: Owner Report a problem | ||
| 3/24/2014 | Pending sale | $159,745$90/sqft |
Source: Owner Report a problem | ||
| 3/13/2014 | Listed for sale | $159,745-0.1%$90/sqft |
Source: Owner Report a problem | ||
| 9/16/2009 | Listing removed | $159,950$90/sqft |
Source: Reece and Nichols Realtors #1614259 Report a problem | ||
| 6/7/2009 | Price change | $159,950-3.1%$90/sqft |
Source: Reece and Nichols Realtors #1614259 Report a problem | ||
| 5/31/2009 | Listed for sale | $165,000$93/sqft |
Source: Reece and Nichols Realtors #1614259 Report a problem | ||
Public tax history
| Year | Property taxes | Tax assessment |
|---|---|---|
| 2025 | $3,750 +7.8% | $39,238 +8.2% |
| 2024 | $3,480 +4.3% | $36,248 +6.1% |
| 2023 | $3,335 +10.1% | $34,155 +9.3% |
| 2022 | $3,029 | $31,257 +18.1% |
| 2021 | -- | $26,473 +4.3% |
| 2020 | $2,587 | $25,381 +9.4% |
| 2019 | -- | $23,195 +4.6% |
| 2018 | -- | $22,172 +10% |
| 2017 | $2,091 +5% | $20,148 +6.7% |
| 2016 | $1,992 +7.1% | $18,883 +4.9% |
| 2015 | $1,859 +6.4% | $18,009 +6.3% |
| 2013 | $1,747 -3.2% | $16,939 -2.1% |
| 2012 | $1,804 +2.2% | $17,307 -4.7% |
| 2010 | $1,765 +3.8% | $18,158 +1.7% |
| 2009 | $1,701 -4.9% | $17,859 |
| 2008 | $1,789 -2.1% | $17,859 -3.7% |
| 2007 | $1,828 +9.1% | $18,538 +1.7% |
| 2006 | $1,675 | $18,227 +3.5% |
| 2005 | -- | $17,618 |
Find assessor info on the county website
Neighborhood: Westbrooke
Nearby homes
- $--4 bd3 ba1.8k sqft10110 W 91st St, Overland Park, KS 66212Sold

- $341,2003 bd2 ba1.5k sqft10102 W 91st St, Overland Park, KS 66212Off Market
- $371,7004 bd3 ba1.7k sqft9026 Mastin St, Overland Park, KS 66212Off Market
- $--4 bd3 ba2.1k sqft10202 W 91st St, Overland Park, KS 66212Sold

- $393,9003 bd3 ba2.1k sqft10115 W 91st St, Overland Park, KS 66212Off Market
- $335,3003 bd2 ba1k sqft10201 W 91st St, Overland Park, KS 66212Off Market
- $357,3004 bd2 ba1.2k sqft9022 Mastin St, Overland Park, KS 66212Off Market
- $--3 bd3 ba1.7k sqft9021 Westbrooke Dr, Overland Park, KS 66212Sold
Nearby schools
GreatSchools rating
- 5/10Apache Elementary SchoolGrades: PK-6Distance: 0.4 mi
- 5/10Westridge Middle SchoolGrades: 7-8Distance: 0.8 mi
- 5/10Shawnee Mission West High SchoolGrades: 9-12Distance: 1.2 mi
Schools provided by the listing agent
- Elementary: Apache
- Middle: Westridge
- High: SM West
Source: Heartland MLS as distributed by MLS GRID. This data may not be complete. We recommend contacting the local school district to confirm school assignments for this home.
Get a cash offer in 3 minutes
Find out how much your home could sell for in as little as 3 minutes with a no-obligation cash offer.
Estimated market value
$377,800
Get a cash offer in 3 minutes
Find out how much your home could sell for in as little as 3 minutes with a no-obligation cash offer.
Estimated market value
$377,800
- Kansas
- Johnson County
- Overland Park
- 66212
- Westbrooke
- 10106 W 91st St
Nearby cities
Nearby neighborhoods
Nearby zip codes
Other Overland Park Topics
