Did you miss out on getting an IN-GROUND POOL this year, here is your opportunity to have one for next year!! This 4 bed, 3 bathroom home is tucked back in a quiet neighborhood with mature trees in the Maize School District. Perfect size for a family and a great space to entertain. This home is move-in ready with new interior paint on the walls and trim, new wood and tile flooring, wooden accent walls added, and new pool cover, this house has been completed from top to bottom. As you walk into this home you'll notice the 2 story entryway and large dining, kitchen and formal living room space. The kitchen boasts granite countertops, pantry, and stainless steel appliances. Upstairs the master bedroom is spacious with 2 closet areas and a bathroom with tiled shower and his and hers sinks. There are 2 other bedrooms and another full bathroom conveniently located upstairs. Downstairs you will find the fourth bedroom and a full bathroom convenient for guests, the laundry room, and another living room with gas fireplace that leads out to the amazing backyard. The basement includes a pool table and equipment, a wet bar with a mini fridge, and extra storage. LET'S TALK ABOUT THAT BACKYARD! Fully fenced with an added concrete driveway that leads to a DETACHED OVERSIZED ONE CAR GARAGE and yes the PALM TREE is staying with the house. Attached to the garage is a pool bathroom for the in-ground pool, a large granite bar, a covered seating area set up to watch TV wired for speakers. This backyard is an oasis to come home to everyday! This house has so much to offer and is priced to SELL. Set up your appointment to see this one before its gone!!
Sold-co-op w/mbr
Price Unknown
10106 W Jamesburg St, Wichita, KS 67212
4beds
1,982sqft
Single Family Onsite Built
Built in 1990
9,583 Square Feet Lot
$345,400 Zestimate®
$--/sqft
$1,961 Estimated rent
Home value
$345,400
$328,000 - $363,000
$1,961/mo
Zestimate® history
Owner options
List your home for rent
$1,961/mo
Rent Zestimate®
Find your next renter with Zillow Rental Manager. Plus, with online applications, you can quickly screen prospective tenants – for free.
$1,961/mo
Rent Zestimate®
Refinance and save
Refinancing to a lower rate could help reduce your monthly payments and save thousands over the life of the loan.
Explore your selling options
Work with a Zillow partner agent
Leverage their expertise and Zillow's premium Showcase listings to get your home seen by more buyers.
Get startedList with your own agent
Get your home in front of millions of buyers by listing it on Zillow.
Learn how to do itSell it yourself
Take full control of how buyers see your home on Zillow by listing For Sale by Owner (FSBO).
List your homeWhat's special
Zillow last checked:
Listing updated:
Listed by:
Shonda Curtis 316-761-1960,
Keller Williams Hometown Partners
Bought with:
Jamie Hanson, 00232505
Source: SCKMLS as distributed by MLS GRID,MLS#: 631233
Facts & features
Interior
Bedrooms & bathrooms
- Bedrooms: 4
- Bathrooms: 3
- Full bathrooms: 3
Primary bedroom
- Description: Wood
- Level: Upper
- Area: 180
- Dimensions: 15x12
Bedroom
- Description: Wood
- Level: Upper
- Area: 88
- Dimensions: 11x8
Bedroom
- Description: Wood
- Level: Upper
- Area: 120
- Dimensions: 10x12
Bedroom
- Description: Wood
- Level: Lower
- Area: 110
- Dimensions: 10x11
Bonus room
- Description: Carpet
- Level: Lower
- Area: 96
- Dimensions: 12x8
Family room
- Description: Wood
- Level: Lower
- Area: 216
- Dimensions: 18x12
Kitchen
- Description: Tile
- Level: Main
- Area: 198
- Dimensions: 18x11
Living room
- Description: Wood
- Level: Main
- Area: 221
- Dimensions: 17x13
Recreation room
- Description: Carpet
- Level: Lower
- Area: 240
- Dimensions: 16x15
Heating
- Forced Air, Natural Gas
Cooling
- Attic Fan, Central Air, Electric
Appliances
- Included: Dishwasher, Disposal, Microwave, Refrigerator, Range, Water Softener Owned
- Laundry: Lower Level
Features
- Ceiling Fan(s), Cedar Closet(s), Walk-In Closet(s)
- Basement: Finished
- Number of fireplaces: 1
- Fireplace features: One, Family Room, Gas, Glass Doors
Interior area
- Total interior livable area: 1,982 sqft
- Finished area above ground: 1,358
- Finished area below ground: 624
Property
Parking
- Total spaces: 2
- Parking features: Attached, Detached, Garage Door Opener
- Garage spaces: 2
Features
- Levels: Quad-Level
- Patio & porch: Covered, Deck
- Exterior features: Guttering - ALL, Sprinkler System
- Has private pool: Yes
- Pool features: In Ground, Outdoor Pool
- Has spa: Yes
- Fencing: Wood,Wrought Iron
Lot
- Size: 9,583 Square Feet
- Features: Standard
Details
- Additional structures: Bath House
- Parcel number: 1330802301034.00
Construction
Type & style
- Home type: SingleFamily
- Architectural style: Ranch
- Property subtype: Single Family Onsite Built
Materials
- Frame w/Less than 50% Mas
- Foundation: Walk Out Mid-Level, Day Light
- Roof: Composition
Condition
- Year built: 1990
Utilities & green energy
- Gas: Natural Gas Available
- Utilities for property: Natural Gas Available, Public
Community & HOA
Community
- Features: Jogging Path, Playground
- Subdivision: STONEGATE ESTATES
HOA
- Has HOA: No
Location
- Region: Wichita
Financial & listing details
- Tax assessed value: $332,200
- Annual tax amount: $3,850
- Date on market: 10/13/2023
- Cumulative days on market: 5 days
- Ownership: Individual
- Road surface type: Paved
Price history
Price history is unavailable.
Public tax history
| Year | Property taxes | Tax assessment |
|---|---|---|
| 2025 | $4,496 +6.4% | $38,204 +8% |
| 2024 | $4,224 +10% | $35,386 +12% |
| 2023 | $3,840 -0.5% | $31,591 |
| 2022 | $3,859 +1.6% | -- |
| 2021 | $3,799 +5.3% | -- |
| 2020 | $3,608 +8.7% | $29,533 +8.6% |
| 2019 | $3,318 +28.2% | $27,189 +27.6% |
| 2018 | $2,589 | $21,310 |
| 2017 | -- | -- |
| 2016 | $2,488 +1.2% | -- |
| 2015 | $2,459 +1.4% | -- |
| 2014 | $2,425 | -- |
| 2013 | -- | -- |
| 2012 | -- | -- |
| 2011 | -- | $19,044 +6.7% |
| 2008 | -- | $17,848 +3% |
| 2007 | -- | $17,331 |
| 2006 | -- | $17,331 |
| 2005 | -- | $17,331 +3% |
| 2004 | -- | $16,825 +3% |
| 2003 | -- | $16,330 +13.5% |
| 2002 | -- | $14,387 +6% |
| 2000 | -- | $13,570 |
Find assessor info on the county website
Neighborhood: 67212
Nearby homes
- $305,3003 bd3 ba1.6k sqft10110 W Jamesburg St, Wichita, KS 67212Off Market
- $307,2004 bd4 ba1.7k sqft10102 W Jamesburg St, Wichita, KS 67212Off Market
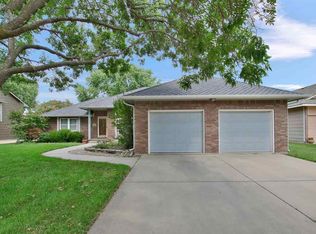
- $338,1004 bd3 ba1.2k sqft10114 W Jamesburg St, Wichita, KS 67212Off Market
- $324,7003 bd3 ba1.5k sqft10101 W Bella Vis, Wichita, KS 67212Off Market
- $--3 bd3 ba2.6k sqft10034 W Jamesburg St, Wichita, KS 67212Sold
- $--5 bd4 ba3k sqft10103 W Jamesburg St, Wichita, KS 67212Sold
- $283,3002 bd3 ba1.4k sqft10017 W Bella Vis, Wichita, KS 67212Off Market
- $358,9004 bd4 ba2.6k sqft10107 W Jamesburg St, Wichita, KS 67212Off Market
Nearby schools
GreatSchools rating
- 5/10Maize South Elementary SchoolGrades: K-4Distance: 2 mi
- 6/10Maize Middle SchoolGrades: 7-8Distance: 3.4 mi
- 7/10Maize Sr High SchoolGrades: 9-12Distance: 3.6 mi
Schools provided by the listing agent
- Elementary: Maize USD266
- Middle: Maize
- High: Maize
Source: SCKMLS as distributed by MLS GRID. This data may not be complete. We recommend contacting the local school district to confirm school assignments for this home.
Sell for more on Zillow
Get a Zillow Showcase℠ listing at no additional cost and you could sell for .
$345,400
2% more
+$6,908
With Zillow Showcase(estimated)
$352,308
- Kansas
- Sedgwick County
- Wichita
- 67212
- 10106 W Jamesburg St
Nearby cities
Nearby neighborhoods
Nearby zip codes
Other Wichita Topics
