Skip main navigation
Sold-co-op w/mbr
  • Price Unknown

    10106 W Prairie Woods St, Wichita, KS 67209

    4beds
    2,168sqft
    Single Family Onsite Built
    Built in 1996
    4,356 Square Feet Lot
    $266,600 Zestimate®
    $--/sqft
    $1,992 Estimated rent

    Home value

    $266,600

    $253,000 - $280,000

    $1,992/mo

    Zestimate® history
    Loading
    Loading...

    Owner options

    List your home for rent

    $1,992/mo

    Rent Zestimate®

    Find your next renter with Zillow Rental Manager. Plus, with online applications, you can quickly screen prospective tenants – for free.

    Learn more

    $1,992/mo

    Rent Zestimate®

    Refinance and save

    Refinancing to a lower rate could help reduce your monthly payments and save thousands over the life of the loan.

    See today's rates

    Explore your selling options

    Work with a Zillow partner agent

    Leverage their expertise and Zillow's premium Showcase listings to get your home seen by more buyers.

    Get started

    List with your own agent

    Get your home in front of millions of buyers by listing it on Zillow.

    Learn how to do it

    Sell it yourself

    Take full control of how buyers see your home on Zillow by listing For Sale by Owner (FSBO).

    List your home

    What's special

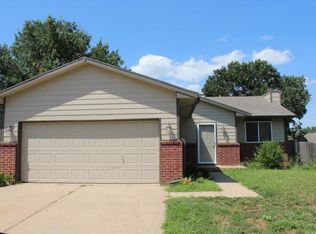
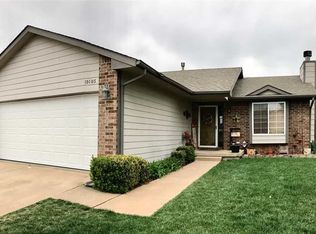
    Buyers deal for you! Seller is paying $2,000 Closing costs to make your deal sweeter! Charming family residence in Goddard School District with NO HOA!! Searching for the ideal family home within the coveted Goddard School District? Your quest ends here! This splendid 4 bedroom, 3 bathrooms eagerly awaits your presence. Step into a world of warmth and appeal with true hardwood floors throughout the main level. With a two car attached garage featuring extra shelving storage, makes for convenience is at its best! Unwind by the inviting brick fireplace, while enjoying a cozy evening with loved ones! Rain or shine, the covered patio beckons, offering a breath of fresh air and tranquility. Enclosed by wood fencing, the backyard ensures privacy, providing a serene haven for relaxation. The sprinkler system simplifies lawn care and landscaping maintenance. The spacious master bedroom suite boasts "his and her" closets and a well appointed en-suite bathroom, streaming your daily routines. Entertain in the fully finished basement with its expansive family room with exquisite ceramic tile flooring, surround sound speakers, and a wet bar. An additional bedroom with luxury vinyl wood flooring, along with the third bathroom for your guest haven. Basement also has extra abundant storage space for tidy organization. Move in ready and available for swift occupancy. Meticulously cleaned and poised for new ownership, this property is ready to be personalized by you and your family!! Don't miss this remarkable opportunity in Goddard School District with NO HOA obligations!! Updated countertops throughout adds luxury and style, siding replacement, and repainting in progress . Contact us promptly to schedule your private viewing and secure this family haven before it's gone! $2,000 towards closing cost will make it easier for you to get in your new home sooner, and buy that new furniture you want!! (Market time is due to remodel and tenants occupancy, vacant, complete and ready for quick close currently)

    Zillow last checked:

    Listing updated:

    Listed by:

    Marie Stewart 316-208-8157,

    Sterling Realty Professionals, LLC

    Bought with:

    Cindy Crain, 00228902

    Source: SCKMLS as distributed by MLS GRID,MLS#: 626154

    Facts & features

    Interior

    Bedrooms & bathrooms
    • Bedrooms: 4
    • Bathrooms: 3
    • Full bathrooms: 3
    Primary bedroom
    • Description: Wood
    • Level: Main
    • Area: 168
    • Dimensions: 12x14
    Bedroom
    • Description: Wood
    • Level: Main
    • Area: 144
    • Dimensions: 12x12
    Bedroom
    • Description: Wood
    • Level: Main
    • Area: 144
    • Dimensions: 12x12
    Bedroom
    • Description: Carpet
    • Level: Basement
    • Area: 156
    • Dimensions: 13x12
    Family room
    • Description: Carpet
    • Level: Basement
    • Area: 432
    • Dimensions: 24x18
    Kitchen
    • Description: Tile
    • Level: Main
    • Area: 180
    • Dimensions: 15x12
    Living room
    • Description: Wood
    • Level: Main
    • Area: 224
    • Dimensions: 14x16
    Heating
    • Forced Air
    Cooling
    • Central Air
    Appliances
    • Laundry: In Basement
    Features
    • Basement: Finished
    • Number of fireplaces: 1
    • Fireplace features: One
    Interior area
    • Total interior livable area: 2,168 sqft
    • Finished area above ground: 1,064
    • Finished area below ground: 1,104

    Property

    Parking
    • Total spaces: 2
    • Parking features: Attached
    • Garage spaces: 2
    Features
    • Levels: One
    • Stories: 1
    • Patio & porch: Covered
    • Exterior features: Sprinkler System
    • Fencing: Wood
    Lot
    • Size: 4,356 sqft
    • Features: Standard
    Details
    • Parcel number: 0871393203303019.00

    Construction

    Type & style
    • Home type: SingleFamily
    • Architectural style: Ranch
    • Property subtype: Single Family Onsite Built
    Materials
    • Frame w/Less than 50% Mas
    • Foundation: Full, Day Light
    • Roof: Composition
    Condition
    • Year built: 1996

    Utilities & green energy

    • Gas: Natural Gas Available
    • Utilities for property: Sewer Available, Natural Gas Available, Public

    Community & neighborhood

    Location
    • Region: Wichita
    • Subdivision: PRAIRIE WOODS

    HOA & financial

    HOA
    • Has HOA: No
    Other financial information
    • Total actual rent: 1495

    Other

    Other facts
    • Ownership: Individual

    Price history

    Price history is unavailable.

    Public tax history

    YearProperty taxesTax assessment
    2025$3,021 +6%$27,416 +6.9%
    2024$2,849 +5.9%$25,646 +9%
    2023$2,691 +16.4%$23,530
    2022$2,312 -0.5%--
    2021$2,324 +3.6%--
    2020$2,242 +14.6%$19,033 +15.1%
    2019$1,956 +2.5%$16,537 +4%
    2018$1,908 +4.8%$15,905
    2017$1,820 +106.8%--
    2016$880 -50.6%--
    2015$1,781 +5%--
    2014$1,695 --
    2013-- --
    2012-- --
    2011-- $14,445
    2008-- $14,445
    2007-- $14,445 +9%
    2006-- $13,249
    2005-- $13,249 +3%
    2004-- $12,858 +6%
    2003-- $12,133
    2002-- $12,133 +12.4%
    2000-- $10,799

    Find assessor info on the county website

    Neighborhood: 67209

    Nearby schools

    GreatSchools rating
    Schools provided by the listing agent
    • Elementary: Clark Davidson
    • Middle: Goddard
    • High: Robert Goddard

    Source: SCKMLS as distributed by MLS GRID. This data may not be complete. We recommend contacting the local school district to confirm school assignments for this home.

    Sell for more on Zillow
    Get a Zillow Showcase℠ listing at no additional cost and you could sell for .
    $266,600
    2% more
    +$5,332
    With Zillow Showcase(estimated)
    $271,932