Welcome home to this charming, brick quad-level on nearly 1/2 acre in the Ednam Forest subdivision - just minutes from Canterbury Recreation Association! This home checks all the boxes with 4 BRs plus a downstairs room that could be used as a 5th BR, formal living room, dining, room, lower level den, primary suite, and a private, spacious backyard with just the right amount of trees. Beautiful natural hardwoods throughout most of the main and upper levels, as well as a natural style luxury vinyl (2023) in the kitchen and downstairs bath that blends well with the rest of the home. Majority of the roof was replaced in 2021, smaller portion above sunroom and primary was replaced in 2018. HVAC 2017. Lower level carpet 2023. Paint 2023. Ride your bike to the pool and tennis courts at Canterbury Recreation Association in under 5 minutes!
Sold for $437,000
$437,000
10106 Waltham Dr, Henrico, VA 23238
4beds
2,838sqft
Single Family Residence
Built in 1973
0.4 Acres Lot
$493,600 Zestimate®
$154/sqft
$3,209 Estimated rent
Home value
$493,600
$469,000 - $518,000
$3,209/mo
Zestimate® history
Owner options
List your home for rent
$3,209/mo
Rent Zestimate®
Find your next renter with Zillow Rental Manager. Plus, with online applications, you can quickly screen prospective tenants – for free.
$3,209/mo
Rent Zestimate®
Refinance and save
$2,642/mo
Est. payment
Refinancing to a lower rate could help reduce your monthly payments and save thousands over the life of the loan.
$2,642/mo
Est. payment
Explore your selling options
Work with a Zillow partner agent
Leverage their expertise and Zillow's premium Showcase listings to get your home seen by more buyers.
Get startedList with your own agent
Get your home in front of millions of buyers by listing it on Zillow.
Learn how to do itSell it yourself
Take full control of how buyers see your home on Zillow by listing For Sale by Owner (FSBO).
List your homeWhat's special
Lower level denSpacious backyardPrimary suiteBeautiful natural hardwoods throughout
Zillow last checked:
Listing updated:
Listed by:
Chad Bowman 804-380-3709,
Providence Hill Real Estate
Bought with:
Ellen Hewit, 0225232928
Providence Hill Real Estate
Source: CVRMLS,MLS#: 2321187 Originating MLS: Central Virginia Regional MLS
Originating MLS: Central Virginia Regional MLSFacts & features
Interior
Bedrooms & bathrooms
- Bedrooms: 4
- Bathrooms: 3
- Full bathrooms: 2
- 1/2 bathrooms: 1
Primary bedroom
- Level: Second
- Dimensions: 13.7 x 14.3
Bedroom 2
- Level: Second
- Dimensions: 9.5 x 10.3
Bedroom 3
- Level: Second
- Dimensions: 13.1 x 10.7
Bedroom 4
- Level: Third
- Dimensions: 13.2 x 18.2
Dining room
- Level: First
- Dimensions: 11.9 x 9.8
Family room
- Level: Basement
- Dimensions: 24.5 x 12.5
Other
- Description: Tub & Shower
- Level: Second
Half bath
- Level: Basement
Kitchen
- Level: First
- Dimensions: 11.9 x 11.8
Laundry
- Description: Unfinished
- Level: Basement
- Dimensions: 9.3 x 5.7
Living room
- Level: First
- Dimensions: 16.2 x 11.3
Office
- Description: Could be used as 5th bedroom
- Level: Basement
- Dimensions: 11.3 x 10.7
Heating
- Forced Air, Natural Gas
Cooling
- Central Air, Electric
Appliances
- Included: Dishwasher, Gas Water Heater, Microwave, Oven, Refrigerator
- Laundry: Washer Hookup, Dryer Hookup
Features
- Dining Area, Separate/Formal Dining Room, Fireplace, Bath in Primary Bedroom
- Flooring: Tile, Vinyl, Wood
- Basement: Crawl Space,Partial,Walk-Out Access
- Attic: Access Only
- Number of fireplaces: 1
- Fireplace features: Gas, Masonry
Interior area
- Total interior livable area: 2,838 sqft
- Finished area above ground: 2,188
- Finished area below ground: 650
Property
Parking
- Parking features: Driveway, Paved
- Has uncovered spaces: Yes
Features
- Levels: Three Or More,Multi/Split
- Stories: 4
- Patio & porch: Rear Porch, Screened, Porch
- Exterior features: Porch, Storage, Shed, Paved Driveway
- Pool features: None
Lot
- Size: 0.4 Acres
- Features: Level
- Topography: Level
Details
- Additional structures: Shed(s)
- Parcel number: 7447436775
- Zoning description: R2
Construction
Type & style
- Home type: SingleFamily
- Architectural style: Tri-Level
- Property subtype: Single Family Residence
Materials
- Brick, Drywall, Vinyl Siding, Wood Siding
- Roof: Composition,Shingle
Condition
- Resale
- New construction: No
- Year built: 1973
Utilities & green energy
- Sewer: Public Sewer
- Water: Public
Community & HOA
Community
- Subdivision: Ednam Forest
Location
- Region: Henrico
Financial & listing details
- Price per square foot: $154/sqft
- Tax assessed value: $329,600
- Annual tax amount: $2,801
- Date on market: 1/16/2026
- Ownership: Individuals
- Ownership type: Sole Proprietor
Price history
| Date | Event | Price |
|---|---|---|
| 10/12/2023 | Sold | $437,000+16.5%$154/sqft |
Source:  CVRMLS #2321187 Report a problem CVRMLS #2321187 Report a problem | ||
| 9/17/2023 | Pending sale | $375,000$132/sqft |
Source: CVRMLS #2321187 Report a problem | ||
| 9/12/2023 | Listed for sale | $375,000+66.7%$132/sqft |
Source: CVRMLS #2321187 Report a problem | ||
| 4/29/2013 | Sold | $225,000$79/sqft |
Source: CVRMLS #1304571 Report a problem | ||
Public tax history
| Year | Property taxes | Tax assessment |
|---|---|---|
| 2025 | $3,657 +13.2% | $440,600 +16% |
| 2024 | $3,229 +15.3% | $379,900 +15.3% |
| 2023 | $2,802 +5.3% | $329,600 +5.3% |
| 2022 | $2,661 +7.4% | $313,100 +10% |
| 2021 | $2,477 +7.6% | $284,700 |
| 2020 | $2,303 +3.3% | $284,700 +7.6% |
| 2019 | $2,230 | $264,700 +3.3% |
| 2018 | $2,230 +100% | $256,300 |
| 2017 | $1,115 -45.4% | $256,300 +9.2% |
| 2016 | $2,041 +7.5% | $234,600 +7.5% |
| 2015 | $1,899 | $218,300 |
| 2014 | $1,899 | $218,300 +4.7% |
| 2013 | -- | $208,500 |
| 2012 | -- | $208,500 |
| 2011 | -- | $208,500 -10.8% |
| 2010 | -- | $233,700 -5.5% |
| 2009 | -- | $247,200 |
Find assessor info on the county website
Neighborhood: 23238
Nearby homes
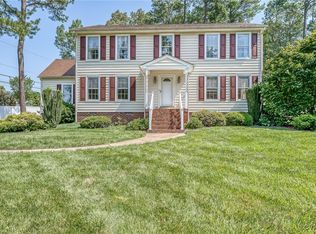
- $485,0004 bd3 ba2.1k sqft10108 Waltham Dr, Henrico, VA 23238Sold
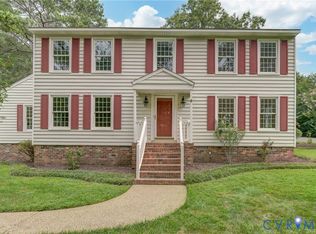
- $530,0004 bd3 ba2.6k sqft10104 Waltham Dr, Henrico, VA 23238Sold
- $444,8005 bd2 ba2k sqft1500 Ednam Forest Dr, Henrico, VA 23238Off Market
- $596,9003 bd2 ba2k sqft1403 Chauncey Ln, Henrico, VA 23238Off Market
- $531,8004 bd2 ba2.4k sqft10107 Waltham Dr, Henrico, VA 23238Off Market
- $494,8004 bd3 ba2.2k sqft10105 Waltham Dr, Henrico, VA 23238Off Market
- $598,4005 bd3 ba2.7k sqft1502 Ednam Forest Dr, Henrico, VA 23238Off Market
- $603,8004 bd2 ba2.7k sqft1405 Chauncey Ln, Henrico, VA 23238Off Market
Nearby schools
GreatSchools rating
- 6/10Pinchbeck Elementary SchoolGrades: PK-5Distance: 0.4 mi
- 2/10Quioccasin Middle SchoolGrades: 6-8Distance: 0.9 mi
- 7/10Godwin High SchoolGrades: 9-12Distance: 1.4 mi
Schools provided by the listing agent
- Elementary: Pinchbeck
- Middle: Quioccasin
- High: Godwin
Source: CVRMLS. This data may not be complete. We recommend contacting the local school district to confirm school assignments for this home.
Get a cash offer in 3 minutes
Find out how much your home could sell for in as little as 3 minutes with a no-obligation cash offer.
Estimated market value
$493,600
Get a cash offer in 3 minutes
Find out how much your home could sell for in as little as 3 minutes with a no-obligation cash offer.
Estimated market value
$493,600
- Virginia
- Henrico County
- Henrico
- 23238
- 10106 Waltham Dr
Nearby cities
Nearby neighborhoods
Nearby zip codes
Other Henrico Topics
