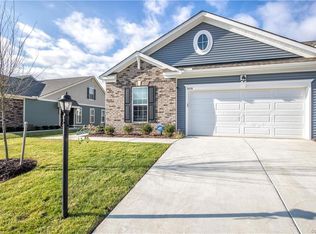
New construction in Bon Air! Welcome to Eastwood Homes Roanoke plan. First floor GUEST SUITE. Office with French doors. Formal dining room with crown and picture molding and chair rail and butlers pantry. Hardwood in study, dining room, foyer, family room, kitchen, eat in. Large granite island. Huge loft upstairs. Master bedroom with his and hers walk in closets and double bowl vanity and separate water closet. Jack and Jill bathroom connects bedroom 2 and 3. $5000 towards closing costs with builder's preferred lender.
This property is not currently displayed as for sale or rent on Zillow. This may be different from what's on other websites or public sources.