Wow! You can have that gorgeous white kitchen, granite countertops, stainless applicances, island and carefree Pergo wood-look water proof flooring! AND a huge private primary bedroom with office or TV space, large bathroom and closet. AND even a sunroom and fenced treelined backyard!! AND over 3200 square feet of space! The home has been scrubbed and polished for you from top to bottom. This exceptional 5 bedroom home in Eagle Crossing Community is located in 5 star Brownsburg schools yet near Eagle Creek recreation opportunities or you can enjoy neighborhood heated pool, parks, playgrounds, exercise parks and trails. Back inside...spacious foyer has space for trendy drop zone then shows you the way to the great room with the barely used brick hearth fireplace, triple window and custom niche for displaying treasures. You can have a really large dining table and still have space for fun conversation in the cozy gathering room tucked between the kitchen and breakfast room. Grab your coffee and slip into the cozy sunroom and enjoy NOT looking at the back of a neighbors house. 5th bedroom on main is large enough for inlaws quarters or you can create a media/theater room, playroom, craft room or office. The original owner has recently installed luxury vinyl plank throughout most of the upper level. The entire main level is waterproof Pergo. The second floor also gives you a huge loft,and 3 roomy bedrooms with walk in closets,and a bonus storage closet. You can get everything organized and put away. You get a Reverse osmosis system less tthan 2 yrs old, a new softener and a washer and dryer, a large laundry room with pantry shelving and a second pantry by the kitchen. Come see it Sunday July 14, at the open house, 2-4 pm. See you there!
Sold
$360,000
10106 Yosemite Ln, Indianapolis, IN 46234
5beds
3,276sqft
Residential, Single Family Residence
Built in 2003
7,405 Square Feet Lot
$383,900 Zestimate®
$110/sqft
$2,694 Estimated rent
Home value
$383,900
$365,000 - $403,000
$2,694/mo
Zestimate® history
Owner options
List your home for rent
$2,694/mo
Rent Zestimate®
Find your next renter with Zillow Rental Manager. Plus, with online applications, you can quickly screen prospective tenants – for free.
$2,694/mo
Rent Zestimate®
Refinance and save
$2,403/mo
Est. payment
Refinancing to a lower rate could help reduce your monthly payments and save thousands over the life of the loan.
$2,403/mo
Est. payment
Explore your selling options
Work with a Zillow partner agent
Leverage their expertise and Zillow's premium Showcase listings to get your home seen by more buyers.
Get startedList with your own agent
Get your home in front of millions of buyers by listing it on Zillow.
Learn how to do itSell it yourself
Take full control of how buyers see your home on Zillow by listing For Sale by Owner (FSBO).
List your homeWhat's special
Zillow last checked:
Listing updated:
Listed by:
Reba Evans 317-331-8840,
Carpenter, REALTORS®,
Amy Evans 317-413-5862,
Carpenter, REALTORS®
Bought with:
Isaac Akinrinsola
Treasure Point Realty
Source: MIBOR as distributed by MLS GRID,MLS#: 21983320
Facts & features
Interior
Bedrooms & bathrooms
- Bedrooms: 5
- Bathrooms: 3
- Full bathrooms: 2
- 1/2 bathrooms: 1
- Main level bathrooms: 1
- Main level bedrooms: 1
Primary bedroom
- Features: Vinyl Plank
- Level: Upper
- Area: 340 Square Feet
- Dimensions: 17x20
Bedroom 2
- Features: Carpet
- Level: Upper
- Area: 165 Square Feet
- Dimensions: 11x15
Bedroom 3
- Features: Carpet
- Level: Upper
- Area: 165 Square Feet
- Dimensions: 11x15
Bedroom 4
- Features: Laminate
- Level: Upper
- Area: 168 Square Feet
- Dimensions: 14x12
Bedroom 5
- Features: Vinyl Plank
- Level: Main
- Area: 200 Square Feet
- Dimensions: 20x10
Great room
- Features: Laminate
- Level: Main
- Area: 342 Square Feet
- Dimensions: 19x18
Kitchen
- Features: Laminate
- Level: Main
- Area: 150 Square Feet
- Dimensions: 15x10
Laundry
- Features: Vinyl Plank
- Level: Main
- Area: 54 Square Feet
- Dimensions: 9x6
Sun room
- Features: Vinyl Plank
- Level: Main
- Area: 81 Square Feet
- Dimensions: 9x9
Heating
- Forced Air
Cooling
- Has cooling: Yes
Appliances
- Included: Dishwasher, Disposal, Microwave, Electric Oven, Refrigerator, Water Softener Owned
- Laundry: Main Level
Features
- Kitchen Island, Entrance Foyer, High Speed Internet, Pantry, Walk-In Closet(s)
- Windows: Windows Thermal, Wood Work Painted
- Has basement: No
- Number of fireplaces: 1
- Fireplace features: Great Room
Interior area
- Total structure area: 3,276
- Total interior livable area: 3,276 sqft
Property
Parking
- Total spaces: 2
- Parking features: Attached
- Attached garage spaces: 2
- Details: Garage Parking Other(Garage Door Opener)
Features
- Levels: Two
- Stories: 2
- Patio & porch: Glass Enclosed
Lot
- Size: 7,405 Square Feet
- Features: Sidewalks
Details
- Parcel number: 320805369019000015
- Special conditions: Sales Disclosure Supplements
- Horse amenities: None
Construction
Type & style
- Home type: SingleFamily
- Architectural style: Traditional
- Property subtype: Residential, Single Family Residence
Materials
- Vinyl With Brick
- Foundation: Slab
Condition
- New construction: No
- Year built: 2003
Utilities & green energy
- Electric: 200+ Amp Service
- Water: Municipal/City
Community & HOA
Community
- Subdivision: Meadows At Eagle Crossing
HOA
- Has HOA: Yes
- Amenities included: Playground, Pool
- Services included: Entrance Common, Insurance, Maintenance, ParkPlayground, Management
- HOA fee: $225 semi-annually
Location
- Region: Indianapolis
Financial & listing details
- Price per square foot: $110/sqft
- Tax assessed value: $350,200
- Annual tax amount: $2,846
- Date on market: 6/7/2024
- Cumulative days on market: 38 days
Price history
| Date | Event | Price |
|---|---|---|
| 8/9/2024 | Sold | $360,000-1.4%$110/sqft |
Source:  MIBOR as distributed by MLS GRID #21983320 Report a problem MIBOR as distributed by MLS GRID #21983320 Report a problem | ||
| 7/15/2024 | Pending sale | $365,000$111/sqft |
Source: MIBOR as distributed by MLS GRID #21983320 Report a problem | ||
| 7/10/2024 | Price change | $365,000-2.7%$111/sqft |
Source: MIBOR as distributed by MLS GRID #21983320 Report a problem | ||
| 7/5/2024 | Price change | $375,000-1.3%$114/sqft |
Source: MIBOR as distributed by MLS GRID #21983320 Report a problem | ||
| 6/18/2024 | Price change | $379,900-1.2%$116/sqft |
Source: MIBOR as distributed by MLS GRID #21983320 Report a problem | ||
| 6/7/2024 | Listed for sale | $384,500$117/sqft |
Source: MIBOR as distributed by MLS GRID #21983320 Report a problem | ||
Public tax history
| Year | Property taxes | Tax assessment |
|---|---|---|
| 2025 | $3,372 +18.5% | $350,200 +3.9% |
| 2024 | $2,846 +5.8% | $337,200 +18.5% |
| 2023 | $2,689 +13.2% | $284,600 +5.8% |
| 2022 | $2,376 +11.9% | $268,900 +13.2% |
| 2021 | $2,124 +5.2% | $237,600 +11.4% |
| 2020 | $2,020 +6.7% | $213,300 +3.4% |
| 2019 | $1,893 +5.9% | $206,300 +6% |
| 2018 | $1,788 +4.1% | $194,700 +5.5% |
| 2017 | $1,717 +5.7% | $184,500 +2.8% |
| 2016 | $1,625 +3.7% | $179,500 +9.3% |
| 2014 | $1,567 +2.9% | $164,200 +4.9% |
| 2013 | $1,523 -14.9% | $156,500 -12.5% |
| 2011 | $1,789 | $178,900 |
| 2010 | $1,789 +2.3% | $178,900 |
| 2009 | $1,749 -8.6% | $178,900 +4.2% |
| 2007 | $1,913 -36.1% | $171,700 -11.1% |
| 2006 | $2,996 | $193,200 |
| 2005 | -- | $193,200 |
Find assessor info on the county website
Neighborhood: Eagle Creek
Nearby homes
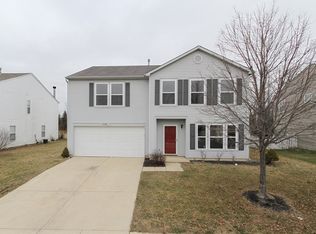
- $328,6004 bd3 ba2.6k sqft10118 Yosemite Ln, Indianapolis, IN 46234Off Market
- $367,2003 bd2 ba2.5k sqft10186 Yosemite Ln #0, Indianapolis, IN 46234Off Market
- $374,4004 bd3 ba3.2k sqft10094 Yosemite Ln, Indianapolis, IN 46234Off Market
- $335,1003 bd3 ba2.6k sqft10130 Yosemite Ln, Indianapolis, IN 46234Off Market
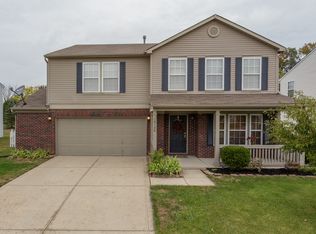
- $343,0004 bd3 ba3.6k sqft10105 Yosemite Ln, Indianapolis, IN 46234Sold
- $321,5003 bd3 ba2.6k sqft10082 Yosemite Ln, Indianapolis, IN 46234Off Market
- $322,0004 bd3 ba2.7k sqft10058 Yosemite Ln, Indianapolis, IN 46234Off Market
- $328,0003 bd2 ba2.4k sqft10117 Yosemite Ln, Indianapolis, IN 46234Off Market
Nearby schools
GreatSchools rating
- 8/10White Lick Elementary SchoolGrades: K-5Distance: 3.4 mi
- 8/10Brownsburg West Middle SchoolGrades: 6-8Distance: 3.4 mi
- 10/10Brownsburg High SchoolGrades: 9-12Distance: 3 mi
Schools provided by the listing agent
- High: Brownsburg High School
Source: MIBOR as distributed by MLS GRID. This data may not be complete. We recommend contacting the local school district to confirm school assignments for this home.
Get a cash offer in 3 minutes
Find out how much your home could sell for in as little as 3 minutes with a no-obligation cash offer.
Estimated market value
$383,900
Get a cash offer in 3 minutes
Find out how much your home could sell for in as little as 3 minutes with a no-obligation cash offer.
Estimated market value
$383,900
- Indiana
- Hendricks County
- Indianapolis
- 46234
- Eagle Creek
- 10106 Yosemite Ln
Nearby cities
Nearby neighborhoods
Nearby zip codes
Other Indianapolis Topics
