Welcome to 10107 Ashburton Lane - a truly unique, very special new home in Bethesda. You will have to come and see the size of this amazing backyard in person! This beautiful, brand new home offers everything that you are looking for in a new construction, including a practical, open floor plan with great spaces and lovely finishes with an attention to detail. You will enjoy and appreciate the high quality craftsmanship on 3 finished levels with approx. 5100 sq. feet of amazing living space. Stunning white oak floors on the main and upper levels, Andersen windows, custom light fixtures, a practical mudroom with cubbies and built-ins, a fantastic primary suite and an amazing gourmet kitchen complete with a large island are just some of the features that you will fall in love with. This home offers a bedroom with an en-suite bath on the main level, a perfect space for visiting parents or a great home office. Upstairs you will enjoy 4 bedrooms and 3 full baths as well as the convenient laundry room. This primary suite is gorgeous: tray ceilings, a beautiful chandelier, large windows, 2 custom-built walk-in closets, and an amazing luxury bath with a walk-in shower and a free standing tub. The lower level offers a fantastic great room, a wet bar, a game area, a yoga/exercise room and 2 additional bedrooms - potential guest/nanny/au-pair suites. The size of the fully fenced-in backyard is astonishing... it could be a perfect place for a pool, a tennis court, or anything you can dream of! Just outside the Beltway, with easy access to all major commuter routes, this neighborhood is super convenient. You can walk to schools, parks, and everything Wildwood Shopping Center has to offer. Balducci's, Starbucks, CVS, several restaurants and boutiques are all within an easy stroll.
Sold for $2,095,000
$2,095,000
10107 Ashburton Ln, Bethesda, MD 20817
7beds
4,761sqft
Single Family Residence
Built in 2023
0.35 Acres Lot
$2,154,200 Zestimate®
$440/sqft
$7,947 Estimated rent
Home value
$2,154,200
$2.02M - $2.30M
$7,947/mo
Zestimate® history
Owner options
List your home for rent
$7,947/mo
Rent Zestimate®
Find your next renter with Zillow Rental Manager. Plus, with online applications, you can quickly screen prospective tenants – for free.
$7,947/mo
Rent Zestimate®
Refinance and save
$10,393/mo
Est. payment
Refinancing to a lower rate could help reduce your monthly payments and save thousands over the life of the loan.
$10,393/mo
Est. payment
Explore your selling options
Work with a Zillow partner agent
Leverage their expertise and Zillow's premium Showcase listings to get your home seen by more buyers.
Get startedList with your own agent
Get your home in front of millions of buyers by listing it on Zillow.
Learn how to do itSell it yourself
Take full control of how buyers see your home on Zillow by listing For Sale by Owner (FSBO).
List your homeWhat's special
Large islandWet barGreat spacesAmazing gourmet kitchenFantastic primary suiteWalk-in showerBrand new home
Zillow last checked:
Listing updated:
Listed by:
Alexa Goulding 301-675-2241,
Long & Foster Real Estate, Inc.
Bought with:
Michael Sheridan, 672813
TTR Sotheby's International Realty
Source: Bright MLS,MLS#: MDMC2110858
Facts & features
Interior
Bedrooms & bathrooms
- Bedrooms: 7
- Bathrooms: 6
- Full bathrooms: 5
- 1/2 bathrooms: 1
- Main level bathrooms: 2
- Main level bedrooms: 1
Basement
- Area: 1736
Heating
- Central, Forced Air, Programmable Thermostat, Zoned, Natural Gas
Cooling
- Central Air, Zoned, Electric
Appliances
- Included: Microwave, Built-In Range, Dishwasher, Dryer, Oven/Range - Gas, Refrigerator, Six Burner Stove, Stainless Steel Appliance(s), Washer, Water Heater, Gas Water Heater
- Laundry: Upper Level
Features
- Attic, Breakfast Area, Butlers Pantry, Built-in Features, Crown Molding, Open Floorplan, Formal/Separate Dining Room, Eat-in Kitchen, Kitchen - Gourmet, Kitchen Island, Pantry, Primary Bath(s), Recessed Lighting, Walk-In Closet(s)
- Flooring: Hardwood, Luxury Vinyl, Wood
- Windows: Double Pane Windows, Energy Efficient, Screens
- Basement: Full,Finished,Interior Entry,Exterior Entry,Sump Pump,Water Proofing System
- Number of fireplaces: 1
- Fireplace features: Mantel(s), Screen
Interior area
- Total structure area: 5,611
- Total interior livable area: 4,761 sqft
- Finished area above ground: 3,475
- Finished area below ground: 1,286
Property
Parking
- Total spaces: 4
- Parking features: Storage, Garage Faces Front, Garage Door Opener, Oversized, Attached, Driveway
- Attached garage spaces: 2
- Uncovered spaces: 2
Accessibility
- Accessibility features: None
Features
- Levels: Two
- Stories: 2
- Pool features: None
- Fencing: Full,Privacy,Wood
Lot
- Size: 0.35 Acres
- Features: Front Yard, Landscaped, Level, Suburban
Details
- Additional structures: Above Grade, Below Grade
- Parcel number: 160700636033
- Zoning: R60
- Special conditions: Standard
Construction
Type & style
- Home type: SingleFamily
- Architectural style: Craftsman
- Property subtype: Single Family Residence
Materials
- Brick, HardiPlank Type
- Foundation: Permanent
- Roof: Architectural Shingle
Condition
- Excellent
- New construction: Yes
- Year built: 2023
Utilities & green energy
- Sewer: Public Sewer
- Water: Public
Community & HOA
Community
- Subdivision: Ashburton
HOA
- Has HOA: No
Location
- Region: Bethesda
Financial & listing details
- Price per square foot: $440/sqft
- Tax assessed value: $789,500
- Annual tax amount: $9,052
- Date on market: 10/19/2023
- Listing agreement: Exclusive Right To Sell
- Ownership: Fee Simple
Price history
| Date | Event | Price |
|---|---|---|
| 11/9/2023 | Sold | $2,095,000$440/sqft |
Source:  Bright MLS #MDMC2110858 Report a problem Bright MLS #MDMC2110858 Report a problem | ||
| 11/4/2023 | Pending sale | $2,095,000$440/sqft |
Source: Bright MLS #MDMC2110858 Report a problem | ||
| 10/22/2023 | Contingent | $2,095,000$440/sqft |
Source: Bright MLS #MDMC2110858 Report a problem | ||
| 10/19/2023 | Listed for sale | $2,095,000+187%$440/sqft |
Source: Bright MLS #MDMC2110858 Report a problem | ||
| 2/28/2023 | Sold | $730,000+4.4%$153/sqft |
Source: Bright MLS #MDMC2079938 Report a problem | ||
| 1/13/2023 | Pending sale | $699,000$147/sqft |
Source: Bright MLS #MDMC2079938 Report a problem | ||
| 1/12/2023 | Listed for sale | $699,000$147/sqft |
Source: Bright MLS #MDMC2079938 Report a problem | ||
Public tax history
| Year | Property taxes | Tax assessment |
|---|---|---|
| 2025 | $19,979 +14.5% | $1,674,767 +10.5% |
| 2024 | $17,451 +91.8% | $1,515,900 +92% |
| 2023 | $9,097 +8.3% | $789,500 +3.7% |
| 2022 | $8,399 +4% | $761,100 +3.9% |
| 2021 | $8,078 +0.9% | $732,700 +0.9% |
| 2020 | $8,010 +1.9% | $726,033 +1.9% |
| 2019 | $7,859 -0.2% | $712,700 |
| 2018 | $7,873 +3% | $712,700 +5.7% |
| 2017 | $7,646 +37.9% | $674,367 +6% |
| 2016 | $5,545 | $636,033 +6.4% |
| 2015 | $5,545 | $597,700 +3.3% |
| 2014 | $5,545 | $578,800 +3.4% |
| 2013 | -- | $559,900 +3.5% |
| 2012 | -- | $541,000 |
| 2011 | -- | $541,000 |
| 2010 | -- | $541,000 -18.3% |
| 2009 | -- | $662,520 +11.7% |
| 2008 | -- | $592,952 +13.3% |
| 2007 | -- | $523,386 +15.3% |
| 2006 | -- | $453,820 +11.4% |
| 2005 | -- | $407,532 +12.8% |
| 2004 | -- | $361,246 +14.7% |
| 2003 | -- | $314,960 +10.6% |
| 2002 | -- | $284,730 |
| 2001 | -- | $284,730 |
Find assessor info on the county website
Neighborhood: 20817
Nearby homes
- $990,500-- bd2 ba1.4k sqft10109 Ashburton Ln, Bethesda, MD 20817Off Market
- $1,041,400-- bd2 ba1.4k sqft10105 Ashburton Ln, Bethesda, MD 20817Off Market
- $1,065,8005 bd4 ba2.2k sqft10103 Ashburton Ln, Bethesda, MD 20817Off Market

- $960,0004 bd3 ba2.3k sqft10111 Ashburton Ln, Bethesda, MD 20817Sold
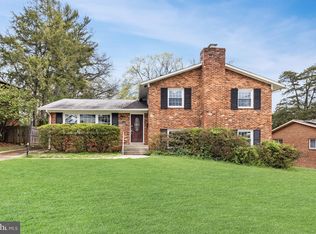
- $996,4004 bd3 ba2.2k sqft10113 Ashburton Ln, Bethesda, MD 20817Off Market
- $930,0005 bd4 ba2.8k sqft6115 Lone Oak Dr, Bethesda, MD 20817Sold
- $1,174,2004 bd4 ba3.5k sqft10104 Ashburton Ln, Bethesda, MD 20817Off Market
- $1,054,2004 bd3 ba2.2k sqft10106 Ashburton Ln, Bethesda, MD 20817Off Market
Nearby schools
GreatSchools rating
- 9/10Ashburton Elementary SchoolGrades: K-5Distance: 0.2 mi
- 9/10North Bethesda Middle SchoolGrades: 6-8Distance: 1.1 mi
- 9/10Walter Johnson High SchoolGrades: 9-12Distance: 0.4 mi
Schools provided by the listing agent
- Elementary: Ashburton
- Middle: Tilden
- High: Walter Johnson
- District: Montgomery County Public Schools
Source: Bright MLS. This data may not be complete. We recommend contacting the local school district to confirm school assignments for this home.
Get a cash offer in 3 minutes
Find out how much your home could sell for in as little as 3 minutes with a no-obligation cash offer.
Estimated market value
$2,154,200
Get a cash offer in 3 minutes
Find out how much your home could sell for in as little as 3 minutes with a no-obligation cash offer.
Estimated market value
$2,154,200
- Maryland
- Montgomery County
- Bethesda
- 20817
- 10107 Ashburton Ln
Nearby cities
Nearby neighborhoods
Nearby zip codes
Other Bethesda Topics
