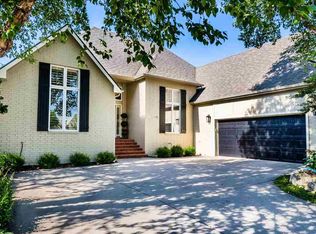
Discover comfort and convenience in this sensational low maintenance ranch patio home in the sought after Remington Place neighborhood. This modern, open living floor plan has many updates from the kitchen with over and under counter lighting, over sized island that performs well for extra work area or display of buffet, breakfast bar, pantry, formal and informal eating areas, specialized foyer tiles, hardwood flooring, gorgeous crown molding and decorative fireplace with built ins that anchor the focal of this lovely living area that will entertain with ease. With 2 bedrooms on the main level, the primary suite is a nice retreat and has updated counters, cabinets and lighting with a walk in closet. The additional bedroom on the main floor could easily be utilized as an office and the full bathroom/powder room is personality plus and a stunning feature of this home. The finished view out basement adds even more versatility, providing additional entertainment space for gatherings while featuring a spacious family room/game room, fireplace, a wet bar. and convenience to outdoor living with mid-level walk-out to patio & garden pool. Kitchen sliding doors allow additional access to backyard deck for grilling & provides extra outdoor dining. Also completing the basement is 2 more bedrooms offering natural light from the view out windows, great closet areas, a full bath & massive storage space. The peaceful backyard is surrounded by mature landscape. This property HOA dues includes mowing, fertilization, sprinklers & snow removal. Don't miss out on the opportunity to experience the perfect blend of functionality and relaxation in this exceptional home convenient within minutes of Wichita's premiere dining, shopping, highway systems. Please note that the deck railing has been replaced and the entire deck is in process of being finished with painting, however was delayed due to wet weather.
Sold-inner office
Price Unknown
10107 E Churchill St, Wichita, KS 67206
4beds
3,449sqft
Patio Home
Built in 2002
9,583 Square Feet Lot
$546,500 Zestimate®
$--/sqft
$2,838 Estimated rent
Home value
$546,500
$492,000 - $607,000
$2,838/mo
Zestimate® history
Owner options
List your home for rent
$2,838/mo
Rent Zestimate®
Find your next renter with Zillow Rental Manager. Plus, with online applications, you can quickly screen prospective tenants – for free.
$2,838/mo
Rent Zestimate®
Refinance and save
$1,870/mo
Est. payment
Refinancing to a lower rate could help reduce your monthly payments and save thousands over the life of the loan.
$1,870/mo
Est. payment
Explore your selling options
Work with a Zillow partner agent
Leverage their expertise and Zillow's premium Showcase listings to get your home seen by more buyers.
Get startedList with your own agent
Get your home in front of millions of buyers by listing it on Zillow.
Learn how to do itSell it yourself
Take full control of how buyers see your home on Zillow by listing For Sale by Owner (FSBO).
List your homeWhat's special
Zillow last checked:
Listing updated:
Listed by:
Lindi Lanie 316-978-9777,
Reece Nichols South Central Kansas
Bought with:
Sarah Olson, 00217406
Source: SCKMLS as distributed by MLS GRID,MLS#: 654642
Facts & features
Interior
Bedrooms & bathrooms
- Bedrooms: 4
- Bathrooms: 3
- Full bathrooms: 3
Primary bedroom
- Description: Carpet
- Level: Main
- Area: 260
- Dimensions: 20x13
Bedroom
- Description: Carpet
- Level: Main
- Area: 143
- Dimensions: 13x11
Bedroom
- Description: Carpet
- Level: Basement
- Area: 150
- Dimensions: 15x10
Bedroom
- Description: Carpet
- Level: Basement
- Area: 154
- Dimensions: 14x11
Dining room
- Description: Wood
- Level: Main
- Area: 195
- Dimensions: 13x15
Family room
- Description: Carpet
- Level: Basement
- Area: 884
- Dimensions: 34x26
Kitchen
- Description: Tile
- Level: Main
- Area: 255
- Dimensions: 17x15
Living room
- Description: Wood
- Level: Main
- Area: 304
- Dimensions: 19x16
Heating
- Forced Air, Natural Gas
Cooling
- Central Air, Electric
Appliances
- Included: Dishwasher, Disposal, Refrigerator, Range
- Laundry: Main Level, Laundry Room
Features
- Walk-In Closet(s), Vaulted Ceiling(s), Wet Bar
- Flooring: Hardwood
- Windows: Window Coverings-All
- Basement: Finished
- Number of fireplaces: 2
- Fireplace features: Two, Living Room, Family Room, Gas, Decorative
Interior area
- Total interior livable area: 3,449 sqft
- Finished area above ground: 2,099
- Finished area below ground: 1,350
Property
Parking
- Total spaces: 2
- Parking features: Attached, Garage Door Opener, Oversized
- Garage spaces: 2
Features
- Levels: One
- Stories: 1
- Patio & porch: Patio, Deck
- Exterior features: Guttering - ALL, Sprinkler System
- Has private pool: Yes
- Pool features: In Ground, Outdoor Pool
- Fencing: Wrought Iron
Lot
- Size: 9,583 Square Feet
- Features: Standard
Details
- Parcel number: 1120902104008.00
Construction
Type & style
- Home type: SingleFamily
- Architectural style: Traditional
- Property subtype: Patio Home
Materials
- Frame w/Less than 50% Mas
- Foundation: Full, Walk Out Mid-Level, View Out
- Roof: Composition
Condition
- Year built: 2002
Utilities & green energy
- Gas: Natural Gas Available
- Utilities for property: Natural Gas Available, Public
Community & HOA
Community
- Security: Security System
- Subdivision: REMINGTON PLACE
HOA
- Has HOA: Yes
- Services included: Maintenance Grounds, Snow Removal, Gen. Upkeep for Common Ar
- HOA fee: $1,870 annually
Location
- Region: Wichita
Financial & listing details
- Tax assessed value: $464,600
- Annual tax amount: $5,570
- Date on market: 5/1/2025
- Cumulative days on market: 6 days
- Ownership: Individual
- Total actual rent: 0
- Road surface type: Paved
Price history
Price history is unavailable.
Public tax history
| Year | Property taxes | Tax assessment |
|---|---|---|
| 2025 | $5,859 +5.1% | $106,860 +112.9% |
| 2024 | $5,575 +7.9% | $50,198 +10% |
| 2023 | $5,168 0% | $45,632 |
| 2022 | $5,169 +4.2% | -- |
| 2021 | $4,961 -0.4% | -- |
| 2020 | $4,981 -0.2% | $43,045 |
| 2019 | $4,989 -0.4% | $43,045 +3% |
| 2018 | $5,011 -18.8% | $41,791 |
| 2017 | $6,170 +110.7% | -- |
| 2016 | $2,928 -50.8% | -- |
| 2015 | $5,956 +3.8% | -- |
| 2014 | $5,736 | -- |
| 2013 | -- | -- |
| 2012 | -- | -- |
| 2011 | -- | $37,398 -4.1% |
| 2008 | -- | $38,997 +6% |
| 2007 | -- | $36,789 |
| 2006 | -- | $36,789 |
| 2005 | -- | $36,789 |
| 2004 | -- | $36,789 +91.3% |
| 2003 | -- | $19,233 +448.9% |
| 2002 | -- | $3,504 |
Find assessor info on the county website
Neighborhood: 67206
Nearby homes
- $503,7004 bd2 ba3.6k sqft10103 E Churchill St, Wichita, KS 67206Off Market
- $521,8004 bd3 ba3.5k sqft10111 E Churchill St, Wichita, KS 67206Off Market
- $490,2005 bd3 ba3.8k sqft10102 E 19th St N, Wichita, KS 67206Off Market

- $469,7004 bd3 ba3.2k sqft10015 E Churchill St, Wichita, KS 67206Off Market
- $528,2004 bd3 ba3.4k sqft10106 E 19th St N, Wichita, KS 67206Off Market
- $554,1004 bd3 ba4.1k sqft2010 N Red Oaks St, Wichita, KS 67206Off Market
- $423,4003 bd3 ba1.7k sqft10115 E Churchill St, Wichita, KS 67206Off Market
- $515,8004 bd3 ba1.9k sqft10018 E 19th St N, Wichita, KS 67206Off Market
Nearby schools
GreatSchools rating
- 3/10Minneha Core Knowledge Elementary SchoolGrades: PK-5Distance: 1.6 mi
- 2/10Coleman Middle SchoolGrades: 6-8Distance: 1.8 mi
- 1/10Southeast High SchoolGrades: 9-12Distance: 5.3 mi
Schools provided by the listing agent
- Elementary: Minneha
- Middle: Coleman
- High: Southeast
Source: SCKMLS as distributed by MLS GRID. This data may not be complete. We recommend contacting the local school district to confirm school assignments for this home.
Sell for more on Zillow
Get a Zillow Showcase℠ listing at no additional cost and you could sell for .
$546,500
2% more
+$10,930
With Zillow Showcase(estimated)
$557,430
Sell for more on Zillow
Get a Zillow Showcase℠ listing at no additional cost and you could sell for .
$546,500
2% more
+$10,930
With Zillow Showcase(estimated)
$557,430
- Kansas
- Sedgwick County
- Wichita
- 67206
- 10107 E Churchill St
