Skip main navigation
Closed
Street View
  • $400,000

    10107 Fawns Frd, Fort Wayne, IN 46825

    4beds
    2,734sqft
    Single Family Residence
    Built in 1991
    0.39 Acres Lot
    $446,300 Zestimate®
    $--/sqft
    $2,612 Estimated rent

    Home value

    $446,300

    $424,000 - $469,000

    $2,612/mo

    Zestimate® history
    Loading
    Loading...

    Owner options

    List your home for rent

    $2,612/mo

    Rent Zestimate®

    Find your next renter with Zillow Rental Manager. Plus, with online applications, you can quickly screen prospective tenants – for free.

    Learn more

    $2,612/mo

    Rent Zestimate®

    Refinance and save

    $2,574/mo

    Est. payment

    Refinancing to a lower rate could help reduce your monthly payments and save thousands over the life of the loan.

    See today's rates

    $2,574/mo

    Est. payment

    Explore your selling options

    Work with a Zillow partner agent

    Leverage their expertise and Zillow's premium Showcase listings to get your home seen by more buyers.

    Get started

    List with your own agent

    Get your home in front of millions of buyers by listing it on Zillow.

    Learn how to do it

    Sell it yourself

    Take full control of how buyers see your home on Zillow by listing For Sale by Owner (FSBO).

    List your home

    What's special

    Spacious wooded lotLush greeneryMaster suiteGracious master suiteCenter islandGourmet kitchenSpa-like ensuite bathroom
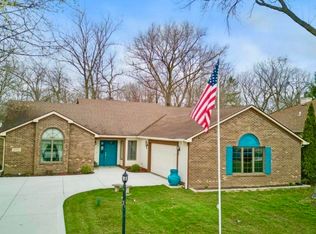
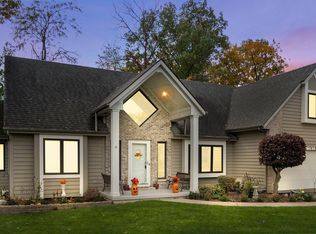
    Multiple Offers Received! Please submit highest and best offer by 5:00 pm on 10/1/23. Nestled within a charming, well-maintained neighborhood, this exquisite 4-bedroom, 2 full and 2 half bathroom residence offers a perfect blend of luxury, comfort, functionality and a ton of storage! Situated with a long driveway on a spacious wooded lot, this home boasts a thoughtful design, with a master suite on the main floor and a partially finished daylight basement. Upon entering this home, you are greeted by an inviting foyer that leads to the heart of the house. The main floor features a gracious master suite, complete with a spa-like ensuite bathroom, offering a private oasis for the homeowners. High ceilings, large windows, and tasteful finishes throughout the main living areas create an atmosphere of elegance and warmth. The gourmet kitchen is a chef's delight, featuring granite countertops, stainless steel appliances, a center island and ample storage space. It seamlessly connects to the dining area, making it ideal for hosting intimate family dinners or grand gatherings with friends. Just off of the kitchen, step into the enchanting sunroom, a serene oasis bathed in natural light. Surrounded by windows that frame picturesque views of the wooded lot, this sunroom offers a perfect space for relaxation or enjoying your morning coffee in a tranquil setting. Step outside onto the beautiful stamped concrete patio, where you'll find a tranquil retreat amidst nature. Surrounded by lush greenery and mature trees, this space offers the perfect setting for outdoor dining, barbecues, or simply unwinding with a good book. The open-concept design flows into the living room, where a cozy fireplace serves as the focal point, perfect fall evenings. The daylight basement provides endless possibilities for entertainment or recreation. It includes an additional bedroom or an office as well as a half bathroom, making it a versatile space for guests or family members. The living area even has a charming Second fireplace. This home offers an abundance of storage options, including a large walk in Attic, Climate controlled storage room below the sunroom, the massive utility room in the basement and the heated and cooled oversize garage. Don't miss the opportunity to make this stunning home yours. Experience the perfect blend of luxury, convenience, and natural beauty in this remarkable property.

    Zillow last checked:

    Listing updated:

    Listed by:

    Landon Badiac Cell:260-609-4110,

    CENTURY 21 Bradley Realty, Inc

    Bought with:

    Brian Sheikh, RB16001468

    Keller Williams Realty Group

    Source: IRMLS,MLS#: 202335481MLS Logo

    Facts & features

    Interior

    Bedrooms & bathrooms
    • Bedrooms: 4
    • Bathrooms: 4
    • Full bathrooms: 2
    • 1/2 bathrooms: 2
    • Main level bedrooms: 1
    Bedroom 1
    • Level: Main
    Bedroom 2
    • Level: Upper
    Dining room
    • Level: Main
    • Area: 182
    • Dimensions: 14 x 13
    Kitchen
    • Level: Main
    • Area: 300
    • Dimensions: 25 x 12
    Living room
    • Level: Main
    • Area: 323
    • Dimensions: 19 x 17
    Heating
    • Natural Gas, Forced Air
    Cooling
    • Central Air
    Appliances
    • Included: Dishwasher, Microwave, Refrigerator, Washer, Gas Cooktop, Dryer-Gas, Gas Range
    • Laundry: Dryer Hook Up Gas/Elec, Sink, Main Level, Washer Hookup
    Features
    • 1st Bdrm En Suite, Cathedral Ceiling(s), Tray Ceiling(s), Ceiling Fan(s), Walk-In Closet(s), Stone Counters, Crown Molding, Eat-in Kitchen, Entrance Foyer, Kitchen Island, Double Vanity, Tub and Separate Shower, Tub/Shower Combination, Main Level Bedroom Suite, Formal Dining Room
    • Flooring: Carpet, Tile, Vinyl
    • Doors: Six Panel Doors
    • Basement: Crawl Space,Daylight,Partial,Partially Finished,Concrete,Sump Pump
    • Attic: Storage,Walk-up
    • Number of fireplaces: 2
    • Fireplace features: Family Room, Basement
    Interior area
    • Total structure area: 3,625
    • Total interior livable area: 2,734 sqft
    • Finished area above ground: 2,221
    • Finished area below ground: 513

    Property

    Parking
    • Total spaces: 2
    • Parking features: Attached, Garage Door Opener, Concrete
    • Attached garage spaces: 2
    • Has uncovered spaces: Yes
    Features
    • Levels: Two
    • Stories: 2
    • Patio & porch: Patio, Porch Covered
    • Exterior features: Fire Pit
    • Has spa: Yes
    • Spa features: Jet Tub
    • Fencing: None
    Lot
    • Size: 0.39 Acres
    • Dimensions: 197X87.1
    • Features: Cul-De-Sac, Few Trees, City/Town/Suburb
    Details
    • Parcel number: 020701104007.000073

    Construction

    Type & style
    • Home type: SingleFamily
    • Property subtype: Single Family Residence
    Materials
    • Brick, Cedar, Vinyl Siding
    • Foundation: Slab
    • Roof: Asphalt,Dimensional Shingles
    Condition
    • New construction: No
    • Year built: 1991

    Utilities & green energy

    • Sewer: City
    • Water: City

    Community & neighborhood

    Community
    • Community features: Sidewalks
    Location
    • Region: Fort Wayne
    • Subdivision: Northwest Passage

    HOA & financial

    HOA
    • Has HOA: Yes
    • HOA fee: $160 annually

    Other

    Other facts
    • Listing terms: Cash,Conventional,FHA,VA Loan

    Price history

    DateEventPrice
    10/30/2023Sold$400,000+3.9%
    Source: IRMLS #202335481 Report a problem
    10/2/2023Pending sale$385,000
    Source: IRMLS #202335481 Report a problem
    9/28/2023Listed for sale$385,000+37.5%
    Source: IRMLS #202335481 Report a problem
    12/21/2020Sold$280,000+6.7%$102/sqft
    Source: Agent Provided Report a problem
    11/20/2020Pending sale$262,500$96/sqft
    Source: Coldwell Banker Real Estate Group #202046168 Report a problem
    11/17/2020Listed for sale$262,500$96/sqft
    Source: Coldwell Banker Real Estate Group #202046168 Report a problem

    Public tax history

    YearProperty taxesTax assessment
    2025$4,258 +24.1%$423,700 +15%
    2024$3,432 +3.7%$368,500 +22.9%
    2023$3,310 +3.5%$299,900 +2.7%
    2022$3,197 +14.7%$292,000 +3.1%
    2021$2,788 +1%$283,300 +11.6%
    2020$2,761 +8.6%$253,800 +0.6%
    2019$2,542 -30.6%$252,200 +9.2%
    2018$3,665 +56.2%$231,000 +5.3%
    2017$2,347 +9.1%$219,300 +2%
    2016$2,151 +4.8%$214,900 +8.5%
    2014$2,052 +1.7%$198,000 +1.5%
    2013$2,018 +9.8%$195,000 +6.1%
    2011$1,838 $183,800 -7.2%
    2010-- $198,100 +3.5%
    2007-- $191,400 +6%
    2005-- $180,600
    2004-- $180,600 +55.7%
    2001-- $116,000 +200%
    1999-- $38,670

    Find assessor info on the county website

    Neighborhood: Northwest Passage

    Nearby schools

    GreatSchools rating
    Schools provided by the listing agent
    • Elementary: Lincoln
    • Middle: Shawnee
    • High: North Side
    • District: Fort Wayne Community

    Source: IRMLS. This data may not be complete. We recommend contacting the local school district to confirm school assignments for this home.

    Get pre-qualified for a loan
    At Zillow Home Loans, we can pre-qualify you in as little as 5 minutes with no impact to your credit score.

    An equal housing lender. NMLS #10287.

    Sell for more on Zillow
    Get a Zillow Showcase℠ listing at no additional cost and you could sell for .
    $446,300
    2% more
    +$8,926
    With Zillow Showcase(estimated)
    $455,226