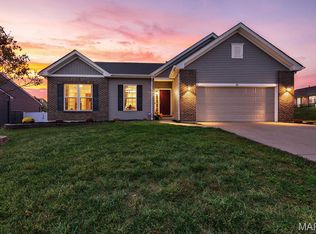
MOTIVATED SELLER! Back on market, no fault of seller. Welcome to 10107 Greenbriar Court — a rare opportunity to own a lakefront home in Incline Village with both lake and golf course views. This beautifully maintained 3-bedroom, 3.5-bath home offers vaulted ceilings, expansive windows, and natural light throughout, creating an open and inviting feel from the moment you enter.
The kitchen flows seamlessly into the dining and living areas, making the layout ideal for both everyday living and entertaining. All three bedrooms, including the spacious primary suite, are conveniently located on the main level for easy living.
The walkout lower level opens directly to the backyard and water, offering the kind of lake access buyers wait for — perfect for morning coffee, sunset views, and front-row seats to Incline Village’s 4th of July fireworks right from your own backyard.
Recent improvements include brand-new siding, newer windows, an irrigation system, and a three-car garage, giving peace of mind with major updates already completed.
Living here means more than owning a home — it’s enjoying the full Incline Village lifestyle, with access to a clubhouse, pool, tennis courts, golf course, lakes, beaches, boating, kayaking, and year-round community amenities.
If you’ve been searching for a home that offers views, space, and a setting that’s hard to find, 10107 Greenbriar Court is one to experience in person. Bring us an offer. :)
Pending
Listed by: EXP Realty, LLC • Christina Swyers • 314-629-5867
Price cut: $5.1K (9/11)
$439,900
10107 Greenbriar Ct, Foristell, MO 63348
3beds
2,484sqft
Single Family Residence
Built in 1998
0.27 Acres Lot
$431,400 Zestimate®
$177/sqft
$71/mo HOA
What's special
Three-car garageLakefront homeSpacious primary suiteNewer windowsLake accessVaulted ceilingsIrrigation system
- 189 days
- 235
- 4
Zillow last checked:
Listing updated:
Listed by:
Christina Swyers 314-629-5867,
EXP Realty, LLC,
Kayleigh N Wilson 636-290-0461,
EXP Realty, LLC
Source: MARIS,MLS#: 26021390 Originating MLS: St. Louis Association of REALTORS
Originating MLS: St. Louis Association of REALTORSFacts & features
Interior
Bedrooms & bathrooms
- Bedrooms: 3
- Bathrooms: 4
- Full bathrooms: 3
- 1/2 bathrooms: 1
- Main level bathrooms: 3
- Main level bedrooms: 3
Great room
- Level: Main
Heating
- Forced Air
Cooling
- Central Air
Appliances
- Included: Dishwasher, Disposal
- Laundry: Laundry Room, Main Level
Features
- Kitchen/Dining Room Combo, Vaulted Ceiling(s)
- Basement: Finished,Walk-Out Access
- Has fireplace: No
Interior area
- Total structure area: 2,484
- Total interior livable area: 2,484 sqft
- Finished area above ground: 1,556
- Finished area below ground: 928
Property
Parking
- Total spaces: 3
- Parking features: Garage - Attached
- Attached garage spaces: 3
Features
- Levels: One
- Patio & porch: Deck, Patio, Wrap Around
- Exterior features: Fire Pit
- Has view: Yes
- View description: Golf Course, Lake
- Water view: Lake
- Waterfront features: Lake, Lake Privileges
Lot
- Size: 0.27 Acres
- Features: Views
Details
- Parcel number: 0401.0115001.000.000
- Special conditions: Standard
- Other equipment: Irrigation Equipment
Construction
Type & style
- Home type: SingleFamily
- Architectural style: Ranch
- Property subtype: Single Family Residence
Materials
- Vertical Siding, Vinyl Siding
Condition
- Year built: 1998
Utilities & green energy
- Electric: Other
- Sewer: Public Sewer
- Water: Private
Community & HOA
Community
- Subdivision: Incline Village
HOA
- Has HOA: Yes
- Amenities included: Beach Access, Boat Dock, Boating, Clubhouse, Common Ground, Gated, Lake, Pickleball Court(s), Playground, Tennis Court(s)
- Services included: Clubhouse, Maintenance Grounds, Common Area Maintenance, Pool
- HOA fee: $846 annually
- HOA name: Incline Village
Location
- Region: Foristell
Financial & listing details
- Price per square foot: $177/sqft
- Tax assessed value: $199,710
- Annual tax amount: $1,789
- Date on market: 4/17/2026
- Cumulative days on market: 189 days
- Listing terms: Cash,Contract,Conventional,FHA,USDA Loan,VA Loan
Estimated market value
$431,400
$410,000 - $453,000
$2,576/mo
Price history
| Date | Event | Price |
|---|---|---|
| 9/25/2026 | Pending sale | $439,900$177/sqft |
Source:  MARIS #26021390 Report a problem MARIS #26021390 Report a problem | ||
| 9/11/2026 | Listed for sale | $439,900-1.1%$177/sqft |
Source: MARIS #26021390 Report a problem | ||
| 7/14/2026 | Contingent | $445,000-2.4%$179/sqft |
Source: MARIS #26021390 Report a problem | ||
| 6/25/2026 | Price change | $455,900-2.1%$184/sqft |
Source: MARIS #26021390 Report a problem | ||
| 5/19/2026 | Price change | $465,900-1.9%$188/sqft |
Source: MARIS #26021390 Report a problem | ||
| 5/4/2026 | Price change | $475,000-3%$191/sqft |
Source: MARIS #26021390 Report a problem | ||
| 4/17/2026 | Listed for sale | $489,900-2%$197/sqft |
Source: MARIS #26021390 Report a problem | ||
| 1/10/2026 | Listing removed | $499,900$201/sqft |
Source: eXp Realty #25070360 Report a problem | ||
| 12/8/2025 | Price change | $499,900-2%$201/sqft |
Source: MARIS #25070360 Report a problem | ||
| 11/18/2025 | Price change | $509,900-2.9%$205/sqft |
Source: MARIS #25070360 Report a problem | ||
| 11/4/2025 | Price change | $525,000-4.5%$211/sqft |
Source: MARIS #25070360 Report a problem | ||
| 10/17/2025 | Listed for sale | $549,900$221/sqft |
Source: MARIS #25070360 Report a problem | ||
| 10/19/2016 | Sold | -- |
Source: MARIS #16063321 Report a problem | ||
| 9/22/2014 | Sold | -- |
Source: MARIS #14033809 Report a problem | ||
Public tax history
| Year | Property taxes | Tax assessment |
|---|---|---|
| 2025 | $2,382 +33.1% | $37,945 +29.9% |
| 2024 | $1,789 -0.5% | $29,215 |
| 2023 | $1,798 +8% | $29,215 +8% |
| 2022 | $1,665 | $27,050 |
| 2021 | -- | $27,050 +2.1% |
| 2020 | -- | $26,492 |
| 2019 | -- | $26,492 |
| 2017 | -- | $26,492 |
| 2016 | -- | $26,492 |
| 2015 | -- | $26,492 |
Find assessor info on the county website
Monthly payment
Est. payment
Payment breakdown
Explore the cost of this home by adjusting the details. Changes won't be saved.Climate risks
Neighborhood: 63348
Nearby schools
Schools provided by the listing agent
- Elementary: Wright City East/West
- Middle: Wright City Middle
- High: Wright City High
Source: MARIS. This data may not be complete. We recommend contacting the local school district to confirm school assignments for this home.
Similar homes
- $434,9004 bd3 ba3.4k sqft10495 Walnut Ln, Foristell, MO 63348For Sale

 MLS ID #26058003, Tiffany N Ludwig, Fox & Riley Real Estate. MARIS
 - $430,0004 bd3 ba3.4k sqft30 Crystal Manor Ct, Wentzville, MO 63385For Sale
 MLS ID #26065270, Adam S Benenati, Keller Williams Realty West. MARIS
 - $289,8004 bd3 ba1.6k sqft825 Highway Ww, Foristell, MO 63348For Sale
 MLS ID #26059490, Hope E Fick, Sage Property Group, LLC. MARIS
 - $344,3003 bd2 ba1.4k sqft10717 Trenton Ln, Foristell, MO 63348New Construction
 MLS ID #26048324, Anastasia M Young, Brooks & Young Realty. MARIS
 - $500,0004 bd3 ba2.4k sqft1131 Jade Dr, Moscow Mills, MO 63362For SaleMLS ID #26064558, Sue Peters, DRG - Delhougne Realty Group. MARIS
- $409,9004 bd3 ba2k sqft708 Celebration Ct, Foristell, MO 63348For SaleMLS ID #26056310, Tina Knox, Worth Clark Realty. MARIS
- $390,0003 bd3 ba3.1k sqft521 Sceptre Rd, Wentzville, MO 63385For SaleMLS ID #26062777, Steven A Brockman, Grassmuck Realty, LLC. MARIS
- $409,9003 bd3 ba2.2k sqft903 Indian Rock Ct, Wentzville, MO 63385For SaleMLS ID #26056764, Cassie D Kramer, Century 21 CopperKey Realty. MARIS
- $330,0003 bd2 ba1.3k sqft321 Touchdown Dr, Foristell, MO 63348For SaleMLS ID #26053061, Michelle M McLaughlin, House Sold Easy Realty, LLC. MARIS
- $427,0004 bd3 ba2.8k sqft67 Old Chesapeake Dr, Wentzville, MO 63385For SaleMLS ID #26041128, Heidy C Weicht, DRG - Delhougne Realty Group. MARIS
- $499,9004 bd3 ba3k sqft2503 Bear Creek Dr, Wentzville, MO 63385For SaleMLS ID #26065675, Cheri A Norton, Coldwell Banker Realty - Gundaker. MARIS
- $415,0003 bd2 ba2.5k sqft3 Harbor Point Ct, Lake Saint Louis, MO 63367For SaleMLS ID #26044440, Robin A Crain, Keller Williams Realty West. MARIS
- $434,9004 bd3 ba2.3k sqft1016 Lafayette Pl, Lake Saint Louis, MO 63367For SaleMLS ID #26047379, Holli E Hummelsheim, Coldwell Banker Realty - Gundaker. MARIS
- $575,0004 bd4 ba2.9k sqft1564 Highway J, Wright City, MO 63390For SaleMLS ID #26057286, Angela Wadsworth, RE/MAX EDGE. MARIS
- $525,0003 bd3 ba2.4k sqft2460 Country Pointe Ln, Wentzville, MO 63385For SaleMLS ID #26059596, Troy W Robertson, Coldwell Banker Realty - Gundaker. MARIS
- $449,9004 bd3 ba3k sqft135 Prairie Wind Dr, Wentzville, MO 63385For SaleMLS ID #26035596, Melissa Fields, Coldwell Banker Premier Group. MARIS
- $445,0003 bd3 ba2.6k sqft733 Cedar Glen Dr, Weldon Spring, MO 63304For SaleMLS ID #26062802, Nicole A Hoelzer, Berkshire Hathaway HomeServices Select Properties. MARIS
- $515,0004 bd3 ba3k sqft1918 Homefield Prairie Ct, O'Fallon, MO 63366For SaleMLS ID #26065782, Carrie Wilson, Nettwork Global. MARIS
- $370,0003 bd3 ba2.3k sqft37 Majestic Lakes Ct, Moscow Mills, MO 63362For SaleMLS ID #26049409, Jennifer R Botkin, Berkshire Hathaway HomeServices Select Properties. MARIS
- $439,0004 bd3 ba2.6k sqft934 Annabrook Park Dr, O'Fallon, MO 63366For SaleMLS ID #26053197, Megan D Miller, Cannon Realty, Inc.. MARIS
