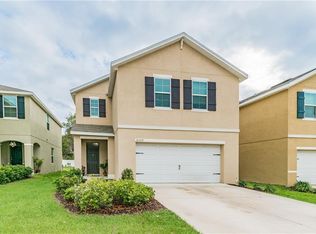
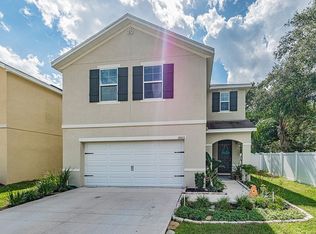
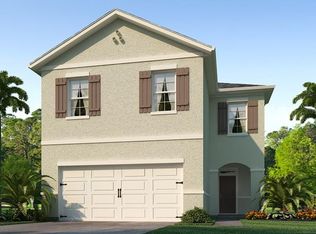
INTERIOR FINISHES Dramatic 9’4”" ceilings on the 1st floor per plan 8'0" high 2nd floor ceilings per plan “Portofino Roma” ceiling texture with “Fresh Mandarin” texture on all walls 6’8” 2-panel wood-grained arched top interior doors Colonial 3-1/4" baseboard and 2-1/4" door casing Wrapped drywall window sills Brushed nickel interior door knobs throughout Brushed nickel keyed entry lockset with deadbolt White ventilated closet shelving throughout Wall-to-wall carpet on 5.5” foam pad in bedrooms and living areas Ceramic tile flooring in wet areas Two coat interior paint application in shell white EXTERIOR FINISHES High style, coordinated exterior themes throughout the community Full textured stucco exteriors with contrasting raised decorative features Raised panel insulated fiberglass entry door Florida rated composite roof shingles Raised polymer shutters in accenting colors White framed windows and sliding glass doors (grids between the glass on front windows) Exterior coating application with contrasting trim Maintenance-free vinyl vented soffit on overhangs with aluminum fascia Full coverage lawn with drought/pest/fungus- resistant sod Sprinkler system on front and sides of homesite with rain gauge on front and sides of homesite Professionally-designed tropical landscape package Acrylic coated rear covered lanai Slip resistant concrete driveway & walk QUALITY ASSURANCE Exceptional financing that fits your budget, through an approved lender Quality assurance inspection prior to closing to ensure the quality of your new D.R. Horton Home Personalized New Homeowner Orientation The peace of mind of a 10-Year RWC warranty to protect your investment
This property is off market, which means it's not currently listed for sale or rent on Zillow. This may be different from what's available on other websites or public sources.