Skip main navigation
Off market
  • $567,900

    10107 Londonshire Ln, Tampa, FL 33647

    4beds
    3baths
    2,583sqft
    SingleFamily
    Built in 2002
    9,583 Square Feet Lot
    $567,900 Zestimate®
    $220/sqft
    $3,220 Estimated rent

    Home value

    $567,900

    $540,000 - $596,000

    $3,220/mo

    Zestimate® history
    Loading
    Loading...

    Owner options

    List your home for rent

    $3,220/mo

    Rent Zestimate®

    Find your next renter with Zillow Rental Manager. Plus, with online applications, you can quickly screen prospective tenants – for free.

    Learn more

    $3,220/mo

    Rent Zestimate®

    Refinance and save

    $3,999/mo

    Est. payment

    Refinancing to a lower rate could help reduce your monthly payments and save thousands over the life of the loan.

    See today's rates

    $3,999/mo

    Est. payment

    Explore your selling options

    Work with a Zillow partner agent

    Leverage their expertise and Zillow's premium Showcase listings to get your home seen by more buyers.

    Get started

    List with your own agent

    Get your home in front of millions of buyers by listing it on Zillow.

    Learn how to do it

    Sell it yourself

    Take full control of how buyers see your home on Zillow by listing For Sale by Owner (FSBO).

    List your home

    What's special

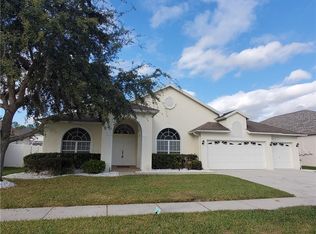
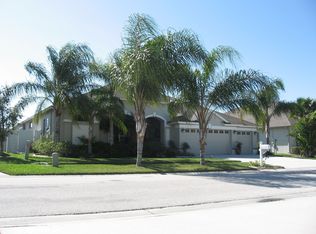
    Active with Contract-Beautiful Siesta Key Plan by Southern Crafted with 4 Bedrooms, 3 Baths,3 Car Garage. Large living room can easily be converted to den or office. Columns, arches and art niches thruout house. Arched passage from kitchen to dining room. Master bedroom features Two 8 ft.entry doors to a 15x14 bedroom able to accommodate all furnishings. Master bath has cultured marble countertops, 2 separate wash basins, make-up vanity, maple cabinetry and decorator ledges. Relax in the jetted therapy tub with glass block or use the separate shower. Secondary bedrooms are spacious with one being a separate suite at 15x11 with large walk-in closet, full bath with shower. Private entry to pool and lanai. Huge kitchen features solid surface counters, maple cabinetry, wrap-around breakfast bar, preparation island, walk-in pantry and spacious eat-in area. All traffic and wet areas are tiled. Kitchen appliances include gas range, vented exhaust to outside. Adjacent family room has triple sliders that pocket behind wall to open to lanai and pool. Lanai is pre plumbed for outdoor kitchen. Yard is partially fenced. 3 Car garage has drop down stairs to attic. No CDD Fees.

    This property is off market, which means it's not currently listed for sale or rent on Zillow. This may be different from what's available on other websites or public sources.
    Facts & features

    Interior

    Bedrooms & bathrooms
    • Bedrooms: 4
    • Bathrooms: 3
    Heating
    • Other
    Cooling
    • Central
    Features
    • Flooring: Tile, Carpet, Concrete, Hardwood
    Interior area
    • Total interior livable area: 2,583 sqft

    Property

    Parking
    • Parking features: Garage
    Features
    • Exterior features: Stucco
    Lot
    • Size: 9,583 Square Feet
    Details
    • Parcel number: 202708220000003000230U

    Construction

    Type & style
    • Home type: SingleFamily
    • Architectural style: Contemporary
    Materials
    • masonry
    • Roof: Composition
    Condition
    • Year built: 2002

    Community & HOA

    HOA
    • Has HOA: Yes
    • HOA fee: $131 monthly
    Location
    • Region: Tampa

    Financial & listing details

    • Price per square foot: $220/sqft
    • Tax assessed value: $450,164
    • Annual tax amount: $8,871

    Price history

    DateEventPrice
    6/24/2011Sold$239,000$93/sqft
    Source: Stellar MLS #T2454447 Report a problem
    4/8/2011Price change$239,000-6.3%$93/sqft
    Source: Coldwell Banker Residential Real Estate - New Tampa #T2454447 Report a problem
    1/23/2011Listed for sale$255,000-12%$99/sqft
    Source: NRT Florida #T2454447 Report a problem
    9/5/2010Listing removed$289,900$112/sqft
    Source: CHARLES RUTENBERG REALTY,INC. #T2427019 Report a problem
    7/5/2010Listed for sale$289,900+24.3%$112/sqft
    Source: CHARLES RUTENBERG REALTY,INC. #T2427019 Report a problem
    7/30/2002Sold$233,200$90/sqft
    Source: Public Record Report a problem

    Public tax history

    YearProperty taxesTax assessment
    2025$8,871 +11.7%$450,164 +9.8%
    2024$7,944 +7%$409,984 +10%
    2023$7,425 +8%$372,713 +10%
    2022$6,878 +14.8%$338,830 +10%
    2021$5,989 +7.1%$308,027 +7.2%
    2020$5,593 +6.3%$287,266 +6.7%
    2019$5,260 $269,119 +3.6%
    2018$5,260 +3.3%$259,883 +6.3%
    2017$5,092 +5%$244,377 +3%
    2016$4,851 +1.4%$237,248 -6.8%
    2015$4,786 -4.3%$254,480 +6.2%
    2014$4,999 $239,512 +10%
    2013$4,999 +13.2%$217,738 +5.6%
    2012$4,416 +18.9%$206,253 -2.4%
    2011$3,713 -5.3%$211,371 -5.3%
    2010$3,920 -0.2%$223,152 +0.2%
    2009$3,926 -0.1%$222,688 +0.1%
    2008$3,928 -2.9%$222,466 +3%
    2007$4,046 -5.5%$215,986 +2.5%
    2006$4,282 +0%$210,718 +3%
    2005$4,281 $204,581 +3%
    2004-- $198,622 +1.9%
    2003-- $194,919 +474%
    2002-- $33,956
    2001-- $33,956
    2000$822 $33,956
    Find assessor info on the county website

    Neighborhood: 33647

    Nearby schools

    GreatSchools rating
    Schools provided by the listing agent
    • Elementary: Pride-HB
    • Middle: Benito-HB
    • High: Wharton-HB

    Source: The MLS. This data may not be complete. We recommend contacting the local school district to confirm school assignments for this home.

    Get a cash offer in 3 minutes
    Find out how much your home could sell for in as little as 3 minutes with a no-obligation cash offer.
    Estimated market value
    $567,900
    Get a cash offer in 3 minutes
    Find out how much your home could sell for in as little as 3 minutes with a no-obligation cash offer.
    Estimated market value
    $567,900