Welcome to this charming Craftsman-style home, designed with an open floor plan. Step inside to discover a spacious great-room, complete with a cozy gas fireplace — ideal for relaxing evenings or entertaining guests. Just off the living area, you'll find a convenient nook that provides the perfect space for a home office, study corner, or creative retreat. The kitchen boasts stainless steel appliances, slab granite countertops, and a walk-in pantry. An inviting eating bar and sunlit dining area offer ample space for casual meals or special gatherings. Upstairs, you'll find four bedrooms, including one non-conforming room without a closet, which could easily function as a bonus room, playroom, or hobby space. The upper-level laundry room adds extra convenience to your daily routine. The serene primary suite features a spacious walk-in closet and a luxurious ensuite with a relaxing tub, separate shower, and dual sinks. Step outside to your private, fenced backyard where a patio awaits — perfect for outdoor dining or weekend barbecues. The yard also features a sprinkler sprinkler system and a gas BBQ hookup for effortless outdoor entertaining. Ideally located near shopping, dining, and with easy freeway access, this home offers the perfect blend of comfort, style, and convenience. Don’t miss the opportunity to make it yours!
Sold
$525,000
10107 NE 28th Pl, Vancouver, WA 98686
4beds
2,192sqft
Residential, Single Family Residence
Built in 2006
3,049 Square Feet Lot
$533,900 Zestimate®
$240/sqft
$2,855 Estimated rent
Home value
$533,900
$507,000 - $561,000
$2,855/mo
Zestimate® history
Owner options
List your home for rent
$2,855/mo
Rent Zestimate®
Find your next renter with Zillow Rental Manager. Plus, with online applications, you can quickly screen prospective tenants – for free.
$2,855/mo
Rent Zestimate®
Refinance and save
$3,185/mo
Est. payment
Refinancing to a lower rate could help reduce your monthly payments and save thousands over the life of the loan.
$3,185/mo
Est. payment
Explore your selling options
Work with a Zillow partner agent
Leverage their expertise and Zillow's premium Showcase listings to get your home seen by more buyers.
Get startedList with your own agent
Get your home in front of millions of buyers by listing it on Zillow.
Learn how to do itSell it yourself
Take full control of how buyers see your home on Zillow by listing For Sale by Owner (FSBO).
List your homeWhat's special
Cozy gas fireplaceOpen floor planHome officeGas bbq hookupConvenient nookStudy cornerUpper-level laundry room
Zillow last checked:
Listing updated:
Listed by:
Gina Salt 360-771-0205,
Windermere Northwest Living
Bought with:
Prash Gunda, 24004991
John L. Scott Real Estate
Source: RMLS (OR),MLS#: 624328718
Facts & features
Interior
Bedrooms & bathrooms
- Bedrooms: 4
- Bathrooms: 3
- Full bathrooms: 2
- Partial bathrooms: 1
- Main level bathrooms: 1
Rooms
- Room types: Bedroom 4, Laundry, Nook, Bedroom 2, Bedroom 3, Dining Room, Family Room, Kitchen, Living Room, Primary Bedroom
Primary bedroom
- Features: Bathtub, Double Sinks, Ensuite, Shower, Vaulted Ceiling, Wallto Wall Carpet
- Level: Upper
Bedroom 2
- Features: Walkin Closet, Wallto Wall Carpet
- Level: Upper
Bedroom 3
- Features: Closet, Wallto Wall Carpet
- Level: Upper
Bedroom 4
- Features: Vaulted Ceiling, Wallto Wall Carpet
- Level: Upper
Dining room
- Level: Main
Kitchen
- Features: Dishwasher, Disposal, Eat Bar, Microwave, Pantry, Free Standing Range, Free Standing Refrigerator, Granite
- Level: Main
Heating
- Forced Air
Cooling
- Air Conditioning Ready
Appliances
- Included: Dishwasher, Disposal, Free-Standing Range, Free-Standing Refrigerator, Microwave, Stainless Steel Appliance(s), Gas Water Heater
- Laundry: Laundry Room
Features
- Ceiling Fan(s), Granite, Vaulted Ceiling(s), Built-in Features, Walk-In Closet(s), Closet, Eat Bar, Pantry, Bathtub, Double Vanity, Shower
- Flooring: Wall to Wall Carpet
- Windows: Vinyl Frames
- Basement: Crawl Space
- Number of fireplaces: 1
- Fireplace features: Gas
Interior area
- Total structure area: 2,192
- Total interior livable area: 2,192 sqft
Property
Parking
- Total spaces: 2
- Parking features: Driveway, On Street, Garage Door Opener, Attached
- Attached garage spaces: 2
- Has uncovered spaces: Yes
Accessibility
- Accessibility features: Garage On Main, Accessibility
Features
- Levels: Two
- Stories: 2
- Patio & porch: Patio
- Exterior features: Gas Hookup, Yard
- Fencing: Fenced
Lot
- Size: 3,049 Square Feet
- Features: Level, Sprinkler, SqFt 3000 to 4999
Details
- Additional structures: GasHookup
- Parcel number: 118141024
Construction
Type & style
- Home type: SingleFamily
- Architectural style: Craftsman
- Property subtype: Residential, Single Family Residence
Materials
- Cement Siding, Stone
- Foundation: Concrete Perimeter
- Roof: Composition
Condition
- Resale
- New construction: No
- Year built: 2006
Utilities & green energy
- Gas: Gas Hookup, Gas
- Sewer: Public Sewer
- Water: Public
Community & HOA
Community
- Subdivision: Royal Ridge
HOA
- Has HOA: No
Location
- Region: Vancouver
Financial & listing details
- Price per square foot: $240/sqft
- Tax assessed value: $478,926
- Annual tax amount: $4,606
- Date on market: 3/19/2025
- Cumulative days on market: 12 days
- Listing terms: Cash,Conventional,FHA,VA Loan
- Road surface type: Paved
Price history
| Date | Event | Price |
|---|---|---|
| 4/30/2025 | Sold | $525,000-1.9%$240/sqft |
Source:  RMLS (OR) #624328718 Report a problem RMLS (OR) #624328718 Report a problem | ||
| 3/31/2025 | Pending sale | $535,000$244/sqft |
Source: RMLS (OR) #624328718 Report a problem | ||
| 3/19/2025 | Listed for sale | $535,000+72.6%$244/sqft |
Source: RMLS (OR) #624328718 Report a problem | ||
| 12/21/2021 | Listing removed | -- |
Source: Zillow Rental Network Premium Report a problem | ||
| 12/13/2021 | Listed for rent | $2,095+16.7%$1/sqft |
Source: Zillow Rental Network Premium Report a problem | ||
| 4/6/2019 | Listing removed | $1,795$1/sqft |
Source: Ross Pacific Management Report a problem | ||
| 4/1/2019 | Listed for rent | $1,795$1/sqft |
Source: Ross Pacific Management Report a problem | ||
| 10/5/2006 | Sold | $309,900$141/sqft |
Source: Public Record Report a problem | ||
Public tax history
| Year | Property taxes | Tax assessment |
|---|---|---|
| 2024 | $5,059 +9.8% | $478,926 +1.6% |
| 2023 | $4,607 +1.8% | $471,526 +2.8% |
| 2022 | $4,523 +2.7% | $458,600 +12% |
| 2021 | $4,404 +11.5% | $409,335 +9.4% |
| 2020 | $3,950 | $374,059 +5% |
| 2019 | $3,950 +7.2% | $356,241 +3.3% |
| 2018 | $3,685 -8.6% | $345,001 +9.3% |
| 2017 | $4,034 +9.6% | $315,644 +5.3% |
| 2016 | $3,682 +7% | $299,879 +15.5% |
| 2015 | $3,443 +0.6% | $259,622 +4.2% |
| 2014 | $3,423 | $249,276 +14.2% |
| 2013 | $3,423 +10.6% | $218,222 +11.8% |
| 2012 | $3,095 -0.1% | $195,196 -8.6% |
| 2011 | $3,098 +7.6% | $213,493 -3.9% |
| 2010 | $2,880 -10.1% | $222,269 -4.1% |
| 2009 | $3,205 | $231,876 -26.7% |
| 2008 | -- | $316,500 |
| 2007 | -- | $316,500 |
Find assessor info on the county website
Neighborhood: Salmon Creek
Nearby homes
- $3,0253 bd3 ba1.9k sqft10111 NE 28th Pl, Vancouver, WA 98686For Rent

- $561,4004 bd2 ba2.4k sqft10103 NE 28th Pl, Vancouver, WA 98686Off Market
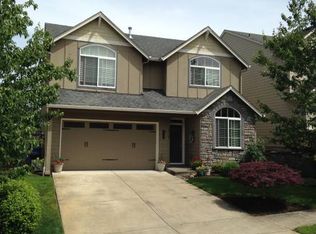
- $576,6004 bd2 ba2.4k sqft10017 NE 28th Pl, Vancouver, WA 98686Off Market
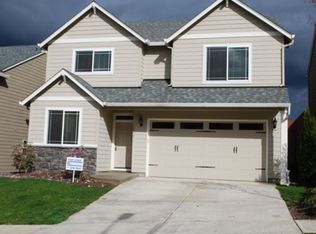
- $619,9004 bd3 ba2.6k sqft10201 NE 28th Ct, Vancouver, WA 98686Off Market

- $535,4002 bd3 ba1.9k sqft10106 NE 28th Pl, Vancouver, WA 98686Off Market
- $720,9004 bd4 ba1.9k sqft10104 NE 28th Pl, Vancouver, WA 98686Off Market
- $540,1004 bd2 ba2.1k sqft10013 NE 28th Pl, Vancouver, WA 98686Off Market
- $537,2004 bd3 ba2.4k sqft10100 NE 28th Pl, Vancouver, WA 98686Off Market
Nearby schools
GreatSchools rating
- 4/10Sarah J Anderson Elementary SchoolGrades: K-5Distance: 0.4 mi
- 2/10Gaiser Middle SchoolGrades: 6-8Distance: 0.1 mi
- 6/10Skyview High SchoolGrades: 9-12Distance: 2.8 mi
Schools provided by the listing agent
- Elementary: Sacajawea
- Middle: Gaiser
- High: Columbia River
Source: RMLS (OR). This data may not be complete. We recommend contacting the local school district to confirm school assignments for this home.
Get a cash offer in 3 minutes
Find out how much your home could sell for in as little as 3 minutes with a no-obligation cash offer.
Estimated market value
$533,900
Get a cash offer in 3 minutes
Find out how much your home could sell for in as little as 3 minutes with a no-obligation cash offer.
Estimated market value
$533,900
- Washington
- Clark County
- Vancouver
- 98686
- Salmon Creek
- 10107 NE 28th Pl
Nearby cities
Nearby neighborhoods
Nearby zip codes
Other Vancouver Topics
