This beautifully well-maintained 1.5 story home offers exceptional square footage, solid construction, and great curb appeal, including a brick walkway, brick back patio, and a newer fenced yard. 5 bedroom, 3 full baths on large lot owned by only two owners over the past 50 years. Features include three bedrooms on the main level (a rare find), formal living and dining rooms, and a spacious great room with a remodeled fireplace and custom built-ins. Hardwood floors extend throughout the main level. Upstairs includes two generously sized bedrooms connected by a Jack-and-Jill bathroom. A unique bonus/game room is tucked above the garage and kitchen, accessed through a hidden closet entry. The finished lower level includes a recreation room, designated areas for a pool table and ping pong, a separate family room, and a cool retro bar. Appliances including washer/dryer, microwave, gas cooktop, and refrigerator have all been replaced within the last five years. Garage cabinets and workbenches remain. HVAC is 5 years old, water heater 6 years, and the home is radon mitigated. Fresh exterior paint trim come with a transferable warranty. Don’t miss this fantastic opportunity!
Sold
Price Unknown
10107 Oakridge Dr, Overland Park, KS 66212
5beds
3,518sqft
Single Family Residence
Built in 1966
0.28 Acres Lot
$526,900 Zestimate®
$--/sqft
$3,545 Estimated rent
Home value
$526,900
$495,000 - $559,000
$3,545/mo
Zestimate® history
Owner options
List your home for rent
$3,545/mo
Rent Zestimate®
Find your next renter with Zillow Rental Manager. Plus, with online applications, you can quickly screen prospective tenants – for free.
$3,545/mo
Rent Zestimate®
Refinance and save
$225/mo
Est. payment
Refinancing to a lower rate could help reduce your monthly payments and save thousands over the life of the loan.
$225/mo
Est. payment
Explore your selling options
Work with a Zillow partner agent
Leverage their expertise and Zillow's premium Showcase listings to get your home seen by more buyers.
Get startedList with your own agent
Get your home in front of millions of buyers by listing it on Zillow.
Learn how to do itSell it yourself
Take full control of how buyers see your home on Zillow by listing For Sale by Owner (FSBO).
List your homeWhat's special
Zillow last checked:
Listing updated:
Listed by:
Taylor Reese 913-207-6621,
Compass Realty Group,
Olivia Reese 913-207-4608,
Compass Realty Group
Bought with:
Wendy Weeks
Compass Realty Group
Source: Heartland MLS as distributed by MLS GRID,MLS#: 2608972
Facts & features
Interior
Bedrooms & bathrooms
- Bedrooms: 5
- Bathrooms: 3
- Full bathrooms: 3
Primary bedroom
- Level: First
- Dimensions: 12 x 13
Bedroom 3
- Features: Carpet
- Level: Second
- Dimensions: 11 x 14
Bedroom 4
- Features: Carpet
- Level: Second
- Dimensions: 11 x 14
Primary bathroom
- Features: Ceramic Tiles, Shower Only
- Level: First
Bathroom 1
- Level: First
- Dimensions: 9 x 12
Bathroom 2
- Level: First
- Dimensions: 10 x 12
Dining room
- Level: First
- Dimensions: 9 x 12
Family room
- Features: Carpet
- Level: Lower
- Dimensions: 13 x 27
Game room
- Features: Carpet
- Level: Second
- Dimensions: 19 x 31
Great room
- Features: Built-in Features, Fireplace
- Level: First
- Dimensions: 14 x 19
Kitchen
- Features: Built-in Features, Pantry
- Level: First
- Dimensions: 12 x 17
Laundry
- Features: Vinyl
- Level: First
Living room
- Features: Carpet
- Level: First
- Dimensions: 12 x 15
Other
- Features: Built-in Features
- Level: Lower
- Dimensions: 13 x 15
Other
- Features: Carpet
- Level: Lower
- Dimensions: 18 x 19
Recreation room
- Features: Carpet
- Level: Lower
- Dimensions: 11 x 19
Heating
- Natural Gas
Cooling
- Electric
Appliances
- Included: Cooktop, Dishwasher, Dryer, Exhaust Fan, Humidifier, Microwave, Refrigerator, Free-Standing Electric Oven, Washer
- Laundry: In Hall
Features
- Ceiling Fan(s), Pantry, Smart Thermostat
- Flooring: Carpet, Vinyl, Wood
- Basement: Finished,Full,Interior Entry,Radon Mitigation System,Sump Pump
- Number of fireplaces: 1
- Fireplace features: Gas, Great Room
Interior area
- Total structure area: 3,518
- Total interior livable area: 3,518 sqft
- Finished area above ground: 2,190
- Finished area below ground: 1,328
Property
Parking
- Total spaces: 2
- Parking features: Attached, Garage Door Opener, Garage Faces Front
- Attached garage spaces: 2
Features
- Patio & porch: Patio
Lot
- Size: 0.28 Acres
- Features: City Lot
Details
- Parcel number: NP674000100020
Construction
Type & style
- Home type: SingleFamily
- Architectural style: Traditional
- Property subtype: Single Family Residence
Materials
- Board & Batten Siding, Brick Trim
- Roof: Composition
Condition
- Year built: 1966
Utilities & green energy
- Sewer: Public Sewer
- Water: Public
Community & HOA
Community
- Subdivision: Pinehurst
HOA
- Has HOA: Yes
- HOA fee: $225 annually
- HOA name: Pinehurst Homes Association
Location
- Region: Overland Park
Financial & listing details
- Tax assessed value: $438,100
- Annual tax amount: $4,853
- Date on market: 4/10/2026
- Listing terms: Cash,Conventional,FHA,VA Loan
- Ownership: Private
- Road surface type: Paved
Price history
| Date | Event | Price |
|---|---|---|
| 4/17/2026 | Sold | -- |
Source:  Heartland MLS as distributed by MLS GRID #2608972 Report a problem Heartland MLS as distributed by MLS GRID #2608972 Report a problem | ||
| 3/28/2026 | Pending sale | $510,000+27.5%$145/sqft |
Source: Heartland MLS as distributed by MLS GRID #2608972 Report a problem | ||
| 5/23/2022 | Sold | -- |
Source: Heartland MLS as distributed by MLS GRID #45001_2371670 Report a problem | ||
| 4/30/2022 | Pending sale | $400,000$114/sqft |
Source: Heartland MLS as distributed by MLS GRID #2371670 Report a problem | ||
| 4/28/2022 | Listed for sale | $400,000$114/sqft |
Source: Heartland MLS as distributed by MLS GRID #2371670 Report a problem | ||
| 4/21/2022 | Pending sale | $400,000$114/sqft |
Source: Heartland MLS as distributed by MLS GRID #2371670 Report a problem | ||
| 4/20/2022 | Listed for sale | $400,000$114/sqft |
Source: Heartland MLS as distributed by MLS GRID #2371670 Report a problem | ||
Public tax history
| Year | Property taxes | Tax assessment |
|---|---|---|
| 2025 | $4,853 +5% | $50,382 +5.6% |
| 2024 | $4,621 -2.5% | $47,702 -1.2% |
| 2023 | $4,740 +12.1% | $48,300 +11.3% |
| 2022 | $4,227 | $43,401 +23% |
| 2021 | -- | $35,294 -0.6% |
| 2020 | $3,624 | $35,512 +10% |
| 2019 | -- | $32,269 +3% |
| 2018 | -- | $31,315 -4.3% |
| 2017 | $3,406 +14.7% | $32,718 +16.5% |
| 2016 | $2,970 +5.3% | $28,083 +3.2% |
| 2015 | $2,821 +5% | $27,209 +3.6% |
| 2013 | $2,685 +1.6% | $26,255 +1.8% |
| 2012 | $2,643 +880.5% | $25,783 -5.8% |
| 2010 | $270 -89.9% | $27,359 -1.5% |
| 2009 | $2,669 -3.7% | $27,773 -1.7% |
| 2008 | $2,771 +0.9% | $28,267 0% |
| 2007 | $2,747 +5.6% | $28,279 +0.9% |
| 2006 | $2,601 | $28,025 +5.5% |
| 2005 | -- | $26,576 |
Find assessor info on the county website
Neighborhood: Pinehurst
Nearby homes
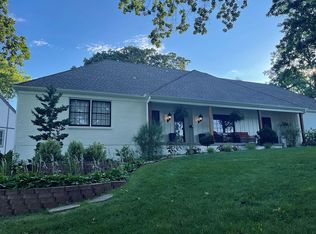
- $463,9005 bd4 ba2.1k sqft10111 Oakridge Dr, Overland Park, KS 66212Off Market
- $463,4003 bd2 ba1.7k sqft6931 W 101st St, Overland Park, KS 66212Off Market
- $389,2004 bd2 ba1.8k sqft6927 W 101st St, Overland Park, KS 66212Off Market
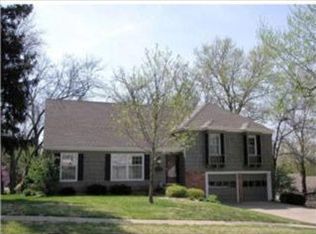
- $452,6004 bd3 ba2.1k sqft6916 W 101st Ter, Overland Park, KS 66212Off Market
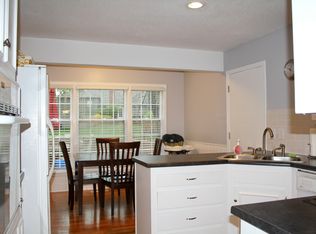
- $493,5004 bd3 ba2.1k sqft6923 W 101st St, Overland Park, KS 66212Off Market
- $--4 bd4 ba2.5k sqft10102 Oakridge Dr, Overland Park, KS 66212Sold
- $452,8004 bd2 ba1.7k sqft6908 W 101st Ter, Overland Park, KS 66212Off Market
- $449,7004 bd2 ba2.1k sqft10104 Oakridge Dr, Overland Park, KS 66212Off Market
Nearby schools
GreatSchools rating
- 8/10John Diemer Elementary SchoolGrades: PK-6Distance: 0.7 mi
- 8/10Indian Woods Middle SchoolGrades: 7-8Distance: 0.7 mi
- 8/10Shawnee Mission South High SchoolGrades: 9-12Distance: 0.9 mi
Schools provided by the listing agent
- Elementary: John Diemer
- Middle: Indian Woods
- High: SM South
Source: Heartland MLS as distributed by MLS GRID. This data may not be complete. We recommend contacting the local school district to confirm school assignments for this home.
Get a cash offer in 3 minutes
Find out how much your home could sell for in as little as 3 minutes with a no-obligation cash offer.
Estimated market value
$526,900
Get a cash offer in 3 minutes
Find out how much your home could sell for in as little as 3 minutes with a no-obligation cash offer.
Estimated market value
$526,900
- Kansas
- Johnson County
- Overland Park
- 66212
- Pinehurst
- 10107 Oakridge Dr
Nearby cities
Nearby neighborhoods
Nearby zip codes
Other Overland Park Topics
