FIRST TIME TO MARKET - EASY ONE LEVEL LIVING - INGROUND POOL - Welcome home to this quality, custom built 3 BR 2 bath solid brick home. First time to market, this beauty boasts sturdy craftsmanship and timeless appeal. Once the envy of all the neighbors, it was featured on the Parade of Homes in 1988! This well-built ranch, offered by original owners, features easy one-level living, a spacious layout & a massive FULL unfinished basement with ample opportunity for expansion. This property has great bones, with PELLA WINDOWS & built in blinds, solid oak 6 panel doors, Hunter ceiling fans, a gas log fireplace for cozy nights, & convenient main floor laundry. The primary suite features plenty of closet space with built in organizers; a jacuzzi tub, double sinks & separate shower. Spacious eat-in kitchen w/ plenty of cabinet space, stainless fridge & microwave, a new dishwasher & island. Outdoors, the FENCED IN YARD & INGROUND POOL w/ built in stairs, 10' depth & diving board add a touch of luxury and offer the chance to create a private summertime oasis. The pool (with newer liner) is serviced by St John Pool Center & opened/closed professionally. Don't miss your chance to channel your creativity into some cosmetic updating & transform this quality property into your dream home! Home in good shape in a FANTASTIC LOCATION; but selling strictly AS-IS.
Closed
$424,000
10107 Olcott Ave, Saint John, IN 46373
3beds
2,141sqft
Single Family Residence
Built in 1988
0.32 Acres Lot
$438,600 Zestimate®
$198/sqft
$2,731 Estimated rent
Home value
$438,600
$395,000 - $487,000
$2,731/mo
Zestimate® history
Owner options
List your home for rent
$2,731/mo
Rent Zestimate®
Find your next renter with Zillow Rental Manager. Plus, with online applications, you can quickly screen prospective tenants – for free.
$2,731/mo
Rent Zestimate®
Refinance and save
$2,683/mo
Est. payment
Refinancing to a lower rate could help reduce your monthly payments and save thousands over the life of the loan.
$2,683/mo
Est. payment
Explore your selling options
Work with a Zillow partner agent
Leverage their expertise and Zillow's premium Showcase listings to get your home seen by more buyers.
Get startedList with your own agent
Get your home in front of millions of buyers by listing it on Zillow.
Learn how to do itSell it yourself
Take full control of how buyers see your home on Zillow by listing For Sale by Owner (FSBO).
List your homeWhat's special
Solid brick homeBuilt in stairsInground poolGas log fireplaceFenced in yardSpacious layoutMain floor laundry
Zillow last checked:
Listing updated:
Listed by:
Cara Dulaitis,
RE/MAX 10 Schererville 219-865-0777
Bought with:
Manuel Hernandez, RB14050711
Simplify Your Move! Realty Inc
Source: NIRA as distributed by MLS GRID,MLS#: 817230
Facts & features
Interior
Bedrooms & bathrooms
- Bedrooms: 3
- Bathrooms: 2
- Full bathrooms: 2
Rooms
- Room types: Bedroom 2, Primary Bedroom, Other Room, Living Room, Laundry, Kitchen, Dining Room, Bedroom 3
Primary bedroom
- Area: 247
- Dimensions: 19.0 x 13.0
Bedroom 2
- Area: 120
- Dimensions: 12.0 x 10.0
Bedroom 3
- Area: 108
- Dimensions: 12.0 x 9.0
Dining room
- Area: 100
- Dimensions: 10.0 x 10.0
Kitchen
- Area: 169
- Dimensions: 13.0 x 13.0
Laundry
- Area: 56
- Dimensions: 8.0 x 7.0
Living room
- Area: 600
- Dimensions: 40.0 x 15.0
Other
- Description: FOYER
- Area: 132
- Dimensions: 12.0 x 11.0
Heating
- Forced Air
Appliances
- Included: Built-In Gas Range, Dishwasher, Refrigerator, Microwave, Gas Water Heater, Disposal
- Laundry: Laundry Room, Main Level
Features
- Ceiling Fan(s), Open Floorplan, Kitchen Island, Entrance Foyer, Double Vanity
- Windows: Blinds
- Basement: Full,Sump Pump,Unfinished
- Number of fireplaces: 1
- Fireplace features: Gas Log, Living Room
Interior area
- Total structure area: 2,141
- Total interior livable area: 2,141 sqft
- Finished area above ground: 2,141
Property
Parking
- Total spaces: 2
- Parking features: Attached, Garage Door Opener
- Attached garage spaces: 2
Accessibility
- Accessibility features: Accessible Bedroom, Accessible Full Bath
Features
- Levels: One
- Patio & porch: Deck
- Exterior features: Private Yard
- Pool features: In Ground
- Has spa: Yes
- Spa features: Bath
- Has view: Yes
- View description: Neighborhood
Lot
- Size: 0.32 Acres
- Features: Rectangular Lot
Details
- Parcel number: 451505130001000015
- Zoning description: residential
Construction
Type & style
- Home type: SingleFamily
- Property subtype: Single Family Residence
Condition
- New construction: No
- Year built: 1988
Utilities & green energy
- Electric: 200+ Amp Service, Circuit Breakers
- Sewer: Public Sewer
- Water: Public
- Utilities for property: Electricity Connected, Sewer Connected, Water Connected
Community & HOA
Community
- Security: Carbon Monoxide Detector(s), Smoke Detector(s)
- Subdivision: Homestead Heights Add
HOA
- Has HOA: No
Location
- Region: Saint John
Financial & listing details
- Price per square foot: $198/sqft
- Tax assessed value: $389,600
- Annual tax amount: $3,701
- Date on market: 3/11/2025
- Listing agreement: Exclusive Right To Sell
- Listing terms: Cash,VA Loan,FHA,Conventional
Price history
| Date | Event | Price |
|---|---|---|
| 5/1/2025 | Sold | $424,000+1%$198/sqft |
Source:  NIRA as distributed by MLS GRID #817230 Report a problem NIRA as distributed by MLS GRID #817230 Report a problem | ||
| 4/16/2025 | Pending sale | $419,900$196/sqft |
Source: NIRA as distributed by MLS GRID #817230 Report a problem | ||
| 3/15/2025 | Contingent | $419,900$196/sqft |
Source: NIRA as distributed by MLS GRID #817230 Report a problem | ||
| 3/11/2025 | Listed for sale | $419,900$196/sqft |
Source: NIRA as distributed by MLS GRID #817230 Report a problem | ||
Public tax history
| Year | Property taxes | Tax assessment |
|---|---|---|
| 2025 | $3,704 +5.4% | $389,600 +10% |
| 2024 | $3,514 -4.7% | $354,300 +6.7% |
| 2023 | $3,688 +4.1% | $332,200 +5.2% |
| 2022 | $3,544 +4.3% | $315,800 +5% |
| 2021 | $3,399 +11.1% | $300,800 +8% |
| 2020 | $3,061 -10.8% | $278,500 +4.1% |
| 2019 | $3,432 -3.3% | $267,500 +0.1% |
| 2018 | $3,549 +1.7% | $267,100 +1.9% |
| 2017 | $3,490 | $262,000 +1.9% |
| 2016 | $3,490 +16.1% | $257,100 +2.1% |
| 2014 | $3,005 -2.3% | $251,800 +1.6% |
| 2013 | $3,074 -10.2% | $247,800 +1.1% |
| 2012 | $3,425 -4% | $245,200 +3.2% |
| 2011 | $3,568 +18.8% | $237,600 -3.8% |
| 2010 | $3,003 | $246,900 -11.7% |
| 2009 | -- | $279,600 +9.6% |
| 2007 | -- | $255,200 +32.3% |
| 2006 | -- | $192,900 |
| 2005 | -- | $192,900 |
| 2004 | -- | $192,900 +89.9% |
| 2003 | -- | $101,600 |
| 2002 | -- | $101,600 +200.1% |
| 2001 | -- | $33,860 |
Find assessor info on the county website
Neighborhood: 46373
Nearby homes
- $432,9003 bd3 ba2k sqft10089 Olcott Ave, Saint John, IN 46373Off Market
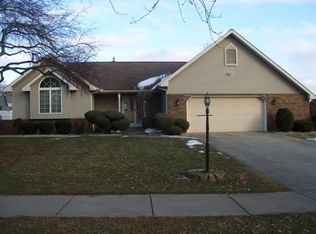
- $533,4004 bd3 ba3.1k sqft10125 Olcott Ave, Saint John, IN 46373Off Market
- $521,6003 bd2 ba2.7k sqft12024 Hedwig Dr, Saint John, IN 46373Off Market
- $534,6003 bd2 ba2.5k sqft10067 Olcott Ave, Saint John, IN 46373Off Market
- $381,0003 bd2 ba1.8k sqft10110 Olcott Ave, Saint John, IN 46373Off Market
- $399,9004 bd2 ba2.8k sqft10096 Olcott Ave, Saint John, IN 46373Sold
- $421,7003 bd2 ba2.3k sqft10126 Olcott Ave, Saint John, IN 46373Off Market
- $424,3003 bd2 ba2.8k sqft10153 Olcott Ave, Saint John, IN 46373Off Market
Nearby schools
GreatSchools rating
- NALincoln Elementary SchoolGrades: K-2Distance: 1.1 mi
- 6/10Hanover Central Middle SchoolGrades: 6-8Distance: 5.5 mi
- 7/10Hanover Central High SchoolGrades: 9-12Distance: 4.1 mi
Schools provided by the listing agent
- Elementary: Lincoln Elementary School
- Middle: Hanover Central Middle School
- High: Hanover Central High School
Source: NIRA as distributed by MLS GRID. This data may not be complete. We recommend contacting the local school district to confirm school assignments for this home.
Get a cash offer in 3 minutes
Find out how much your home could sell for in as little as 3 minutes with a no-obligation cash offer.
Estimated market value
$438,600
Get a cash offer in 3 minutes
Find out how much your home could sell for in as little as 3 minutes with a no-obligation cash offer.
Estimated market value
$438,600
- Indiana
- Lake County
- Saint John
- 46373
- 10107 Olcott Ave
Nearby cities
Nearby zip codes
Other Saint John Topics
