This Luxurious 5-Bedroom Home in Pecan Plantation with Upscale Finishes & Premier Amenities
This stunning 5-bedroom, 4-bath home with a spacious 3-car garage is a showcase of exceptional craftsmanship and thoughtful design. Boasting an open floor plan, this home is perfect for both everyday living and entertaining.
High-end finishes include granite countertops, custom-built cabinetry, hardwood floors, crown molding throughout, and decorative ceilings that elevate the home’s elegant atmosphere. The kitchen and adjacent butler’s pantry are truly a chef’s dream, featuring stainless steel appliances, double ovens, built-in microwave, walk-in pantry with built-in desk, and ample cabinetry and shelving.
The master suite is a serene retreat, complete with a spa-like bathroom that includes a jetted garden tub, walk-in shower, dual vanities with built-in cabinets, and an oversized walk-in closet.
Enjoy indoor-outdoor living on the covered, screened-in patio with a built-in grill and fireplace—ideal for entertaining or relaxing while taking in the view.
Community Highlights:
Located in the highly sought-after Pecan Plantation, residents enjoy access to:
17 miles of river and three private parks
An 18-hole golf course with clubhouse, pro shop, swimming pool, tennis courts, dining facility, and hotel accommodations
An activity center with a dog park, outdoor lap pool, and indoor basketball court
Optional membership to the Nutcracker Golf and Fitness Club for added fitness and recreation options
On-site conveniences including a grocery store, bank, pharmacy, equestrian stables, marina, and an archery range
This home offers an unmatched lifestyle of luxury, comfort, and community—all in one of Texas’ most unique and amenity-rich neighborhoods.
Sold
Price Unknown
10107 Ravenswood Rd, Granbury, TX 76049
5beds
3,795sqft
Single Family Residence
Built in 2018
0.41 Acres Lot
$747,300 Zestimate®
$--/sqft
$4,204 Estimated rent
Home value
$747,300
$665,000 - $837,000
$4,204/mo
Zestimate® history
Owner options
List your home for rent
$4,204/mo
Rent Zestimate®
Find your next renter with Zillow Rental Manager. Plus, with online applications, you can quickly screen prospective tenants – for free.
$4,204/mo
Rent Zestimate®
Refinance and save
$225/mo
Est. payment
Refinancing to a lower rate could help reduce your monthly payments and save thousands over the life of the loan.
$225/mo
Est. payment
Explore your selling options
Work with a Zillow partner agent
Leverage their expertise and Zillow's premium Showcase listings to get your home seen by more buyers.
Get startedList with your own agent
Get your home in front of millions of buyers by listing it on Zillow.
Learn how to do itSell it yourself
Take full control of how buyers see your home on Zillow by listing For Sale by Owner (FSBO).
List your homeWhat's special
Open floor planBuilt-in grillHigh-end finishesHardwood floorsGranite countertopsCovered screened-in patioDecorative ceilings
Zillow last checked:
Listing updated:
Listed by:
Clif Green 0833745 (432)210-9015,
Keller Williams Brazos West 817-279-6996
Bought with:
Sandra Gandy
BHHS Premier Properties
Source: NTREIS,MLS#: 20970128
Facts & features
Interior
Bedrooms & bathrooms
- Bedrooms: 5
- Bathrooms: 4
- Full bathrooms: 4
Primary bedroom
- Features: Closet Cabinetry, Ceiling Fan(s), Dual Sinks, Double Vanity, En Suite Bathroom, Garden Tub/Roman Tub, Linen Closet, Walk-In Closet(s)
- Level: First
- Dimensions: 21 x 16
Bedroom
- Features: Closet Cabinetry, Ceiling Fan(s), Split Bedrooms
- Level: First
- Dimensions: 13 x 12
Bedroom
- Features: Closet Cabinetry, Ceiling Fan(s), Split Bedrooms
- Level: First
- Dimensions: 11 x 12
Bedroom
- Features: Closet Cabinetry, Ceiling Fan(s), Split Bedrooms
- Level: First
- Dimensions: 12 x 12
Bedroom
- Features: Closet Cabinetry, Ceiling Fan(s), Split Bedrooms
- Level: Second
- Dimensions: 13 x 12
Primary bathroom
- Features: Built-in Features, Closet Cabinetry, Dual Sinks, En Suite Bathroom, Garden Tub/Roman Tub, Jetted Tub, Multiple Shower Heads, Stone Counters, Separate Shower
- Level: First
- Dimensions: 15 x 12
Breakfast room nook
- Level: First
- Dimensions: 12 x 10
Other
- Features: Built-in Features, Stone Counters
- Level: Second
- Dimensions: 12 x 5
Other
- Features: Built-in Features, Linen Closet, Stone Counters
- Level: First
- Dimensions: 8 x 7
Other
- Features: Built-in Features, Stone Counters
- Level: First
- Dimensions: 8 x 5
Game room
- Features: Ceiling Fan(s)
- Level: Second
- Dimensions: 26 x 15
Kitchen
- Features: Breakfast Bar, Built-in Features, Butler's Pantry, Dual Sinks, Kitchen Island, Stone Counters, Walk-In Pantry
- Level: First
- Dimensions: 18 x 10
Laundry
- Features: Built-in Features, Stone Counters, Utility Sink
- Level: First
- Dimensions: 18 x 7
Living room
- Features: Ceiling Fan(s), Fireplace
- Level: First
- Dimensions: 23 x 20
Office
- Features: Ceiling Fan(s)
- Level: First
- Dimensions: 10 x 11
Heating
- Central, Heat Pump, Propane
Cooling
- Attic Fan, Central Air, Ceiling Fan(s), Heat Pump
Appliances
- Included: Double Oven, Dishwasher, Electric Cooktop, Electric Oven, Disposal, Microwave, Refrigerator, Some Commercial Grade, Tankless Water Heater, Vented Exhaust Fan
- Laundry: Common Area, Washer Hookup, Electric Dryer Hookup, Laundry in Utility Room
Features
- Built-in Features, Decorative/Designer Lighting Fixtures, Double Vanity, Eat-in Kitchen, Granite Counters, High Speed Internet, Kitchen Island, Open Floorplan, Pantry, Cable TV, Vaulted Ceiling(s), Walk-In Closet(s), Wired for Sound
- Flooring: Carpet, Tile, Wood
- Windows: Window Coverings
- Has basement: No
- Number of fireplaces: 1
- Fireplace features: Decorative, Gas Log, Living Room, Masonry, Stone
Interior area
- Total interior livable area: 3,795 sqft
Property
Parking
- Total spaces: 3
- Parking features: Door-Multi, Door-Single, Driveway, Garage, Garage Door Opener
- Attached garage spaces: 3
- Has uncovered spaces: Yes
Features
- Levels: Two
- Stories: 2
- Patio & porch: Rear Porch, Screened, Covered
- Exterior features: Garden, Gas Grill, Lighting, Outdoor Grill, Rain Gutters
- Pool features: None, Community
- Fencing: Back Yard,Metal
Lot
- Size: 0.41 Acres
- Features: Back Yard, Lawn, Landscaped, Sprinkler System
Details
- Parcel number: R000027367
Construction
Type & style
- Home type: SingleFamily
- Architectural style: Traditional,Detached
- Property subtype: Single Family Residence
Materials
- Brick, Rock, Stone
- Foundation: Slab
- Roof: Composition,Shingle
Condition
- Year built: 2018
Utilities & green energy
- Sewer: Septic Tank
- Utilities for property: Electricity Connected, Municipal Utilities, Septic Available, Separate Meters, Water Available, Cable Available
Green energy
- Energy efficient items: Appliances, Doors, HVAC, Insulation, Thermostat, Windows
Community & HOA
Community
- Features: Clubhouse, Fishing, Golf, Playground, Pickleball, Pool, Airport/Runway, Tennis Court(s), Trails/Paths, Gated
- Security: Carbon Monoxide Detector(s), Gated Community, Smoke Detector(s), Security Guard
- Subdivision: Pecan Plantation
HOA
- Has HOA: Yes
- Services included: Association Management, Maintenance Grounds, Maintenance Structure, Security, Trash
- HOA fee: $225 monthly
- HOA name: PPPOA
- HOA phone: 817-573-2641
Location
- Region: Granbury
Financial & listing details
- Tax assessed value: $718,140
- Annual tax amount: $8,783
- Date on market: 6/16/2025
- Cumulative days on market: 49 days
- Listing terms: Cash,Conventional,FHA,VA Loan
- Electric utility on property: Yes
Price history
| Date | Event | Price |
|---|---|---|
| 8/4/2025 | Sold | -- |
Source: NTREIS #20970128 Report a problem | ||
| 7/15/2025 | Contingent | $750,000$198/sqft |
Source: NTREIS #20970128 Report a problem | ||
| 6/16/2025 | Listed for sale | $750,000+2.1%$198/sqft |
Source: NTREIS #20970128 Report a problem | ||
| 6/30/2023 | Sold | -- |
Source: NTREIS #20231695 Report a problem | ||
| 6/1/2023 | Pending sale | $734,795$194/sqft |
Source: NTREIS #20231695 Report a problem | ||
| 5/19/2023 | Price change | $734,795-2%$194/sqft |
Source: NTREIS #20231695 Report a problem | ||
| 4/7/2023 | Price change | $749,500-0.8%$197/sqft |
Source: NTREIS #20231695 Report a problem | ||
| 3/8/2023 | Price change | $755,250-1.8%$199/sqft |
Source: NTREIS #20231695 Report a problem | ||
| 2/10/2023 | Price change | $769,000-2.5%$203/sqft |
Source: NTREIS #20231695 Report a problem | ||
| 1/5/2023 | Listed for sale | $789,000+39.6%$208/sqft |
Source: NTREIS #20231695 Report a problem | ||
| 2/12/2021 | Sold | -- |
Source: Agent Provided Report a problem | ||
| 2/8/2021 | Pending sale | $565,000$149/sqft |
Source: Keller Williams Realty Johnson County #14508750 Report a problem | ||
| 2/1/2021 | Listed for sale | $565,000+0.9%$149/sqft |
Source: Keller Williams Realty Johnson County #14508750 Report a problem | ||
| 9/29/2019 | Listing removed | $560,000$148/sqft |
Source: Chandler Crouch, REALTORS #14187181 Report a problem | ||
| 8/23/2019 | Price change | $560,000-6.5%$148/sqft |
Source: URocket Realty #14105200 Report a problem | ||
| 6/16/2019 | Price change | $599,000-4.2%$158/sqft |
Source: URocket Realty #14105200 Report a problem | ||
| 6/4/2019 | Listed for sale | $625,000+28.1%$165/sqft |
Source: URocket Realty #14105200 Report a problem | ||
| 8/16/2018 | Sold | -- |
Source: Agent Provided Report a problem | ||
| 7/12/2018 | Pending sale | $488,000$129/sqft |
Source: Elevate Realty Group #13753795 Report a problem | ||
| 6/18/2018 | Listed for sale | $488,000$129/sqft |
Source: Elevate Realty Group #13753795 Report a problem | ||
Public tax history
| Year | Property taxes | Tax assessment |
|---|---|---|
| 2025 | $6,442 -14.7% | $718,140 -1.9% |
| 2024 | $7,554 -16.5% | $732,390 -1.5% |
| 2023 | $9,047 -5.5% | $743,490 +3.3% |
| 2022 | $9,574 +19.3% | $719,480 +28.8% |
| 2021 | $8,027 +8.5% | $558,750 +11.8% |
| 2020 | $7,397 -0.4% | $500,000 +0.7% |
| 2019 | $7,427 +7483.6% | $496,390 +45.3% |
| 2018 | $98 | $341,680 +5594.7% |
| 2017 | $98 +46.4% | $6,000 +50% |
| 2016 | $67 +0.9% | $4,000 |
| 2015 | $66 | $4,000 |
| 2014 | $66 | $4,000 |
| 2013 | -- | $4,000 |
| 2012 | -- | $4,000 |
| 2011 | -- | $4,000 +122.2% |
| 2010 | -- | $1,800 |
| 2009 | -- | $1,800 |
| 2008 | -- | $1,800 |
| 2007 | -- | $1,800 |
| 2006 | -- | $1,800 +2.9% |
| 2005 | -- | $1,750 |
| 2004 | -- | $1,750 |
Find assessor info on the county website
Neighborhood: Pecan Plantation
Nearby homes
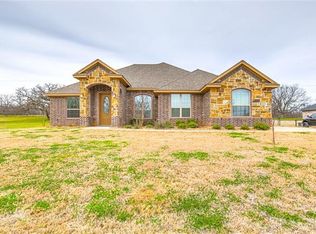
- $398,2003 bd2 ba2.1k sqft10109 Ravenswood Rd, Granbury, TX 76049Off Market
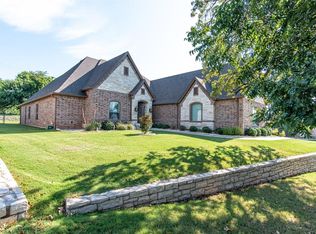
- $632,6003 bd4 ba3.4k sqft10105 Ravenswood Rd, Granbury, TX 76049Off Market
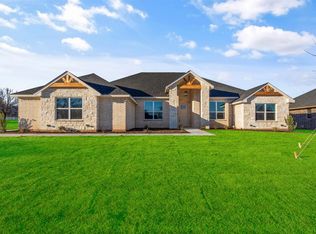
- $--4 bd3 ba2.5k sqft10111 Ravenswood Rd, Granbury, TX 76049Sold
- $528,8003 bd2 ba2.1k sqft10103 Ravenswood Rd, Granbury, TX 76049Off Market
- $200,000-- bd-- ba-- sqft8429 W Landings Rd, Granbury, TX 76049Off Market
- $--4 bd3 ba2.4k sqft10115 Ravenswood Rd, Granbury, TX 76049Sold
- $595,0004 bd3 ba2.6k sqft10106 Ravenswood Rd, Granbury, TX 76049For Sale
- $542,400-- bd-- ba2.3k sqft10108 Ravenswood Rd, Granbury, TX 76049Off Market
Nearby schools
GreatSchools rating
- 7/10Mambrino SchoolGrades: PK-5Distance: 4.2 mi
- 8/10Acton Middle SchoolGrades: 6-8Distance: 7.6 mi
- 6/10Granbury High SchoolGrades: 9-12Distance: 11.1 mi
Schools provided by the listing agent
- Elementary: Mambrino
- Middle: Acton
- High: Granbury
- District: Granbury ISD
Source: NTREIS. This data may not be complete. We recommend contacting the local school district to confirm school assignments for this home.
Get a cash offer in 3 minutes
Find out how much your home could sell for in as little as 3 minutes with a no-obligation cash offer.
Estimated market value
$747,300
Get a cash offer in 3 minutes
Find out how much your home could sell for in as little as 3 minutes with a no-obligation cash offer.
Estimated market value
$747,300
- Texas
- Hood County
- Granbury
- 76049
- Pecan Plantation
- 10107 Ravenswood Rd
