Welcome to this well-maintained home in North Stockton's Spanos Park area, situated on a spacious corner lot at the end of a court. The interior features wood laminate flooring throughout and a functional floor plan with separate living and formal areas, offering flexibility for a variety of living needs. The kitchen includes white cabinetry, black quartz countertops, and a full suite of KitchenAid appliances, including a 6.0 cu. ft. double oven gas range with five burners, an over-the-range convection microwave, and a dishwasher. The laundry room is equipped with upper and lower cabinetry, a counter space, and an additional storage closet. The primary suite offers a walk-in closet, dual sinks, and an oversized tub with a shower. Additional features include dual flush toilets in all bathrooms. The property's corner lot provides additional outdoor space and flexibility. Conveniently located near I-5, shopping, dining, and schools, offering accessibility to everyday amenities.
Closed
$546,000
10107 River Park Cir, Stockton, CA 95209
4beds
2,003sqft
Single Family Residence
Built in 1999
7,305 Square Feet Lot
$542,800 Zestimate®
$273/sqft
$2,784 Estimated rent
Home value
$542,800
$489,000 - $603,000
$2,784/mo
Zestimate® history
Owner options
List your home for rent
$2,784/mo
Rent Zestimate®
Find your next renter with Zillow Rental Manager. Plus, with online applications, you can quickly screen prospective tenants – for free.
$2,784/mo
Rent Zestimate®
Refinance and save
$3,459/mo
Est. payment
Refinancing to a lower rate could help reduce your monthly payments and save thousands over the life of the loan.
$3,459/mo
Est. payment
Explore your selling options
Work with a Zillow partner agent
Leverage their expertise and Zillow's premium Showcase listings to get your home seen by more buyers.
Get startedList with your own agent
Get your home in front of millions of buyers by listing it on Zillow.
Learn how to do itSell it yourself
Take full control of how buyers see your home on Zillow by listing For Sale by Owner (FSBO).
List your homeWhat's special
White cabinetryBlack quartz countertopsSpacious corner lotOver-the-range convection microwaveWood laminate flooring throughout
Zillow last checked:
Listing updated:
Listed by:
Randi Bonzo DRE #01902093 209-747-7900,
eXp Realty of California Inc.
Bought with:
Juan Romo Ramirez, DRE #01906966
LPT Realty, Inc.
Source: MetroList Services of CA,MLS#: 226050481Originating MLS: MetroList Services, Inc.
Facts & features
Interior
Bedrooms & bathrooms
- Bedrooms: 4
- Bathrooms: 3
- Full bathrooms: 2
- Partial bathrooms: 1
Primary bathroom
- Features: Double Vanity, Tub w/Shower Over, Walk-In Closet(s)
Dining room
- Features: Dining/Family Combo
Kitchen
- Features: Quartz Counter, Kitchen/Family Combo
Heating
- Central, Fireplace(s), Gas
Cooling
- Ceiling Fan(s), Central Air
Appliances
- Included: Built-In Gas Oven, Built-In Gas Range, Dishwasher, Disposal, Microwave, Double Oven
- Laundry: Cabinets, Inside Room
Features
- Flooring: Laminate, Tile
- Number of fireplaces: 1
- Fireplace features: Family Room
Interior area
- Total interior livable area: 2,003 sqft
Property
Parking
- Total spaces: 3
- Parking features: Attached, Garage Door Opener, Garage Faces Front, Uncovered Parking Spaces 2+, Downslope Driveway/Sidewalks
- Attached garage spaces: 3
- Has uncovered spaces: Yes
Features
- Fencing: Back Yard
Lot
- Size: 7,305 Square Feet
- Features: Auto Sprinkler F&R, Corner Lot, Cul-De-Sac, Landscape Back, Landscape Front
Details
- Parcel number: 070280420000
- Zoning description: R1
- Special conditions: Standard
Construction
Type & style
- Home type: SingleFamily
- Architectural style: Traditional
- Property subtype: Single Family Residence
Materials
- Stucco, Wood
- Foundation: Slab
- Roof: Tile
Condition
- Year built: 1999
Utilities & green energy
- Sewer: Public Sewer
- Water: Public
- Utilities for property: Public, Sewer In & Connected, Solar
Green energy
- Energy generation: Solar
Community & HOA
HOA
- Has HOA: Yes
- Amenities included: Barbecue, Clubhouse
- Services included: Management
- HOA fee: $11 monthly
Location
- Region: Stockton
Financial & listing details
- Price per square foot: $273/sqft
- Tax assessed value: $498,458
- Annual tax amount: $5,624
- Date on market: 4/23/2026
Price history
| Date | Event | Price |
|---|---|---|
| 6/1/2026 | Sold | $546,000+2.1%$273/sqft |
Source: MetroList Services of CA #226050481 Report a problem | ||
| 5/18/2026 | Pending sale | $535,000$267/sqft |
Source: MetroList Services of CA #226050481 Report a problem | ||
| 5/18/2026 | Listed for sale | $535,000$267/sqft |
Source: eXp Realty #226050481 Report a problem | ||
| 4/30/2026 | Contingent | $535,000$267/sqft |
Source: eXp Realty #226050481 Report a problem | ||
| 4/23/2026 | Listed for sale | $535,000+16.2%$267/sqft |
Source: MetroList Services of CA #226050481 Report a problem | ||
| 11/3/2020 | Sold | $460,500+4.7%$230/sqft |
Source: Public Record Report a problem | ||
| 9/27/2020 | Pending sale | $439,888$220/sqft |
Source: First Team Real Estate #20056785 Report a problem | ||
| 9/21/2020 | Listed for sale | $439,888+15.8%$220/sqft |
Source: First Team Real Estate #20056785 Report a problem | ||
| 2/22/2018 | Sold | $380,000$190/sqft |
Source: MetroList Services of CA #18000028 Report a problem | ||
| 1/10/2018 | Pending sale | $380,000$190/sqft |
Source: Advance 1 Real Estate #18000028 Report a problem | ||
| 1/2/2018 | Listed for sale | $380,000+139%$190/sqft |
Source: Advance 1 Real Estate #18000028 Report a problem | ||
| 9/24/1999 | Sold | $159,000$79/sqft |
Source: Public Record Report a problem | ||
Public tax history
| Year | Property taxes | Tax assessment |
|---|---|---|
| 2025 | $5,624 +1.9% | $498,458 +2% |
| 2024 | $5,521 +1.1% | $488,685 +2% |
| 2023 | $5,459 +2.2% | $479,104 +2% |
| 2022 | $5,340 -2.2% | $469,710 +2% |
| 2021 | $5,461 +15.8% | $460,500 +16.5% |
| 2020 | $4,715 +2.3% | $395,352 +2% |
| 2019 | $4,608 +75.5% | $387,600 +80.5% |
| 2018 | $2,625 +146.4% | $214,756 +2% |
| 2017 | $1,066 +4.5% | $210,546 +2% |
| 2016 | $1,020 -37% | $206,418 +1.5% |
| 2015 | $1,619 | $203,318 +2% |
| 2014 | $1,619 | $199,336 +0.5% |
| 2013 | -- | $198,435 +2% |
| 2012 | -- | $194,545 +2% |
| 2011 | -- | $190,731 +0.8% |
| 2010 | -- | $189,306 -0.2% |
| 2009 | -- | $189,756 +2% |
| 2008 | -- | $186,035 +2% |
| 2007 | -- | $182,388 +2% |
| 2006 | -- | $178,812 +2% |
| 2005 | -- | $175,307 +2% |
| 2004 | -- | $171,869 +1.9% |
| 2003 | -- | $168,720 +4% |
| 2002 | -- | $162,170 |
| 2001 | -- | $162,170 |
Find assessor info on the county website
Neighborhood: Spanos Park East
Nearby homes
- $583,6003 bd3 ba2.7k sqft10101 River Park Cir, Stockton, CA 95209Off Market
- $612,2004 bd3 ba2.7k sqft10119 River Park Cir, Stockton, CA 95209Off Market
- $557,0005 bd3 ba2.5k sqft10114 River Park Way, Stockton, CA 95209Off Market
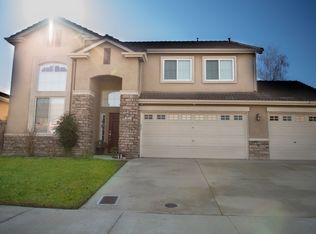
- $517,8003 bd3 ba2k sqft10097 River Park Cir, Stockton, CA 95209Off Market
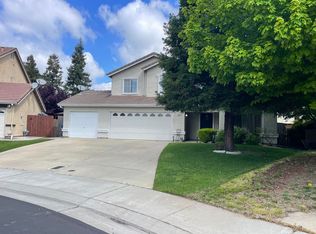
- $501,0003 bd2 ba2k sqft10108 River Park Cir, Stockton, CA 95209Off Market
- $570,2006 bd3 ba2.5k sqft10125 River Park Cir, Stockton, CA 95209Off Market
- $523,4004 bd2 ba2k sqft10120 River Park Cir, Stockton, CA 95209Off Market
- $553,6005 bd3 ba2.5k sqft10102 River Park Cir, Stockton, CA 95209Off Market
Nearby schools
GreatSchools rating
- 6/10John Muir Elementary SchoolGrades: K-6Distance: 0.2 mi
- 4/10Christa McAuliffe Middle SchoolGrades: 7-8Distance: 1.1 mi
- 5/10Bear Creek High SchoolGrades: 9-12Distance: 0.5 mi
Get a cash offer in 3 minutes
Find out how much your home could sell for in as little as 3 minutes with a no-obligation cash offer.
Estimated market value
$542,800
Get a cash offer in 3 minutes
Find out how much your home could sell for in as little as 3 minutes with a no-obligation cash offer.
Estimated market value
$542,800
- California
- San Joaquin County
- Stockton
- 95209
- Spanos Park East
- 10107 River Park Cir
Nearby cities
Nearby neighborhoods
Nearby zip codes
Other Stockton Topics
