This beautifully updated 6-bedroom, 4-bath home in Stonegate captures the essence of Parker living! Set in a quiet neighborhood just moments from the recreation center, parks, restaurants, and shopping, the location offers convenience and a strong sense of community. Every detail reflects thoughtful care and attention with elegant touches such as crown molding, marble tile, and vaulted ceilings. Fresh paint and hardwood floors create a seamless flow throughout the main level, while abundant natural light fills each room. The eat-in kitchen feels open and inviting, with a spacious island, breakfast bar, and stainless steel appliances that make it a pleasure to cook and gather. The family room is warm and welcoming, ideal for quiet evenings or lively get-togethers. A formal dining area adds space for special occasions, and a main-level study offers flexibility for remote work. Upstairs, the primary suite feels calm and refined, featuring a five-piece bath and walk-in closet. Additional bedrooms are comfortably sized. The finished basement includes an exterior entrance and expands the living area/dining space with options for a media space or guest quarters, giving you freedom to shape the home around your lifestyle. Step outside and find a private backyard that feels like an escape from the everyday. The lot backs to a greenbelt and a network of walking trails, perfect for morning jogs or quiet evening strolls. Mature trees and thoughtful landscaping add to the sense of privacy and connection to nature. The home has been carefully maintained and recently updated with a new roof, a new furnace, and a new air conditioning system, all completed in 2024. The three-car tandem garage is fully finished and insulated. Access to E-470 and I-25 is quick and easy, connecting you to the greater Denver area while keeping the charm of small-town life close at hand. This home feels both fresh and established, a place where everything has been considered and nothing overlooked.
Sold for $811,000
$811,000
10107 Riverstone Drive, Parker, CO 80134
6beds
4,352sqft
Single Family Residence
Built in 1997
7,405 Square Feet Lot
$844,900 Zestimate®
$186/sqft
$3,958 Estimated rent
Home value
$844,900
$803,000 - $896,000
$3,958/mo
Zestimate® history
Owner options
List your home for rent
$3,958/mo
Rent Zestimate®
Find your next renter with Zillow Rental Manager. Plus, with online applications, you can quickly screen prospective tenants – for free.
$3,958/mo
Rent Zestimate®
Refinance and save
$4,953/mo
Est. payment
Refinancing to a lower rate could help reduce your monthly payments and save thousands over the life of the loan.
$4,953/mo
Est. payment
Explore your selling options
Work with a Zillow partner agent
Leverage their expertise and Zillow's premium Showcase listings to get your home seen by more buyers.
Get startedList with your own agent
Get your home in front of millions of buyers by listing it on Zillow.
Learn how to do itSell it yourself
Take full control of how buyers see your home on Zillow by listing For Sale by Owner (FSBO).
List your homeWhat's special
Mature treesFinished basementPrivate backyardExterior entranceFamily roomPrimary suiteFive-piece bath
Zillow last checked:
Listing updated:
Listed by:
Steven Izzi 720-840-1118 steven.izzi@redfin.com,
Redfin Corporation
Bought with:
Erik Denning, 100002363
Redfin Corporation
Source: REcolorado as distributed by MLS GRID,MLS#: 4932099
Facts & features
Interior
Bedrooms & bathrooms
- Bedrooms: 6
- Bathrooms: 4
- Full bathrooms: 2
- 3/4 bathrooms: 1
- 1/2 bathrooms: 1
- Main level bathrooms: 1
Bedroom
- Description: Carpet, Ceiling Fan
- Level: Upper
- Area: 132 Square Feet
- Dimensions: 11 x 12
Bedroom
- Description: Carpet, Ceiling Fan
- Level: Upper
- Area: 168 Square Feet
- Dimensions: 12 x 14
Bedroom
- Description: Carpet, Ceiling Fan, Ensuite Bathroom
- Features: Primary Suite
- Level: Upper
- Area: 224 Square Feet
- Dimensions: 16 x 14
Bedroom
- Description: Carpet, Egress Window, Conforming
- Level: Basement
- Area: 182 Square Feet
- Dimensions: 14 x 13
Bedroom
- Description: Carpet, Egress Window, Conforming
- Level: Basement
- Area: 110 Square Feet
- Dimensions: 11 x 10
Bedroom
- Description: Carpet, Egress Window, Conforming
- Level: Basement
- Area: 110 Square Feet
- Dimensions: 11 x 10
Bathroom
- Description: Tile Flooring
- Level: Main
- Area: 30 Square Feet
- Dimensions: 6 x 5
Bathroom
- Description: Tile Flooring, Five-Piece Bathroom, Walk-In Closet
- Features: En Suite Bathroom, Primary Suite
- Level: Upper
- Area: 216 Square Feet
- Dimensions: 18 x 12
Bathroom
- Description: Vinyl Flooring, Step-In Shower
- Level: Basement
- Area: 56 Square Feet
- Dimensions: 8 x 7
Bathroom
- Description: Tile Flooring, Dual Sinks
- Level: Upper
- Area: 55 Square Feet
- Dimensions: 5 x 11
Bonus room
- Description: Carpet/Vinyl Flooring, Storage
- Level: Basement
- Area: 40 Square Feet
- Dimensions: 5 x 8
Dining room
- Description: Hardwood Flooring, Formal Dining Room
- Level: Main
- Area: 132 Square Feet
- Dimensions: 11 x 12
Dining room
- Description: Carpet
- Level: Basement
Family room
- Description: Hardwood Flooring, Fireplace, Ceiling Fan
- Level: Main
- Area: 228 Square Feet
- Dimensions: 19 x 12
Kitchen
- Description: Hardwood Flooring, Stainless Steel Appliances, Eat-In Table Space
- Level: Main
- Area: 342 Square Feet
- Dimensions: 19 x 18
Laundry
- Description: Vinyl Flooring, Side-By-Side Washer And Dryer, Cabientry
- Level: Main
- Area: 48 Square Feet
- Dimensions: 8 x 6
Living room
- Description: Hardwood Flooring
- Level: Main
- Area: 210 Square Feet
- Dimensions: 15 x 14
Living room
- Description: Carpet
- Level: Basement
- Area: 378 Square Feet
- Dimensions: 18 x 21
Loft
- Description: Carpet, Ceiling Fan
- Level: Upper
- Area: 306 Square Feet
- Dimensions: 17 x 18
Office
- Description: Hardwood Flooring, Double Doors
- Level: Main
- Area: 168 Square Feet
- Dimensions: 12 x 14
Heating
- Natural Gas
Cooling
- Central Air
Appliances
- Included: Convection Oven, Dishwasher, Dryer, Microwave, Oven, Range, Refrigerator, Washer
Features
- Ceiling Fan(s), Corian Counters, Eat-in Kitchen, Entrance Foyer, Five Piece Bath, High Ceilings, High Speed Internet, Kitchen Island, Pantry, Primary Suite, Smart Thermostat, Smoke Free, Vaulted Ceiling(s), Walk-In Closet(s)
- Flooring: Carpet, Tile, Vinyl, Wood
- Windows: Bay Window(s), Double Pane Windows, Window Coverings
- Basement: Daylight,Exterior Entry,Finished,Interior Entry
- Number of fireplaces: 1
- Fireplace features: Family Room, Gas
- Common walls with other units/homes: No Common Walls
Interior area
- Total structure area: 4,352
- Total interior livable area: 4,352 sqft
- Finished area above ground: 2,823
- Finished area below ground: 1,397
Property
Parking
- Total spaces: 3
- Parking features: Concrete, Dry Walled, Lighted
- Attached garage spaces: 3
Features
- Levels: Two
- Stories: 2
- Patio & porch: Deck, Front Porch
- Exterior features: Private Yard, Rain Gutters, Smart Irrigation
- Fencing: Partial
Lot
- Size: 7,405 Square Feet
- Features: Greenbelt, Irrigated, Landscaped, Many Trees, Sprinklers In Front, Sprinklers In Rear
Details
- Parcel number: R0403521
- Zoning: PDU
- Special conditions: Standard
Construction
Type & style
- Home type: SingleFamily
- Property subtype: Single Family Residence
Materials
- Brick, Concrete, Wood Siding
Condition
- Year built: 1997
Utilities & green energy
- Sewer: Public Sewer
- Water: Public
- Utilities for property: Cable Available, Electricity Connected, Internet Access (Wired), Natural Gas Connected, Phone Available
Green energy
- Energy efficient items: HVAC, Thermostat
Community & HOA
Community
- Security: Carbon Monoxide Detector(s), Radon Detector, Smart Cameras, Smoke Detector(s)
- Subdivision: Stonegate
HOA
- Has HOA: Yes
- Amenities included: Clubhouse, Park, Playground, Pool, Trail(s)
- Services included: Reserve Fund, Road Maintenance, Sewer, Trash, Water
- HOA fee: $196 monthly
- HOA name: Stonegate Village Metropolitan District
- HOA phone: 303-858-9909
Location
- Region: Parker
Financial & listing details
- Price per square foot: $186/sqft
- Tax assessed value: $775,102
- Annual tax amount: $5,944
- Date on market: 10/31/2025
- Listing terms: Cash,Conventional,FHA,VA Loan
- Exclusions: Small Freestanding Shelf In Garage, Mounted Televisions In Family Room And Primary Bedroom, Seller's Personal Property
- Ownership: Individual
- Electric utility on property: Yes
Price history
| Date | Event | Price |
|---|---|---|
| 1/23/2026 | Sold | $811,000-2.3%$186/sqft |
Source:  REcolorado as distributed by MLS GRID #4932099 Report a problem REcolorado as distributed by MLS GRID #4932099 Report a problem | ||
| 1/8/2026 | Pending sale | $829,900$191/sqft |
Source: REcolorado as distributed by MLS GRID #4932099 Report a problem | ||
| 10/31/2025 | Listed for sale | $829,900+41.9%$191/sqft |
Source: REcolorado as distributed by MLS GRID #4932099 Report a problem | ||
| 7/9/2020 | Sold | $585,000-1.7%$134/sqft |
Source: Public Record Report a problem | ||
| 5/18/2020 | Pending sale | $595,000$137/sqft |
Source: Coldwell Banker Residential 44 #3915044 Report a problem | ||
| 4/8/2020 | Listed for sale | $595,000+64.1%$137/sqft |
Source: Owner Report a problem | ||
| 7/25/2011 | Sold | $362,500-1.8%$83/sqft |
Source: Public Record Report a problem | ||
| 6/18/2011 | Price change | $369,000-2.6%$85/sqft |
Source: MB Colorado Referral Realty #1007525 Report a problem | ||
| 3/21/2011 | Price change | $379,000-2.6%$87/sqft |
Source: MB Colorado Referral Realty #1007525 Report a problem | ||
| 12/20/2010 | Price change | $389,000-2.5%$89/sqft |
Source: MB Colorado Referral Realty #945751 Report a problem | ||
| 10/26/2010 | Price change | $399,000-2.4%$92/sqft |
Source: MB Colorado Referral Realty #945751 Report a problem | ||
| 9/25/2010 | Listed for sale | $409,000+22.1%$94/sqft |
Source: MB Colorado Referral Realty #945751 Report a problem | ||
| 12/2/1999 | Sold | $335,000$77/sqft |
Source: Public Record Report a problem | ||
Public tax history
| Year | Property taxes | Tax assessment |
|---|---|---|
| 2025 | $5,944 -0.9% | $48,440 -18.2% |
| 2024 | $5,995 +39.7% | $59,200 -1% |
| 2023 | $4,292 -2.8% | $59,770 +53.7% |
| 2022 | $4,414 | $38,880 -2.8% |
| 2021 | -- | $40,000 +4.2% |
| 2020 | $4,248 +12.1% | $38,370 |
| 2019 | $3,790 0% | $38,370 +10.9% |
| 2018 | $3,790 +6% | $34,610 |
| 2017 | $3,575 +0.7% | $34,610 +2.3% |
| 2016 | $3,550 -1.9% | $33,830 |
| 2015 | $3,618 +2.8% | $33,830 +14.1% |
| 2014 | $3,518 | $29,650 |
| 2013 | -- | $29,650 +1% |
| 2012 | -- | $29,360 |
| 2011 | -- | $29,360 -16.5% |
| 2010 | -- | $35,170 +6.2% |
| 2009 | $3,910 | $33,120 |
| 2008 | -- | $33,120 +4.2% |
| 2007 | -- | $31,790 |
| 2006 | $3,725 +8.8% | $31,790 +8.8% |
| 2004 | $3,424 -35.2% | $29,220 -5.3% |
| 2003 | $5,287 | $30,850 |
| 2002 | -- | $30,850 +9.7% |
| 2001 | $3,437 +13.6% | $28,110 +14.9% |
| 2000 | $3,025 | $24,455 |
Find assessor info on the county website
Neighborhood: Stonegate
Nearby homes
- $731,6005 bd5 ba4.2k sqft10111 Riverstone Dr, Parker, CO 80134Off Market
- $668,8003 bd3 ba3.1k sqft10101 Riverstone Dr, Parker, CO 80134Off Market

- $685,4003 bd3 ba2.7k sqft10119 Riverstone Dr, Parker, CO 80134Off Market
- $787,8005 bd3 ba4.3k sqft10106 Amethyst Way, Parker, CO 80134Off Market
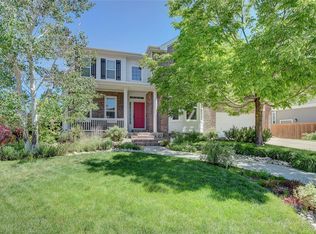
- $715,2003 bd3 ba2.5k sqft17512 Cornerstone Ln, Parker, CO 80134Off Market
- $730,0004 bd3 ba3.4k sqft17406 Cornerstone Ln, Parker, CO 80134Sold
- $647,9003 bd3 ba2.7k sqft17477 Cornerstone Ln, Parker, CO 80134Off Market
- $655,2004 bd3 ba2.4k sqft10120 Riverstone Dr, Parker, CO 80134Off Market
Nearby schools
GreatSchools rating
- 8/10Prairie Crossing Elementary SchoolGrades: PK-6Distance: 1.7 mi
- 4/10Sierra Middle SchoolGrades: 7-8Distance: 1.2 mi
- 8/10Chaparral High SchoolGrades: 9-12Distance: 1.2 mi
Schools provided by the listing agent
- Elementary: Cherokee Trail
- Middle: Sierra
- High: Chaparral
- District: Douglas RE-1
Source: REcolorado as distributed by MLS GRID. This data may not be complete. We recommend contacting the local school district to confirm school assignments for this home.
Get a cash offer in 3 minutes
Find out how much your home could sell for in as little as 3 minutes with a no-obligation cash offer.
Estimated market value
$844,900
Get a cash offer in 3 minutes
Find out how much your home could sell for in as little as 3 minutes with a no-obligation cash offer.
Estimated market value
$844,900
- Colorado
- Douglas County
- Parker
- 80134
- Stonegate
- 10107 Riverstone Drive
Nearby cities
Nearby neighborhoods
Nearby zip codes
Other Parker Topics
