Back on Market - Fell apart due to Buyer Financing. You will love this EXTREMELY WELL KEPT, NEWER, home in the Highly Desirable Twin Creeks Subdivision in the HEART OF Riverview! You will love the walkability of the neighborhood and the community POOL! PRIDE OF OWNERSHIP SHOWS! This “Hartford” model home has an OPEN and expansive floor plan! It spans 1,936 square feet and boasts 4 bedrooms and 2 bathrooms. As you enter you will absolutely LOVE the perfectly manicured landscaping and clean entryway! The kitchen, featuring a central island, overlooks an open café and family room – a perfect setup for hosting gatherings. It has a walk-in pantry and eating space off to the side. The great room is perfectly situated and offers a roomy large area for most any living room setup! The primary suite encompasses a spacious bedroom connected to a bathroom with dual sinks, along with a very large walk-in closet. Additional bedrooms are spacious and roomy and well kept like the rest of the house. The lanai is huge, spanning almost the entire length of the house and is a versatile outdoor space that offers a harmonious blend of sunlight and shade, making it suitable for all times of the day. It is the perfect place to entertain and throw a party with plenty of room for several separate seating areas! You have to see it to appreciate it and it is super nice! Recent enhancements include: a WATER SOFTENER SYSTEM and installation of new porcelain WOOD LOOK TILE FLOORING in all 4 bedrooms and closets! This was an almost $7,800 upgrade and there is now tile throughout the entire home - NO CARPET! Also in 2022 is the installation of an upgraded, new belt-operated LiftMaster garage door opener (top of the line!) - equipped with back up battery if the power goes out and a BUILT-IN CAMERA and exterior keypad. CONVENIENCE is a hallmark of this location, with tons of shopping, restaurants, and most anything you could need nearby in the immediate vicinity. Additionally, the new St Joseph's South Hospital is about a mile away offering easy access to hospitals and doctors. This house is about a mile from the NEW AND IMPROVED ON RAMP to I-75 (less than 5 minutes even during rush hour now), US Hwy 301, and a few miles from Hwy 41. This house also offers easy access to Tampa, I-4, the Airport, several malls, and most anything else you could want. Come check it out today!
Sold for $373,000
$373,000
10107 ROSE PETAL PLACE, RIVERVIEW, FL 33578
4beds
1,936sqft
Single Family Residence
Built in 2018
5,500 Square Feet Lot
$347,500 Zestimate®
$193/sqft
$2,524 Estimated rent
Home value
$347,500
$330,000 - $365,000
$2,524/mo
Zestimate® history
Owner options
List your home for rent
$2,524/mo
Rent Zestimate®
Find your next renter with Zillow Rental Manager. Plus, with online applications, you can quickly screen prospective tenants – for free.
$2,524/mo
Rent Zestimate®
Refinance and save
$2,639/mo
Est. payment
Refinancing to a lower rate could help reduce your monthly payments and save thousands over the life of the loan.
$2,639/mo
Est. payment
Explore your selling options
Work with a Zillow partner agent
Leverage their expertise and Zillow's premium Showcase listings to get your home seen by more buyers.
Get startedList with your own agent
Get your home in front of millions of buyers by listing it on Zillow.
Learn how to do itSell it yourself
Take full control of how buyers see your home on Zillow by listing For Sale by Owner (FSBO).
List your homeWhat's special
Community poolSpacious bedroomCentral islandEasy access to tampaEating spaceDual sinksLarge area
Zillow last checked:
Listing updated:
Listed by:
Chris Thompson 813-777-8382,
KELLER WILLIAMS SUBURBAN TAMPA 813-684-9500,
Michelle Thompson 813-321-9495,
KELLER WILLIAMS SUBURBAN TAMPA
Bought with:
Karina Turcios, 3435337
LPT REALTY, LLC
Source: Stellar MLS,MLS#: T3469257 Originating MLS: Tampa
Originating MLS: Tampa
Facts & features
Interior
Bedrooms & bathrooms
- Bedrooms: 4
- Bathrooms: 2
- Full bathrooms: 2
Primary bedroom
- Features: Walk-In Closet(s)
- Level: First
- Dimensions: 12x17
Bedroom 2
- Features: Built-in Closet
- Level: First
- Dimensions: 10x11
Bedroom 3
- Features: Built-in Closet
- Level: First
- Dimensions: 10x10
Bedroom 4
- Features: Built-in Closet
- Level: First
- Dimensions: 11x10
Kitchen
- Level: First
- Dimensions: 11x13
Living room
- Level: First
- Dimensions: 14x23
Heating
- Central
Cooling
- Central Air
Appliances
- Included: Dishwasher, Dryer, Microwave, Range, Refrigerator, Washer
- Laundry: Inside
Features
- Ceiling Fan(s), Eating Space In Kitchen, Open Floorplan
- Flooring: Tile
- Doors: Sliding Doors
- Has fireplace: No
Interior area
- Total structure area: 2,811
- Total interior livable area: 1,936 sqft
Property
Parking
- Total spaces: 2
- Parking features: Garage - Attached
- Attached garage spaces: 2
- Details: Garage Dimensions: 21x21
Features
- Levels: One
- Stories: 1
- Patio & porch: Covered, Enclosed, Front Porch, Rear Porch, Screened
- Exterior features: Irrigation System, Sidewalk
Lot
- Size: 5,500 Square Feet
- Dimensions: 50 x 110
- Features: In County, Level
Details
- Parcel number: U063120A8I00000600003.0
- Zoning: PD
- Special conditions: None
Construction
Type & style
- Home type: SingleFamily
- Architectural style: Contemporary
- Property subtype: Single Family Residence
Materials
- Concrete, Stucco
- Foundation: Slab
- Roof: Shingle
Condition
- Completed
- New construction: No
- Year built: 2018
Utilities & green energy
- Sewer: Public Sewer
- Water: Public
- Utilities for property: Electricity Connected, Sewer Connected, Water Connected
Community & HOA
Community
- Features: Pool
- Pet fee: $0 monthly
- Subdivision: TWIN CREEKS PH 1 & 2
HOA
- Has HOA: Yes
- Amenities included: Pool
- HOA fee: $35 monthly
- HOA name: Terra Management
- HOA phone: 813-374-2363
Location
- Region: Riverview
Financial & listing details
- Price per square foot: $193/sqft
- Tax assessed value: $292,214
- Annual tax amount: $5,569
- Date on market: 8/31/2023
- Cumulative days on market: 42 days
- Listing terms: Cash,Conventional,FHA,VA Loan
- Ownership: Fee Simple
- Total actual rent: 0
- Electric utility on property: Yes
- Road surface type: Paved, Asphalt, Concrete
Price history
| Date | Event | Price |
|---|---|---|
| 11/21/2023 | Sold | $373,000+1.1%$193/sqft |
Source:  Stellar MLS #T3469257 Report a problem Stellar MLS #T3469257 Report a problem | ||
| 10/19/2023 | Pending sale | $368,900$191/sqft |
Source: Stellar MLS #T3469257 Report a problem | ||
| 10/12/2023 | Price change | $368,900-1.1%$191/sqft |
Source: Stellar MLS #T3469257 Report a problem | ||
| 10/10/2023 | Price change | $373,000-0.1%$193/sqft |
Source: Stellar MLS #T3469257 Report a problem | ||
| 9/26/2023 | Price change | $373,500-0.4%$193/sqft |
Source: Stellar MLS #T3469257 Report a problem | ||
| 9/18/2023 | Listed for sale | $375,000$194/sqft |
Source: Stellar MLS #T3469257 Report a problem | ||
| 9/11/2023 | Pending sale | $375,000$194/sqft |
Source: Stellar MLS #T3469257 Report a problem | ||
| 8/31/2023 | Listed for sale | $375,000+67.8%$194/sqft |
Source: Stellar MLS #T3469257 Report a problem | ||
| 10/2/2018 | Sold | $223,500+0.4%$115/sqft |
Source: Public Record Report a problem | ||
| 6/6/2018 | Listed for sale | $222,590$115/sqft |
Source: Lennar Report a problem | ||
Public tax history
| Year | Property taxes | Tax assessment |
|---|---|---|
| 2025 | $7,742 +6.2% | $292,214 |
| 2024 | $7,292 +28.7% | $292,214 +42.4% |
| 2023 | $5,666 +1.7% | $205,151 +3% |
| 2022 | $5,570 +0.7% | $199,176 +3% |
| 2021 | $5,529 +6.5% | $193,375 +1.4% |
| 2020 | $5,190 -4.1% | $190,705 +0.7% |
| 2019 | $5,414 | $189,470 +599.6% |
| 2018 | $5,414 +128.6% | $27,081 +392.4% |
| 2017 | $2,368 | $5,500 |
Find assessor info on the county website
Neighborhood: Bullfrog Creek
Nearby homes
- $416,3006 bd3 ba3.3k sqft10105 Rose Petal Pl, Riverview, FL 33578Off Market
- $315,2003 bd2 ba1.5k sqft10109 Rose Petal Pl, Riverview, FL 33578Off Market

- $345,1004 bd2 ba1.9k sqft10111 Rose Petal Pl, Riverview, FL 33578Off Market
- $370,0004 bd2 ba1.9k sqft10103 Rose Petal Pl, Riverview, FL 33578Sold
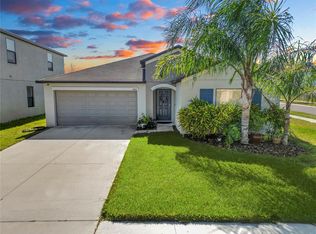
- $339,5004 bd2 ba1.9k sqft10106 Rosemary Leaf Ln, Riverview, FL 33578Off Market
- $360,0005 bd3 ba2.9k sqft10108 Rosemary Leaf Ln, Riverview, FL 33578Sold
- $331,1004 bd2 ba1.8k sqft10104 Rosemary Leaf Ln, Riverview, FL 33578Off Market
- $330,2004 bd2 ba1.8k sqft10113 Rose Petal Pl, Riverview, FL 33578Off Market
Nearby schools
GreatSchools rating
- 3/10Corr Elementary SchoolGrades: PK-5Distance: 1.8 mi
- 3/10Eisenhower Middle SchoolGrades: 6-8Distance: 1.7 mi
- 4/10East Bay High SchoolGrades: 9-12Distance: 1.5 mi
Get a cash offer in 3 minutes
Find out how much your home could sell for in as little as 3 minutes with a no-obligation cash offer.
Estimated market value
$347,500
Get a cash offer in 3 minutes
Find out how much your home could sell for in as little as 3 minutes with a no-obligation cash offer.
Estimated market value
$347,500
- Florida
- Hillsborough County
- Riverview
- 33578
- Bullfrog Creek
- 10107 ROSE PETAL PLACE
Nearby cities
Nearby neighborhoods
Nearby zip codes
Other Riverview Topics
