Skip main navigation
Sold for $950,000
  • $950,000

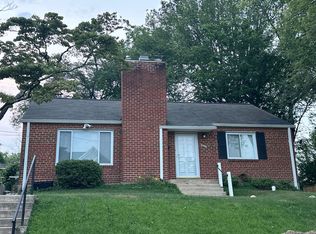
    10108 Ashwood Dr, Kensington, MD 20895

    4beds
    1,654sqft
    Single Family Residence
    Built in 1952
    7,015 Square Feet Lot
    $934,200 Zestimate®
    $574/sqft
    $3,698 Estimated rent

    Home value

    $934,200

    $850,000 - $1.02M

    $3,698/mo

    Zestimate® history
    Loading
    Loading...

    Owner options

    List your home for rent

    $3,698/mo

    Rent Zestimate®

    Find your next renter with Zillow Rental Manager. Plus, with online applications, you can quickly screen prospective tenants – for free.

    Learn more

    $3,698/mo

    Rent Zestimate®

    Refinance and save

    $5,802/mo

    Est. payment

    Refinancing to a lower rate could help reduce your monthly payments and save thousands over the life of the loan.

    See today's rates

    $5,802/mo

    Est. payment

    Explore your selling options

    Work with a Zillow partner agent

    Leverage their expertise and Zillow's premium Showcase listings to get your home seen by more buyers.

    Get started

    List with your own agent

    Get your home in front of millions of buyers by listing it on Zillow.

    Learn how to do it

    Sell it yourself

    Take full control of how buyers see your home on Zillow by listing For Sale by Owner (FSBO).

    List your home

    What's special

    Cozy fireplaceFully fenced flat backyardPrivate retreatRecessed lightingFourth bedroomHigh-end ceiling-height cabinetryEngineered hardwood floors
    OPEN HOUSE FRIDAY 4-6pm. Charming, Light-Filled Rambler in the Heart of Kensington! Nestled on a leafy, quiet street, this meticulously maintained and thoughtfully updated rambler offers more space than meets the eye. Recently painted throughout, the home exudes warmth with a welcoming ambiance and a well-designed floor plan that’s perfect for both everyday living and entertaining. The main level features a bright living room with a cozy fireplace and a charming bay window with a built-in window seat—a perfect reading nook. Off the foyer, three spacious bedrooms provide ample closet space, complemented by a beautifully renovated full bath and stylish light fixtures. At the back of the home, a sun-drenched family and dining room addition with three walls of windows creates an airy, inviting space with engineered hardwood floors. The chef’s kitchen is both stylish and functional, featuring high-end, ceiling-height cabinetry, new stainless-steel appliances, generous granite counter space, and an extra-deep pantry. Step outside from the family room into a screened-in porch, perfect for morning coffee or evening relaxation. The patio and fully fenced, flat backyard provides a private retreat ideal for outdoor entertaining, play, and pets. A storage shed offers space for bicycles, lawn equipment, and outdoor toys. The recently renovated lower level is a versatile living space, complete with a spacious recreation room, fresh carpeting, and recessed lighting—ideal for movie nights, a playroom, or a home office. A fourth bedroom and a full bath with a walk-in shower complete this level, along with a laundry room with a new washer and a huge storage room with an additional refrigerator. Located just steps from Kensington Parkwood School, Rock Creek Park, and top-rated public and private schools, this home offers the best of both worlds—a quiet, friendly neighborhood setting just minutes from downtown Kensington, Bethesda, and major commuter routes (I-495 & I-270). A true gem in an unbeatable location—don’t miss this opportunity!

    Zillow last checked:

    Listing updated:

    Listed by:

    Helen Trybus 240-381-0530,

    Long & Foster Real Estate, Inc.

    Bought with:

    Theresa Boeckmann, 528851

    Northrop Realty

    Source: Bright MLS,MLS#: MDMC2163380MLS Logo

    Facts & features

    Interior

    Bedrooms & bathrooms
    • Bedrooms: 4
    • Bathrooms: 2
    • Full bathrooms: 2
    • Main level bathrooms: 1
    • Main level bedrooms: 3
    Basement
    • Area: 936
    Heating
    • Central, Natural Gas
    Cooling
    • Central Air, Electric
    Appliances
    • Included: Gas Water Heater
    Features
    • Basement: Connecting Stairway,Improved,Interior Entry
    • Number of fireplaces: 1
    • Fireplace features: Wood Burning
    Interior area
    • Total structure area: 2,090
    • Total interior livable area: 1,654 sqft
    • Finished area above ground: 1,154
    • Finished area below ground: 500

    Property

    Parking
    • Parking features: On Street
    • Has uncovered spaces: Yes
    Accessibility
    • Accessibility features: None
    Features
    • Levels: Two
    • Stories: 2
    • Pool features: None
    Lot
    • Size: 7,015 Square Feet
    Details
    • Additional structures: Above Grade, Below Grade
    • Parcel number: 161301142873
    • Zoning: R60
    • Special conditions: Standard

    Construction

    Type & style
    • Home type: SingleFamily
    • Architectural style: Ranch/Rambler
    • Property subtype: Single Family Residence
    Materials
    • Brick
    • Foundation: Block
    Condition
    • New construction: No
    • Year built: 1952

    Utilities & green energy

    • Sewer: Public Sewer
    • Water: Public

    Community & HOA

    Community
    • Subdivision: Parkwood
    HOA
    • Has HOA: No
    Location
    • Region: Kensington

    Financial & listing details

    • Price per square foot: $574/sqft
    • Tax assessed value: $598,300
    • Annual tax amount: $7,619
    • Date on market: 2/6/2025
    • Listing agreement: Exclusive Right To Sell
    • Ownership: Fee Simple

    Price history

    DateEventPrice
    2/27/2025Sold$950,000+2.7%$574/sqft
    Source: Bright MLS #MDMC2163380 Report a problem
    2/12/2025Pending sale$925,000$559/sqft
    Source: Bright MLS #MDMC2163380 Report a problem
    2/6/2025Listed for sale$925,000+12.1%$559/sqft
    Source: Bright MLS #MDMC2163380 Report a problem
    5/25/2022Sold$825,000+27.1%$499/sqft
    Source: Bright MLS #MDMC2053358 Report a problem
    3/24/2021Listing removed--
    Source: Owner Report a problem
    4/6/2018Sold$649,000+10%$392/sqft
    Source: Public Record Report a problem
    1/1/2015Sold$590,000-5.6%$357/sqft
    Source: Long & Foster Broker Feed #MDMC124504_100 Report a problem
    6/3/2014Sold$625,000$378/sqft
    Source: Public Record Report a problem
    4/15/2014Listed for sale$625,000+5.9%$378/sqft
    Source: Owner #10779227 Report a problem
    10/31/2007Sold$590,000$357/sqft
    Source: Public Record Report a problem

    Public tax history

    YearProperty taxesTax assessment
    2025$7,369 +7%$629,167 +5.2%
    2024$6,888 +3.6%$598,300 +3.7%
    2023$6,650 +8.4%$577,133 +3.8%
    2022$6,135 +4.1%$555,967 +4%
    2021$5,896 +1%$534,800 +1%
    2020$5,839 +2.2%$529,267 +2.1%
    2019$5,714 -0.2%$518,200
    2018$5,725 -1.1%$518,200 +1.8%
    2017$5,788 +23.3%$509,233 +1.8%
    2016$4,694 $500,267 +1.8%
    2015$4,694 $491,300 +2.1%
    2014$4,694 $481,367 +2.1%
    2013-- $471,433 +2.2%
    2012-- $461,500
    2011-- $461,500
    2010-- $461,500 -10.7%
    2009-- $516,790 +9.3%
    2008-- $472,862 +10.2%
    2007-- $428,936 +11.4%
    2006-- $385,010 +14.4%
    2005-- $336,656 +16.8%
    2004-- $288,303 +20.2%
    2003-- $239,950 +6.6%
    2002-- $225,032
    2001-- $225,032
    Find assessor info on the county website

    Neighborhood: South Kensington

    Nearby schools

    GreatSchools rating
    Schools provided by the listing agent
    • Elementary: Kensington Parkwood
    • Middle: North Bethesda
    • High: Walter Johnson
    • District: Montgomery County Public Schools

    Source: Bright MLS. This data may not be complete. We recommend contacting the local school district to confirm school assignments for this home.

    Get a cash offer in 3 minutes
    Find out how much your home could sell for in as little as 3 minutes with a no-obligation cash offer.
    Estimated market value
    $934,200
    Get a cash offer in 3 minutes
    Find out how much your home could sell for in as little as 3 minutes with a no-obligation cash offer.
    Estimated market value
    $934,200