Motivated Seller!!! Charming split-level home in highly sought Montpelier Woods – A Must-See! Welcome to this stunning brick and vinyl front home that blends comfort, security, and plenty of updates! Renovations completed in 2024 include: Roof Replacement, New HVAC System, 200A Electric Panel Upgrade, 48A Electric Vehicle Charger Installation, Crawl Space Insulation and Encapsulation, and new paint throughout! Walk up the recently widened driveway that can accommodate up to four cars for ample parking. Step inside the front door to discover a cozy first level containing: living room, kitchen, and dining room, with access to a massive rear deck and extended one car garage. The upper level boasts three spacious bedrooms and two full bathrooms. Each bedroom is carpeted, providing a spacious closet and ceiling fan/light combos to keep the home cool during the summer. Enjoy additional entertainment space in the fully finished lower level, perfect for man-cave/home office combo, or simply an additional family room. The lower level is half below grade, providing two large windows for plenty of sunlight and another door to walk out to the large fenced in rear yard. Lower level utility room includes plenty of storage space, along with frontload washer/dryer combo, only 2 years old. Utility room has plenty of potential for an additional bathroom (already including rough-ins for plumbing). Sitting on a .26 acre lot, the large back yard contains a 15ft x 10ft shed and plenty of landscaping that is ready for your personal touch, ideal for gardening enthusiasts or pool installation. This home offers versatility, security, and enough upgrades to ensure low maintenance costs for a very long time. Don’t miss out on this incredible opportunity! Schedule your showing today!
Sold for $506,000
$506,000
10108 Balsamwood Dr, Laurel, MD 20708
3beds
1,728sqft
Single Family Residence
Built in 1983
0.26 Acres Lot
$499,800 Zestimate®
$293/sqft
$2,807 Estimated rent
Home value
$499,800
$445,000 - $565,000
$2,807/mo
Zestimate® history
Owner options
List your home for rent
$2,807/mo
Rent Zestimate®
Find your next renter with Zillow Rental Manager. Plus, with online applications, you can quickly screen prospective tenants – for free.
$2,807/mo
Rent Zestimate®
Refinance and save
$3,372/mo
Est. payment
Refinancing to a lower rate could help reduce your monthly payments and save thousands over the life of the loan.
$3,372/mo
Est. payment
Explore your selling options
Work with a Zillow partner agent
Leverage their expertise and Zillow's premium Showcase listings to get your home seen by more buyers.
Get startedList with your own agent
Get your home in front of millions of buyers by listing it on Zillow.
Learn how to do itSell it yourself
Take full control of how buyers see your home on Zillow by listing For Sale by Owner (FSBO).
List your homeWhat's special
Massive rear deckCozy first levelRecently widened drivewayAmple parkingExtended one car garageSpacious bedroomsFully finished lower level
Zillow last checked:
Listing updated:
Listed by:
Roscoe Brunson 240-422-2695,
EXP Realty, LLC
Bought with:
Bevia Patrick, 602510
Keller Williams Flagship
Source: Bright MLS,MLS#: MDPG2140948
Facts & features
Interior
Bedrooms & bathrooms
- Bedrooms: 3
- Bathrooms: 2
- Full bathrooms: 2
Rooms
- Room types: Living Room, Dining Room, Primary Bedroom, Bedroom 2, Bedroom 3, Kitchen, Family Room, Foyer, Utility Room, Bathroom 2, Primary Bathroom
Primary bedroom
- Features: Flooring - Carpet, Window Treatments
- Level: Upper
Bedroom 2
- Features: Flooring - Carpet, Window Treatments
- Level: Upper
Bedroom 3
- Features: Flooring - Carpet, Window Treatments
- Level: Upper
Primary bathroom
- Features: Flooring - Tile/Brick
- Level: Upper
Bathroom 2
- Features: Flooring - Tile/Brick
- Level: Upper
Dining room
- Features: Flooring - HardWood
- Level: Main
Family room
- Features: Fireplace - Wood Burning, Flooring - HardWood, Window Treatments
- Level: Lower
Foyer
- Features: Flooring - Marble
- Level: Main
Kitchen
- Features: Granite Counters, Flooring - Marble, Kitchen Island, Breakfast Bar
- Level: Main
Living room
- Features: Flooring - HardWood, Window Treatments
- Level: Main
Utility room
- Level: Lower
Heating
- Heat Pump, Electric
Cooling
- Central Air, Heat Pump, Electric
Appliances
- Included: Microwave, Dishwasher, Disposal, Dryer, Exhaust Fan, Ice Maker, Oven/Range - Electric, Refrigerator, Stainless Steel Appliance(s), Washer, Water Heater, Electric Water Heater
- Laundry: Lower Level
Features
- Attic, Crown Molding, Dining Area, Eat-in Kitchen, Kitchen Island, Primary Bath(s), Upgraded Countertops
- Flooring: Hardwood, Marble, Ceramic Tile, Carpet, Wood
- Doors: Six Panel, Sliding Glass, Storm Door(s)
- Windows: Double Hung, Replacement, Screens, Vinyl Clad, Window Treatments
- Has basement: No
- Number of fireplaces: 1
- Fireplace features: Brick, Glass Doors, Mantel(s)
Interior area
- Total structure area: 1,728
- Total interior livable area: 1,728 sqft
- Finished area above ground: 1,728
Property
Parking
- Total spaces: 3
- Parking features: Garage Door Opener, Storage, Inside Entrance, Other, Asphalt, Attached, Driveway
- Attached garage spaces: 1
- Uncovered spaces: 2
Accessibility
- Accessibility features: None
Features
- Levels: Multi/Split,Two and One Half
- Stories: 2.5
- Patio & porch: Deck
- Exterior features: Sidewalks
- Pool features: None
- Fencing: Privacy,Back Yard
- Has view: Yes
- View description: Garden
Lot
- Size: 0.26 Acres
- Features: Backs - Open Common Area, Backs to Trees, Front Yard, Landscaped, No Thru Street, Private, Rear Yard, Suburban
Details
- Additional structures: Above Grade
- Parcel number: 17101053602
- Zoning: RR
- Special conditions: Standard
Construction
Type & style
- Home type: SingleFamily
- Property subtype: Single Family Residence
Materials
- Vinyl Siding, Brick Front
- Foundation: Crawl Space
- Roof: Shingle
Condition
- Very Good,Good
- New construction: No
- Year built: 1983
- Major remodel year: 2024
Utilities & green energy
- Electric: 120/240V, 220 Volts, 200+ Amp Service
- Sewer: Public Sewer
- Water: Public
Community & HOA
Community
- Security: Monitored, Motion Detectors, Security System, Smoke Detector(s)
- Subdivision: Montpelier Woods
HOA
- Has HOA: Yes
- Amenities included: Common Grounds, Tot Lots/Playground
- Services included: Recreation Facility, Reserve Funds, Common Area Maintenance, Other
- HOA fee: $140 annually
- HOA name: MONTPELIER WOODS HOA
Location
- Region: Laurel
Financial & listing details
- Price per square foot: $293/sqft
- Tax assessed value: $418,333
- Annual tax amount: $6,216
- Date on market: 2/14/2025
- Listing agreement: Exclusive Right To Sell
- Listing terms: FHA,Conventional,Cash,FHA 203(k),FHA 203(b),VA Loan
- Inclusions: Ev Vehicle Charger Included
- Ownership: Fee Simple
- Road surface type: Paved
Price history
| Date | Event | Price |
|---|---|---|
| 4/30/2025 | Sold | $506,000-3.6%$293/sqft |
Source:  Bright MLS #MDPG2140948 Report a problem Bright MLS #MDPG2140948 Report a problem | ||
| 4/3/2025 | Contingent | $524,900$304/sqft |
Source: Bright MLS #MDPG2140948 Report a problem | ||
| 3/17/2025 | Price change | $524,900-1.9%$304/sqft |
Source: Bright MLS #MDPG2140948 Report a problem | ||
| 2/28/2025 | Price change | $534,900-1.9%$310/sqft |
Source: Bright MLS #MDPG2140948 Report a problem | ||
| 2/14/2025 | Listed for sale | $545,000+17.2%$315/sqft |
Source: Bright MLS #MDPG2140948 Report a problem | ||
| 8/15/2022 | Sold | $465,000$269/sqft |
Source: Bright MLS #MDPG2048276 Report a problem | ||
| 7/19/2022 | Pending sale | $465,000$269/sqft |
Source: Bright MLS #MDPG2048276 Report a problem | ||
| 7/18/2022 | Listing removed | $465,000$269/sqft |
Source: Bright MLS #MDPG2048276 Report a problem | ||
| 7/14/2022 | Listed for sale | $465,000+20%$269/sqft |
Source: Bright MLS #MDPG2048276 Report a problem | ||
| 10/7/2020 | Sold | $387,500+6.2%$224/sqft |
Source: Public Record Report a problem | ||
| 9/20/2020 | Pending sale | $365,000$211/sqft |
Source: Long & Foster Real Estate, Inc. #MDPG578912 Report a problem | ||
| 8/27/2020 | Listed for sale | $365,000-12%$211/sqft |
Source: Long & Foster Real Estate, Inc. #MDPG578912 Report a problem | ||
| 7/13/2008 | Listing removed | $415,000$240/sqft |
Source: Visual Tour #PG6474158 Report a problem | ||
| 2/19/2008 | Listed for sale | $415,000$240/sqft |
Source: Visual Tour #PG6474158 Report a problem | ||
| 12/24/2007 | Listing removed | $415,000$240/sqft |
Source: Number1Expert #PG6474158 Report a problem | ||
| 11/14/2007 | Listed for sale | $415,000+176.7%$240/sqft |
Source: Number1Expert #PG6474158 Report a problem | ||
| 10/7/1997 | Sold | $150,000-5.7%$87/sqft |
Source: Public Record Report a problem | ||
| 12/21/1993 | Sold | $159,000$92/sqft |
Source: Public Record Report a problem | ||
Public tax history
| Year | Property taxes | Tax assessment |
|---|---|---|
| 2025 | $7,122 +53.1% | $452,400 +8.1% |
| 2024 | $4,652 +8.9% | $418,333 +8.9% |
| 2023 | $4,273 +9.7% | $384,267 +9.7% |
| 2022 | $3,894 +6.7% | $350,200 +6.7% |
| 2021 | $3,651 +7.1% | $328,333 +7.1% |
| 2020 | $3,408 -18.9% | $306,467 +8.4% |
| 2019 | $4,202 | $282,800 |
| 2018 | $4,202 +0.6% | $282,800 +0.6% |
| 2017 | $4,176 +0.5% | $281,000 +0.6% |
| 2016 | $4,157 | $279,200 +5.2% |
| 2015 | $4,157 | $265,433 +5.5% |
| 2014 | $4,157 | $251,667 +5.8% |
| 2013 | -- | $237,900 |
| 2012 | -- | $237,900 |
| 2011 | -- | $237,900 -36.5% |
| 2010 | -- | $374,900 +11.7% |
| 2009 | -- | $335,726 +13.2% |
| 2008 | -- | $296,553 +15.2% |
| 2007 | -- | $257,380 +12.1% |
| 2006 | -- | $229,540 +13.8% |
| 2005 | -- | $201,700 +16% |
| 2004 | -- | $173,860 |
| 2003 | -- | $173,860 +4.8% |
| 2002 | -- | $165,880 +10.6% |
| 2001 | -- | $149,920 |
Find assessor info on the county website
Neighborhood: 20708
Nearby homes
- $477,000-- bd2 ba1.7k sqft11712 Basswood Dr, Laurel, MD 20708Off Market
- $598,3004 bd2 ba2.2k sqft10106 Balsamwood Dr, Laurel, MD 20708Off Market
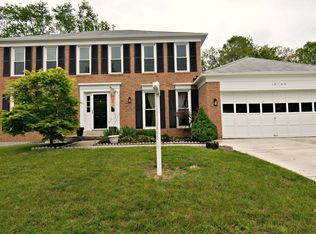
- $479,4003 bd2 ba1.7k sqft11714 Basswood Dr, Laurel, MD 20708Off Market
- $472,300-- bd2 ba1.7k sqft10109 Balsamwood Dr, Laurel, MD 20708Off Market
- $664,9006 bd5 ba4.2k sqft10104 Balsamwood Dr, Laurel, MD 20708Off Market
- $520,700-- bd2 ba2k sqft10107 Balsamwood Dr, Laurel, MD 20708Off Market
- $366,6004 bd3 ba1.6k sqft12115 Pheasant Run Dr, Laurel, MD 20708Off Market
- $499,2003 bd3 ba3.1k sqft9212 Ispahan Loop, Laurel, MD 20708Off Market
Nearby schools
GreatSchools rating
- 7/10Montpelier Elementary SchoolGrades: PK-5Distance: 0.9 mi
- 4/10Dwight D. Eisenhower Middle SchoolGrades: 6-8Distance: 2.4 mi
- 3/10Laurel High SchoolGrades: 9-12Distance: 3.7 mi
Schools provided by the listing agent
- District: Prince George's County Public Schools
Source: Bright MLS. This data may not be complete. We recommend contacting the local school district to confirm school assignments for this home.
Get a cash offer in 3 minutes
Find out how much your home could sell for in as little as 3 minutes with a no-obligation cash offer.
Estimated market value
$499,800
Get a cash offer in 3 minutes
Find out how much your home could sell for in as little as 3 minutes with a no-obligation cash offer.
Estimated market value
$499,800
- Maryland
- Prince Georges County
- Laurel
- 20708
- 10108 Balsamwood Dr
Nearby cities
Nearby zip codes
Other Laurel Topics
