Skip main navigation
Closed
  • $975,000

    10108 Bayart Way, Huntersville, NC 28078

    5beds
    4,645sqft
    Single Family Residence
    Built in 1998
    0.58 Acres Lot
    $977,700 Zestimate®
    $210/sqft
    $4,444 Estimated rent

    Home value

    $977,700

    $909,000 - $1.06M

    $4,444/mo

    Zestimate® history
    Loading
    Loading...

    Owner options

    List your home for rent

    $4,444/mo

    Rent Zestimate®

    Find your next renter with Zillow Rental Manager. Plus, with online applications, you can quickly screen prospective tenants – for free.

    Learn more

    $4,444/mo

    Rent Zestimate®

    Refinance and save

    $6,509/mo

    Est. payment

    Refinancing to a lower rate could help reduce your monthly payments and save thousands over the life of the loan.

    See today's rates

    $6,509/mo

    Est. payment

    Explore your selling options

    Work with a Zillow partner agent

    Leverage their expertise and Zillow's premium Showcase listings to get your home seen by more buyers.

    Get started

    List with your own agent

    Get your home in front of millions of buyers by listing it on Zillow.

    Learn how to do it

    Sell it yourself

    Take full control of how buyers see your home on Zillow by listing For Sale by Owner (FSBO).

    List your home

    What's special

    Finished basementCozy fireplaceShow-stopping back deckInviting front entryAmple cabinet spaceLush tree-lined lotGenerously sized primary suite
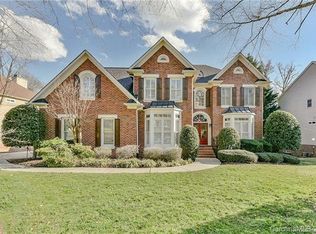
    Welcome to your private retreat in the highly sought after Hamptons! This spacious 5 br, 5 bath basement home is perfectly situated on a lush, tree-lined lot offering the privacy and serenity you've been looking for. From the inviting front entry to the thoughtfully designed living spaces, every detail has been crafted for everyday comfort and easy entertaining. The main level features a large living area filled with natural light, a cozy fireplace, and access to the show-stopping back deck - complete with built-in hot tub! The kitchen is a chef's delight with stainless steel appliances and ample cabinet space. A main-level guest suite provides flexibility for work or visitors. Upstairs, the generously sized primary suite offers a peaceful escape with a new, spa-inspired en suite bath. 3 additional br and 2 full baths ensure everyone has room to spread out. The finished basement adds even more value! This home has it all and is conveniently located near shops, restaurants, and I-77!

    Zillow last checked:

    Listing updated:

    Listed by:

    Chrissy Hairston chrissysellsthelake@gmail.com,

    NextHome World Class

    Bought with:

    Shanel Pecoraro

    Realty ONE Group Select

    Source: Canopy MLS as distributed by MLS GRID,MLS#: 4280969MLS Logo

    Facts & features

    Interior

    Bedrooms & bathrooms
    • Bedrooms: 5
    • Bathrooms: 5
    • Full bathrooms: 5
    • Main level bedrooms: 1
    Primary bedroom
    • Level: Upper
    Bedroom s
    • Level: Main
    Bedroom s
    • Level: Upper
    Bedroom s
    • Level: Upper
    Bedroom s
    • Level: Upper
    Bathroom full
    • Level: Main
    Bathroom full
    • Level: Upper
    Bathroom full
    • Level: Upper
    Bathroom full
    • Level: Basement
    Exercise room
    • Level: Basement
    Family room
    • Level: Main
    Flex space
    • Level: Basement
    Kitchen
    • Level: Main
    Laundry
    • Level: Main
    Living room
    • Level: Main
    Office
    • Level: Main
    Play room
    • Level: Basement
    Recreation room
    • Level: Basement
    Utility room
    • Level: Basement
    Workshop
    • Level: Basement
    Heating
    • Forced Air, Natural Gas, Zoned
    Cooling
    • Ceiling Fan(s), Central Air, Zoned
    Appliances
    • Included: Dishwasher, Disposal, Refrigerator with Ice Maker, Washer/Dryer
    • Laundry: Inside, Laundry Chute, Laundry Room, Main Level
    Features
    • Breakfast Bar, Soaking Tub, Kitchen Island, Open Floorplan, Pantry, Storage, Walk-In Closet(s)
    • Flooring: Carpet, Tile, Wood
    • Basement: Basement Shop,Daylight,Exterior Entry,Finished,Full,Interior Entry,Storage Space,Walk-Out Access,Walk-Up Access
    • Fireplace features: Family Room
    Interior area
    • Total structure area: 3,440
    • Total interior livable area: 4,645 sqft
    • Finished area above ground: 3,440
    • Finished area below ground: 1,205

    Property

    Parking
    • Total spaces: 2
    • Parking features: Driveway, Attached Garage, Garage Door Opener, Garage Faces Side, Keypad Entry, Garage on Main Level
    • Attached garage spaces: 2
    • Has uncovered spaces: Yes
    • Details: Widened driveway to accommodate more vehicles in addition to the 2 car attached garage
    Features
    • Levels: Two
    • Stories: 2
    • Patio & porch: Deck, Patio, Rear Porch
    • Exterior features: In-Ground Irrigation
    • Has spa: Yes
    • Spa features: Heated
    • Fencing: Back Yard,Fenced
    Lot
    • Size: 0.58 Acres
    • Features: Cleared, Level, Private, Wooded
    Details
    • Parcel number: 00942132
    • Zoning: NR
    • Special conditions: Standard

    Construction

    Type & style
    • Home type: SingleFamily
    • Property subtype: Single Family Residence
    Materials
    • Brick Partial, Cedar Shake, Hardboard Siding
    • Roof: Shingle
    Condition
    • New construction: No
    • Year built: 1998
    Details
    • Builder name: John Wieland

    Utilities & green energy

    • Sewer: Public Sewer
    • Water: City

    Community & HOA

    Community
    • Subdivision: The Hamptons
    HOA
    • Has HOA: Yes
    • HOA fee: $750 semi-annually
    • HOA name: Cedar Management Group
    • HOA phone: 704-644-8808
    Location
    • Region: Huntersville

    Financial & listing details

    • Price per square foot: $210/sqft
    • Tax assessed value: $729,900
    • Date on market: 7/18/2025
    • Cumulative days on market: 30 days
    • Road surface type: Concrete, Paved

    Price history

    DateEventPrice
    9/29/2025Sold$975,000-10.6%$210/sqft
    Source: Canopy MLS as distributed by MLS GRID #4280969 Report a problem
    8/17/2025Pending sale$1,090,000+9.5%$235/sqft
    Source: NextHome #4280969 Report a problem
    8/7/2025Price change$995,000-8.7%$214/sqft
    Source: Canopy MLS as distributed by MLS GRID #4280969 Report a problem
    7/14/2025Listed for sale$1,090,000+271.4%$235/sqft
    Source: NextHome #4280969 Report a problem
    7/10/2024Sold$293,500-8.9%$63/sqft
    Source: Public Record Report a problem
    6/26/1998Sold$322,000$69/sqft
    Source: Public Record Report a problem

    Public tax history

    YearProperty taxesTax assessment
    2025-- $729,900
    2024$5,390 +9.2%$729,900
    2023$4,936 +5.2%$729,900 +38.2%
    2022$4,692 +0.4%$528,200
    2021$4,675 +0.5%$528,200
    2020$4,650 +0.1%$528,200
    2019$4,644 -4.3%$528,200 +25.7%
    2018$4,853 +1.1%$420,300
    2017$4,803 $420,300
    2016$4,803 $420,300
    2015$4,803 +0.1%$420,300
    2014$4,797 --
    2013-- $420,300
    2012-- $420,300
    2011-- $420,300 +22.1%
    2010-- $344,200
    2009-- $344,200
    2008-- $344,200
    2007-- $344,200
    2006-- $344,200
    2005-- $344,200
    2004-- $344,200
    2003-- $344,200 +11.7%
    2002-- $308,180
    2001-- $308,180
    2000-- $308,180
    Find assessor info on the county website

    Neighborhood: 28078

    Nearby schools

    GreatSchools rating
    Schools provided by the listing agent
    • Elementary: Huntersville
    • Middle: Bailey
    • High: William Amos Hough

    Source: Canopy MLS as distributed by MLS GRID. This data may not be complete. We recommend contacting the local school district to confirm school assignments for this home.

    Get a cash offer in 3 minutes
    Find out how much your home could sell for in as little as 3 minutes with a no-obligation cash offer.
    Estimated market value
    $977,700
    Get a cash offer in 3 minutes
    Find out how much your home could sell for in as little as 3 minutes with a no-obligation cash offer.
    Estimated market value
    $977,700