Beautifully updated home with all the bells and whistles, meticulously maintained by the original owner and located in award-winning Frisco ISD. This thoughtfully designed floor plan offers both comfort and functionality. Step inside to find beautiful laminate wood flooring throughout the entire first floor, complemented by fresh paint and a completely renovated kitchen featuring quartz countertops, a stylish tile backsplash, white cabinetry, and stainless steel appliances. The open-concept kitchen flows seamlessly into the family room with a cozy gas fireplace, all overlooking a stunning backyard oasis. Enjoy outdoor living at its finest with a sparkling pool and spa, covered patio, and additional yard space—perfect for relaxing or entertaining. The generously sized primary suite is conveniently located downstairs and offers serene views of the pool along with an updated spa-like bathroom. Upstairs, you’ll find newly installed carpet, an updated bathroom, a spacious game room, and three oversized bedrooms—each with large walk-in closets. GARAGE is oversized with TWO and a HALF for extra space! Ideally situated within walking distance to the elementary school and neighborhood amenities, this home is located in the highly sought-after Reserve at Westridge community. Residents enjoy resort-style living with a water park featuring multiple pools, slides, and splash areas, along with playgrounds, a clubhouse, walking trails, basketball courts, and a catch-and-release pond. HUGE PLUS home is located on the fire station grid so you will never lose power for more than 30 minutes. Energy efficient radiant barrier roof decking. New roof installed and fence stained in 2026. This exceptional home truly has it all and is sure to impress even the most discerning buyers.
Sold
Price Unknown
10108 Blue Skies Dr, McKinney, TX 75072
4beds
2,718sqft
Single Family Residence
Built in 2012
8,145 Square Feet Lot
$598,500 Zestimate®
$--/sqft
$3,655 Estimated rent
Home value
$598,500
$569,000 - $634,000
$3,655/mo
Zestimate® history
Owner options
List your home for rent
$3,655/mo
Rent Zestimate®
Find your next renter with Zillow Rental Manager. Plus, with online applications, you can quickly screen prospective tenants – for free.
$3,655/mo
Rent Zestimate®
Refinance and save
$265/mo
Est. payment
Refinancing to a lower rate could help reduce your monthly payments and save thousands over the life of the loan.
$265/mo
Est. payment
Explore your selling options
Work with a Zillow partner agent
Leverage their expertise and Zillow's premium Showcase listings to get your home seen by more buyers.
Get startedList with your own agent
Get your home in front of millions of buyers by listing it on Zillow.
Learn how to do itSell it yourself
Take full control of how buyers see your home on Zillow by listing For Sale by Owner (FSBO).
List your homeWhat's special
Sparkling pool and spaCozy gas fireplaceFresh paintStainless steel appliancesStunning backyard oasisThree oversized bedroomsQuartz countertops
Zillow last checked:
Listing updated:
Listed by:
Janet Eubank 0427051 972-365-4781,
Berkshire HathawayHS PenFed TX 214-257-1111
Bought with:
Heather Astuto, 0520488
United Real Estate
Source: NTREIS,MLS#: 21259730
Facts & features
Interior
Bedrooms & bathrooms
- Bedrooms: 4
- Bathrooms: 3
- Full bathrooms: 2
- 1/2 bathrooms: 1
Primary bedroom
- Level: First
- Dimensions: 17 x 14
Bedroom
- Features: Ceiling Fan(s), Split Bedrooms, Walk-In Closet(s)
- Level: Second
- Dimensions: 15 x 11
Bedroom
- Features: Ceiling Fan(s), Walk-In Closet(s)
- Level: First
- Dimensions: 12 x 12
Bedroom
- Features: Ceiling Fan(s), Walk-In Closet(s)
- Level: Second
- Dimensions: 14 x 10
Primary bathroom
- Features: Built-in Features, Dual Sinks, Garden Tub/Roman Tub, Stone Counters, Separate Shower
- Level: First
- Dimensions: 0 x 0
Dining room
- Level: First
- Dimensions: 13 x 12
Other
- Features: Granite Counters
- Level: Second
- Dimensions: 0 x 0
Game room
- Features: Ceiling Fan(s)
- Level: Second
- Dimensions: 21 x 17
Half bath
- Features: Granite Counters
- Level: First
- Dimensions: 0 x 0
Kitchen
- Features: Built-in Features, Kitchen Island, Pantry, Stone Counters
- Level: First
- Dimensions: 13 x 12
Living room
- Features: Fireplace
- Level: First
- Dimensions: 21 x 16
Office
- Level: First
- Dimensions: 12 x 12
Utility room
- Features: Built-in Features, Linen Closet, Utility Room
- Level: First
- Dimensions: 11 x 7
Heating
- Central, ENERGY STAR/ACCA RSI Qualified Installation, Natural Gas
Cooling
- Central Air, Electric, ENERGY STAR Qualified Equipment
Appliances
- Included: Dishwasher, Electric Oven, Gas Cooktop, Disposal, Microwave
Features
- Decorative/Designer Lighting Fixtures, Granite Counters, High Speed Internet, Kitchen Island, Open Floorplan, Pantry, Walk-In Closet(s)
- Flooring: Carpet, Ceramic Tile, Luxury Vinyl Plank
- Windows: Window Coverings
- Has basement: No
- Number of fireplaces: 1
- Fireplace features: Gas Log, Gas Starter
Interior area
- Total interior livable area: 2,718 sqft
Property
Parking
- Total spaces: 3
- Parking features: Door-Single, Golf Cart Garage, Oversized, Garage Faces Side
- Attached garage spaces: 3
Features
- Levels: Two
- Stories: 2
- Patio & porch: Covered
- Pool features: Gunite, Heated, In Ground, Pool, Community
- Fencing: Wood
Lot
- Size: 8,145 Square Feet
- Features: Interior Lot, Sprinkler System
Details
- Parcel number: R102290BB04201
- Other equipment: Irrigation Equipment
Construction
Type & style
- Home type: SingleFamily
- Architectural style: Traditional,Detached
- Property subtype: Single Family Residence
Materials
- Brick
- Foundation: Slab
- Roof: Composition
Condition
- Year built: 2012
Utilities & green energy
- Sewer: Public Sewer
- Water: Public
- Utilities for property: Sewer Available, Water Available
Green energy
- Energy efficient items: Insulation
Community & HOA
Community
- Features: Clubhouse, Fitness Center, Playground, Park, Pool, Sidewalks, Trails/Paths
- Subdivision: Reserve At Westridge Ph 3 The
HOA
- Has HOA: Yes
- Services included: All Facilities, Association Management
- HOA fee: $265 quarterly
- HOA name: Assured Association Management, Inc.
- HOA phone: 469-480-8000
Location
- Region: Mckinney
Financial & listing details
- Tax assessed value: $605,400
- Annual tax amount: $9,836
- Date on market: 5/7/2026
- Cumulative days on market: 2 days
Price history
| Date | Event | Price |
|---|---|---|
| 6/4/2026 | Sold | -- |
Source: NTREIS #21259730 Report a problem | ||
| 5/28/2026 | Pending sale | $599,900$221/sqft |
Source: NTREIS #21259730 Report a problem | ||
| 5/11/2026 | Contingent | $599,900$221/sqft |
Source: NTREIS #21259730 Report a problem | ||
| 5/7/2026 | Listed for sale | $599,900$221/sqft |
Source: NTREIS #21259730 Report a problem | ||
Public tax history
| Year | Property taxes | Tax assessment |
|---|---|---|
| 2025 | $8,265 +3.9% | $591,699 +10% |
| 2024 | $7,956 +12.4% | $537,908 +10% |
| 2023 | $7,077 | $489,007 +10% |
| 2022 | -- | $444,552 +10% |
| 2021 | $7,785 +0.9% | $404,138 +3.7% |
| 2020 | $7,714 -1.1% | $389,800 +0.6% |
| 2019 | $7,802 -5.5% | $387,413 -0.3% |
| 2018 | $8,253 +12% | $388,483 +3.1% |
| 2017 | $7,368 | $376,673 +8.4% |
| 2016 | $7,368 +27.8% | $347,612 +20.3% |
| 2015 | $5,763 | $288,838 +13.4% |
| 2014 | $5,763 | $254,753 +4.7% |
| 2013 | -- | $243,395 |
Find assessor info on the county website
Neighborhood: Westridge
Nearby homes
- $566,1004 bd4 ba2.7k sqft10104 Blue Skies Dr, McKinney, TX 75072Off Market

- $459,8004 bd2 ba2.2k sqft10200 Blue Skies Dr, McKinney, TX 75072Off Market
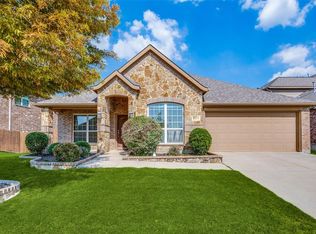
- $--4 bd4 ba3k sqft10109 Old Eagle River Ln, McKinney, TX 75072Sold
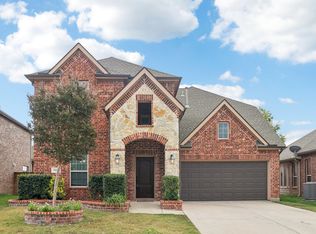
- $472,4004 bd2 ba2k sqft10113 Old Eagle River Ln, McKinney, TX 75072Off Market
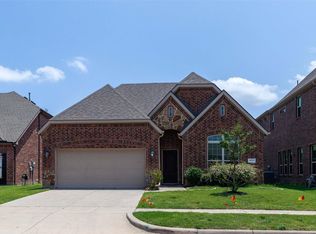
- $2,9004 bd2 ba2k sqft10113 Old Eagle River Ln, McKinney, TX 75070For Rent
- $567,8004 bd3 ba3.7k sqft10105 Old Eagle River Ln, McKinney, TX 75070Off Market
- $567,3004 bd3 ba3.7k sqft10204 Blue Skies Dr, McKinney, TX 75072Off Market
- $575,7004 bd4 ba2.7k sqft10100 Blue Skies Dr, McKinney, TX 75072Off Market
Nearby schools
GreatSchools rating
- 9/10Scott Elementary SchoolGrades: PK-5Distance: 0.4 mi
- 10/10Roach Middle SchoolGrades: 6-8Distance: 1 mi
- 8/10Heritage High SchoolGrades: 9-12Distance: 1.3 mi
Schools provided by the listing agent
- Elementary: Scott
- Middle: Roach
- High: Heritage
- District: Frisco ISD
Source: NTREIS. This data may not be complete. We recommend contacting the local school district to confirm school assignments for this home.
Get a cash offer in 3 minutes
Find out how much your home could sell for in as little as 3 minutes with a no-obligation cash offer.
Estimated market value
$598,500
Get a cash offer in 3 minutes
Find out how much your home could sell for in as little as 3 minutes with a no-obligation cash offer.
Estimated market value
$598,500
- Texas
- Collin County
- McKinney
- 75072
- Westridge
- 10108 Blue Skies Dr
