Skip main navigation
Off market
  • Tax assessed value
    $324,800

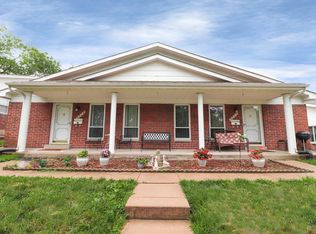
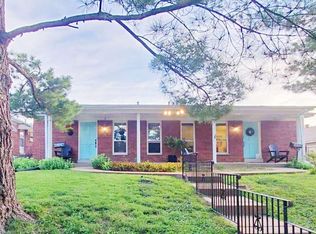
    10108 Buffton Dr, Saint Louis, MO 63123

    3beds
    1,140sqft
    Apartment
    Built in ----
    -- sqft lot
    $-- Zestimate®
    $285/sqft
    $1,671 Estimated rent

    Home value

    Not available

    Estimated sales range

    Not available

    $1,671/mo

    Zestimate® history
    Loading
    Loading...

    Owner options

    List your home for rent

    $1,671/mo

    Rent Zestimate®

    Find your next renter with Zillow Rental Manager. Plus, with online applications, you can quickly screen prospective tenants – for free.

    Learn more

    $1,671/mo

    Rent Zestimate®

    Refinance and save

    $2,064/mo

    Est. payment

    Refinancing to a lower rate could help reduce your monthly payments and save thousands over the life of the loan.

    See today's rates

    $2,064/mo

    Est. payment

    Explore your selling options

    Work with a Zillow partner agent

    Leverage their expertise and Zillow's premium Showcase listings to get your home seen by more buyers.

    Get started

    List with your own agent

    Get your home in front of millions of buyers by listing it on Zillow.

    Learn how to do it

    Sell it yourself

    Take full control of how buyers see your home on Zillow by listing For Sale by Owner (FSBO).

    List your home

    What's special

    Custom brick fireplaceConveniently located half-bathroomScenic viewsGenerous closet spaceDesigner light fixtureExpansive master suiteRegal wallpaper

    *LOWER YOUR MOVE IN COST WITH OUR NO DEPOSIT OPTION THROUGH JETTY - See Helpful Resources Below For More Information! Stunning 3-Bedroom, 2.5-Bathroom Home with Luxurious Master Suite and Custom Finishes. Step into spacious elegance with this beautifully designed three-bedroom, three-bathroom apartment that perfectly blends comfort and luxury. From the moment you enter, you're welcomed by a grand living room featuring a custom brick fireplace, soaring ceilings, and abundant natural light that brings warmth to every corner. The formal dining room is a showstopper, boasting intricate crown molding and a designer light fixture that sets the tone for memorable gatherings. The kitchen is both functional and stylish, offering ample cabinet space, tile countertops, and a full suite of stainless-steel appliances, including a stove/oven, microwave, dishwasher, and refrigerator. A conveniently located half-bathroom off the kitchen adds thoughtful functionality. Down the hall, you'll find two well-appointed bedrooms, one with plush carpeting and the other with sleek hard flooring, each offering generous closet space and bright, inviting windows. The hallway bathroom is a true statement piece, featuring regal wallpaper, gold trim, and a luxurious shower with sliding glass doors. The crown jewel of this home awaits at the top of a striking spiral staircase: the expansive master suite. This private retreat features dark cherry-colored floors, a custom walk-in closet, and a spa-inspired en-suite bathroom. Enjoy morning coffee or evening sunsets from your private balcony with scenic views, pure perfection. Don't miss your chance to own this one-of-a-kind home. Schedule your showing today and prepare to fall in love! Bedrooms: 3 Bathrooms: 2.5 Rooms: 7 SQ. FT.: 1,140 Occupancy Limit: 4 Flooring: LVP/Carpet/Tile/Linoleum Resident Paid Utilities: Electric, Gas, Water, Trash, and Sewer Basement: Partially Finished Laundry: Washer/Dryer included (not to be repaired or replaced) Pets: NOT ALLOWED School District: Lindbergh School District Section 8: NOT ACCEPTED Security Deposit: $1,900 Application Fee: $60 per adult application Resident Benefit Package: $45.95 MONTHLY CHARGE (see details below) Property Manager: JL DISCLOSURES: This property may require a municipal inspection which may affect when it is available for move-in. There may already be applications submitted for this property at the time you submit your application. We cannot guarantee any unit, although it may be available at the time your application is submitted. Units are rented to the best-qualified applicant (not based on the order received) with the full security deposit paid. A security deposit will not be accepted until the rental application is approved All Deca Property Management residents are enrolled in the Resident Benefits Package (RBP) for $45.95/month which includes renters insurance, HVAC air filter delivery (for applicable properties), credit building to help boost your credit score with timely rent payments, $1M Identity Protection, move-in concierge service making utility connection and home service setup a breeze during your move-in, our best-in-class resident rewards program, and much more! More details upon qualified application. HELPFUL RESOURCES (copy and paste links into browser):

    This property is off market, which means it's not currently listed for sale or rent on Zillow. This may be different from what's available on other websites or public sources.
    Zillow last checked:

    Listing updated:

    Source: Zillow Rentals

    Facts & features

    Interior

    Bedrooms & bathrooms
    • Bedrooms: 3
    • Bathrooms: 3
    • Full bathrooms: 2
    • 1/2 bathrooms: 1
    Rooms
    • Room types: Dining Room
    Heating
    • Forced Air, Fireplace
    Cooling
    • Central Air, Ceiling Fan
    Appliances
    • Included: Dishwasher, Disposal, Dryer, Microwave, Range/Oven, Refrigerator, Washer
    • Laundry: In Unit
    Features
    • Ceiling Fan(s), Walk In Closet
    • Flooring: Carpet, Tile
    • Has basement: Yes
    • Has fireplace: Yes
    Interior area
    • Total interior livable area: 1,140 sqft

    Property

    Parking
    • Parking features: Attached
    • Has attached garage: Yes
    • Details: Contact manager
    Features
    • Patio & porch: Deck
    • Exterior features: Eat-in kitchen, Electricity not included in rent, Garbage not included in rent, Gas not included in rent, Heating system: ForcedAir, Lawn Care included in rent, No cats, No smoking, One Year Lease, Sewage not included in rent, Snow Removal included in rent, Walk In Closet, Water not included in rent
    Details
    • Parcel number: 27K631140

    Construction

    Type & style
    • Home type: Apartment
    • Property subtype: Apartment

    Community & HOA

    Location
    • Region: Saint Louis

    Financial & listing details

    • Price per square foot: $285/sqft
    • Tax assessed value: $324,800
    • Annual tax amount: $4,417
    • Date on market: 6/9/2025
    • Lease term: One Year Lease

    Price history

    DateEventPrice
    8/21/2025Listing removed$1,900$2/sqft
    Source: Zillow Rentals Report a problem
    6/9/2025Listed for rent$1,900$2/sqft
    Source: Zillow Rentals Report a problem

    Public tax history

    YearProperty taxesTax assessment
    2025$4,417 +13.9%$61,710 +19%
    2024$3,877 +2%$51,870
    2023$3,799 -7.6%$51,870 +3.7%
    2022$4,113 +9.7%$50,030
    2021$3,749 +16.9%$50,030 +22.9%
    2020$3,206 +8.6%$40,700
    2019$2,951 $40,700 +20.6%
    2018$2,951 $33,760
    2017$2,951 +1.5%$33,760 -15.1%
    2016$2,907 -16.5%$39,760
    2015$3,480 $39,760 +14%
    2014$3,480 +12.4%$34,880
    2013$3,096 $34,880 +13%
    2012-- $30,880
    2011-- $30,880 -16%
    2010$2,505 +9.3%$36,760
    2009$2,292 -11.8%$36,760 -11.2%
    2008$2,599 +8.7%$41,380
    2007$2,392 $41,380 +11%
    2006$2,392 -0.9%$37,270
    2005$2,415 $37,270 -2.3%
    2003-- $38,130 +11.7%
    2002$2,024 +6.4%$34,140
    2001$1,902 $34,140
    Find assessor info on the county website

    Neighborhood: 63123

    Nearby schools

    GreatSchools rating
    Get pre-qualified for a loan
    At Zillow Home Loans, we can pre-qualify you in as little as 5 minutes with no impact to your credit score.

    An equal housing lender. NMLS #10287.